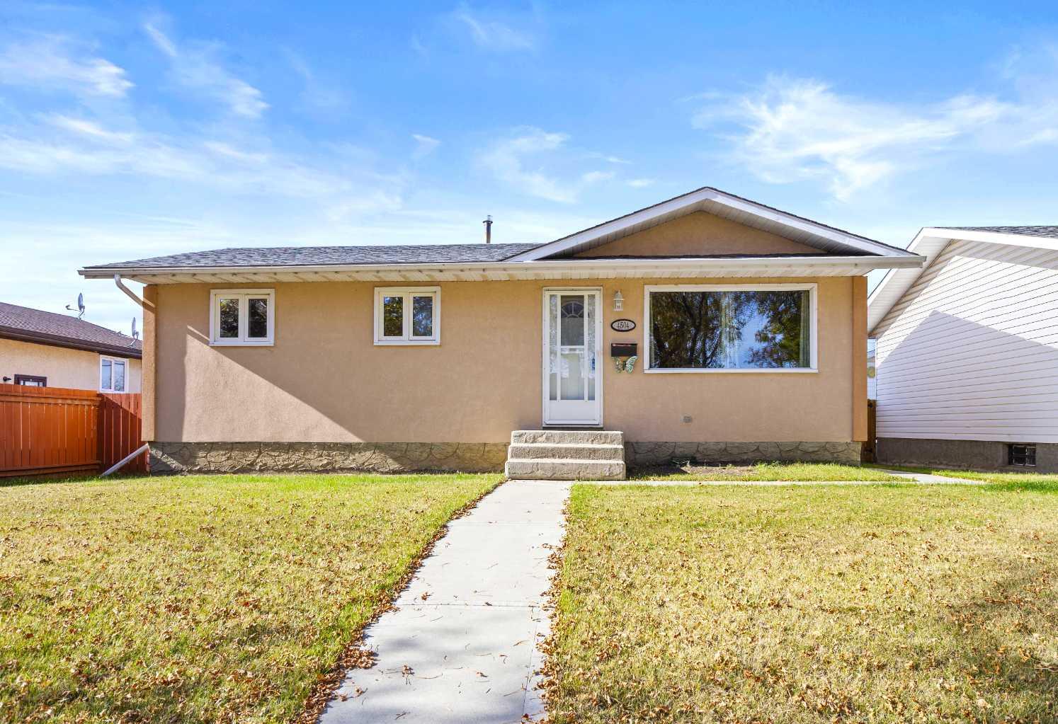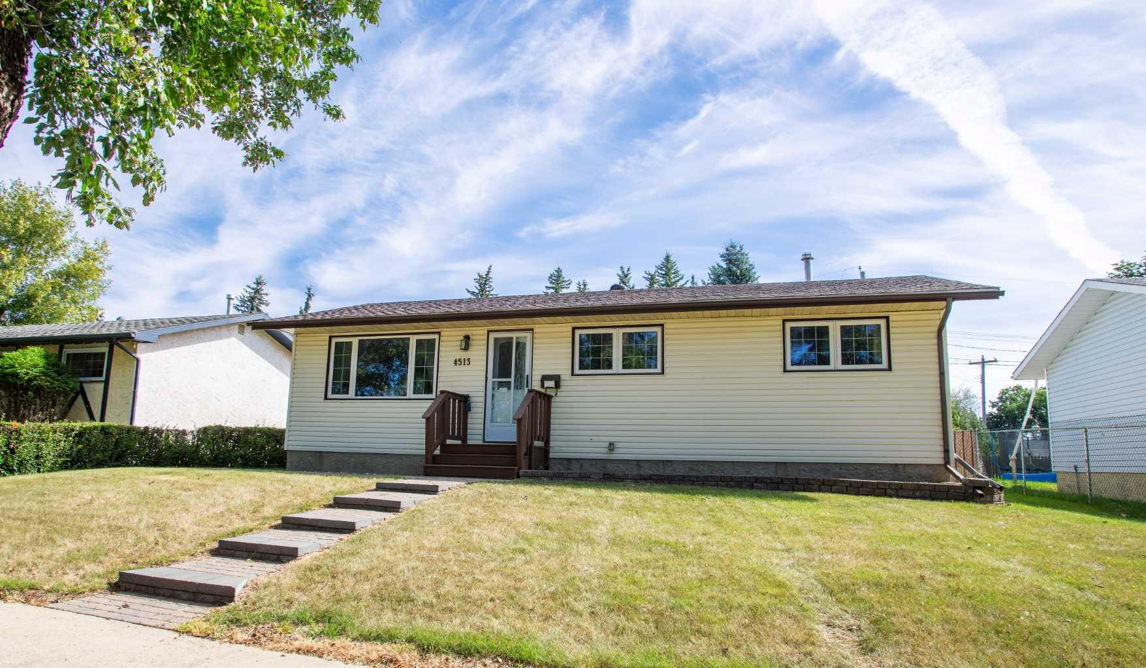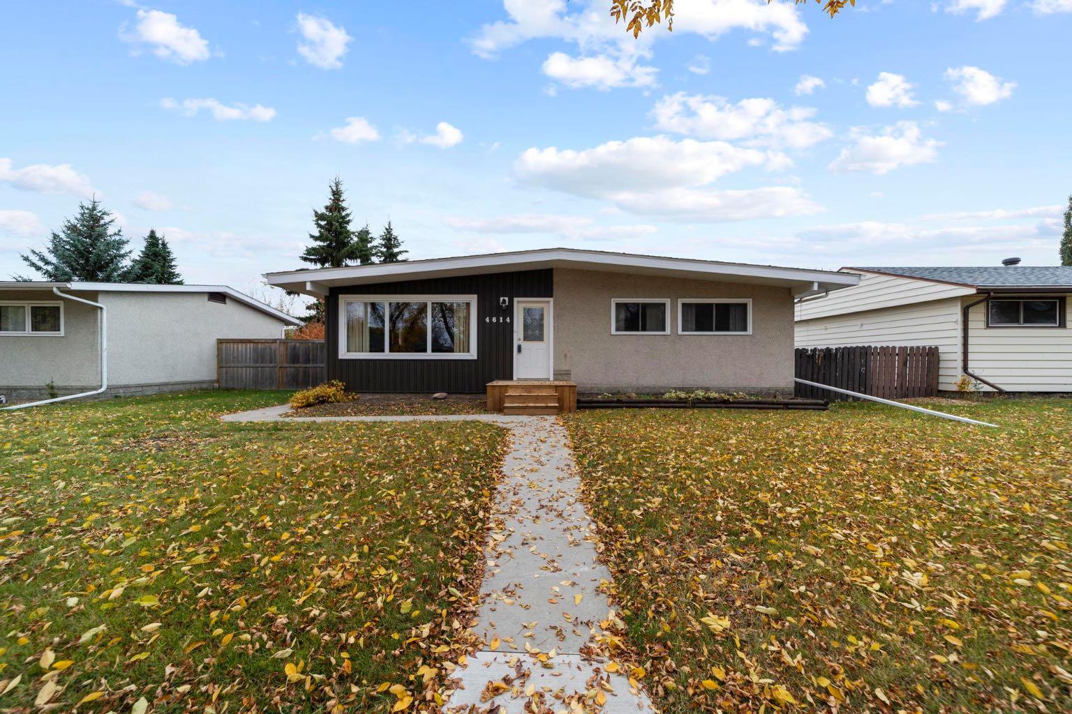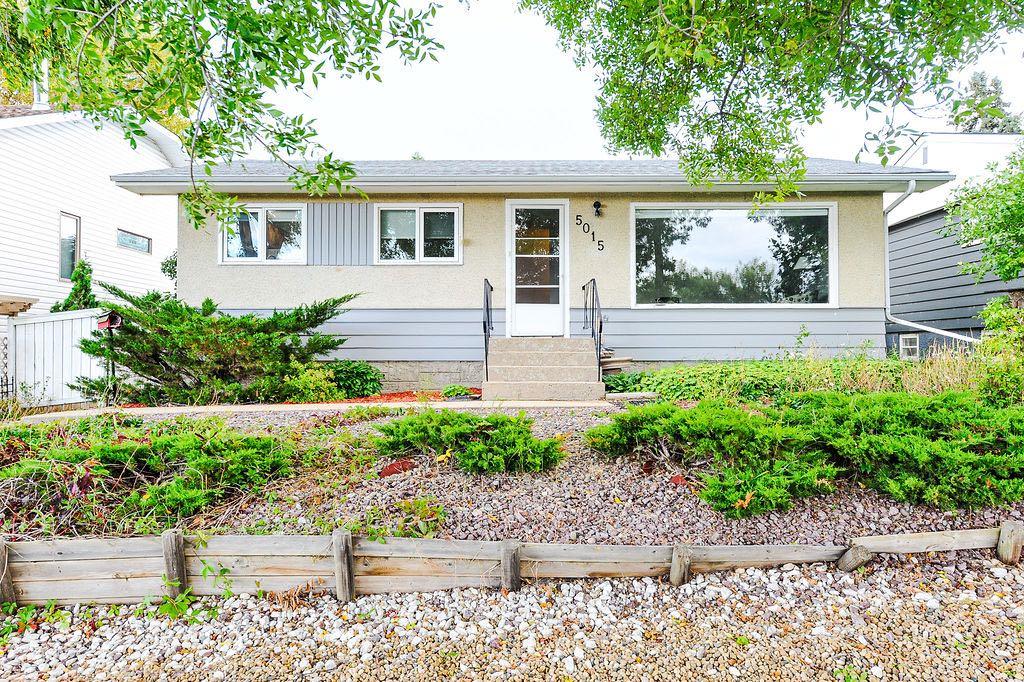
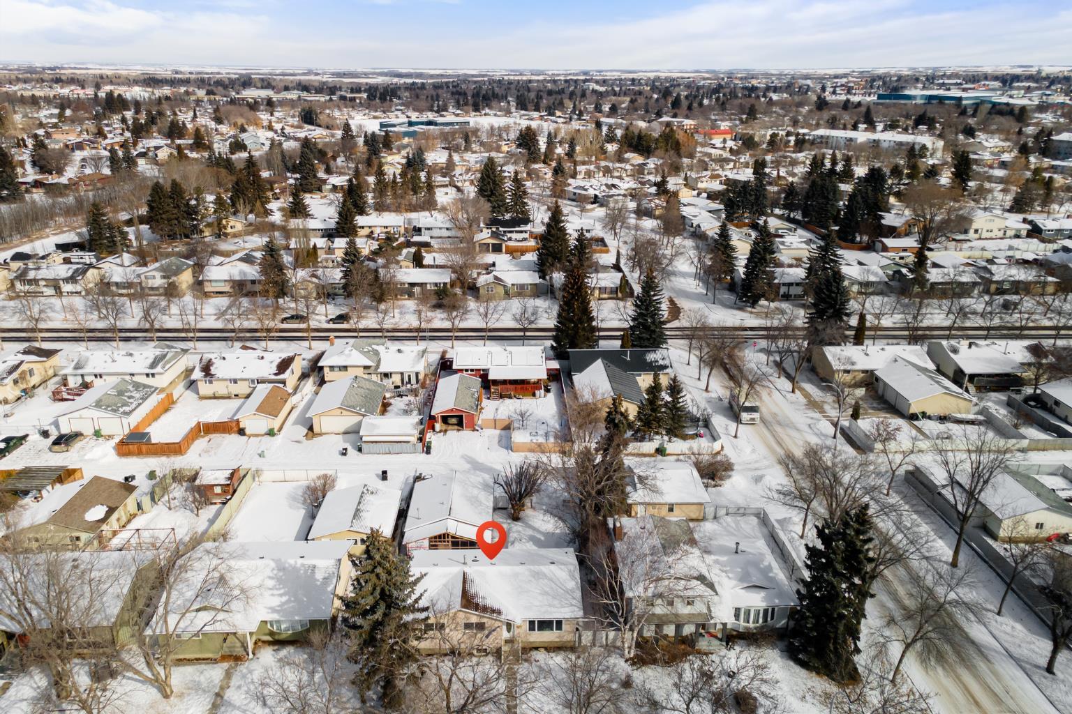
6304 39 Avenue , Camrose, Alberta
Residential For Sale in Camrose, Alberta
$420,000
-
Property Type
 Residential
-
Bedrooms
 4
4
-
Bath
 3
3
-
Garage
 2
2
-
Sq Ft
 1,138
1,138
-
Year Built
 1975
1975
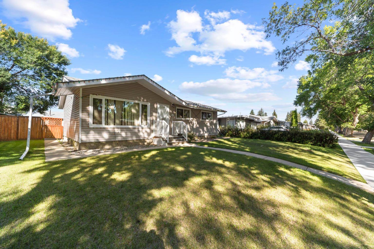
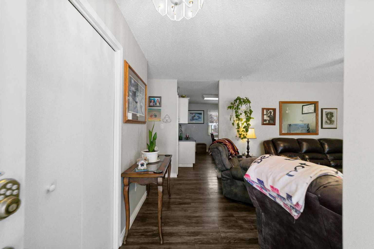
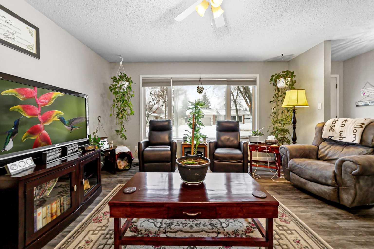
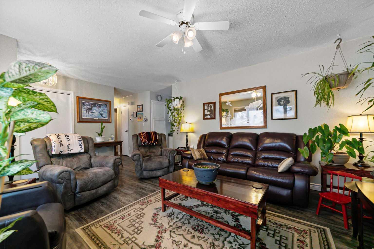
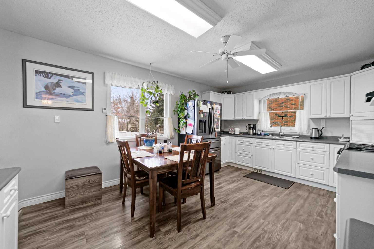
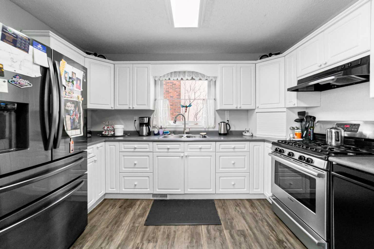
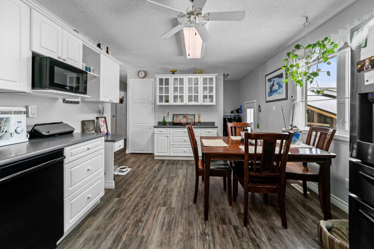
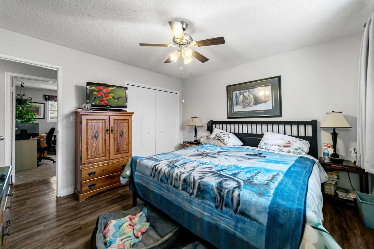
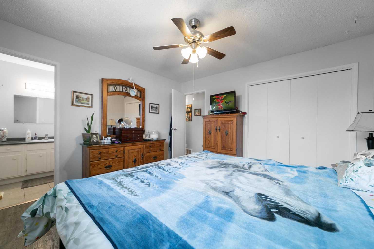
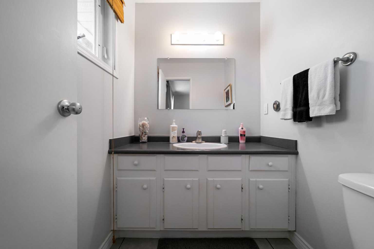
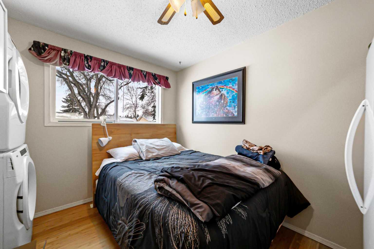
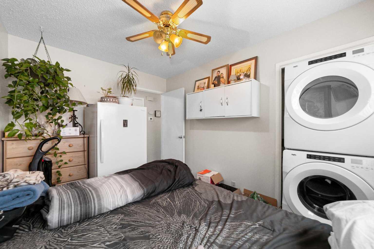
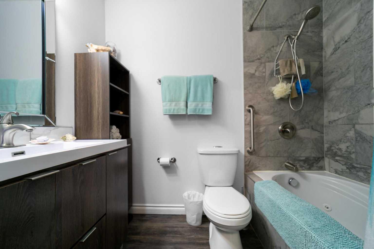
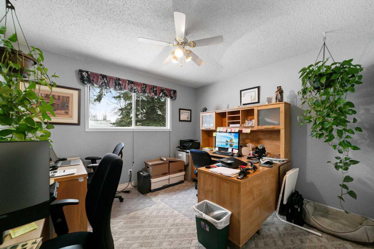
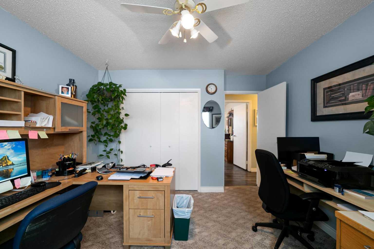
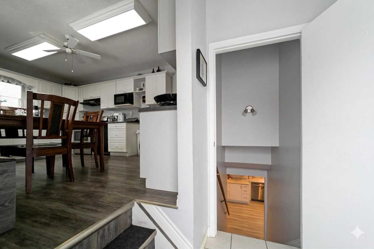
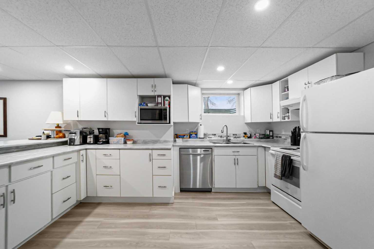
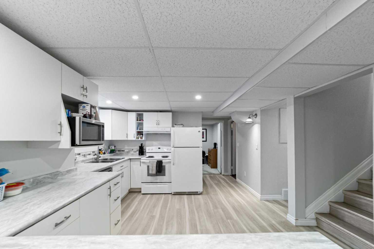
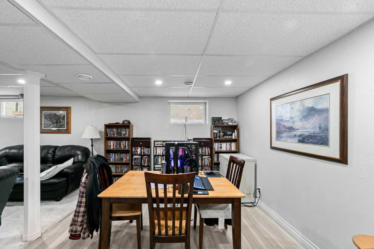
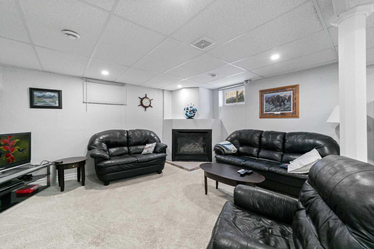
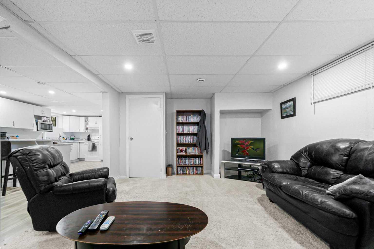
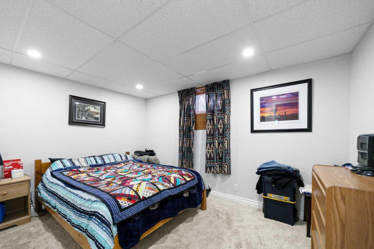
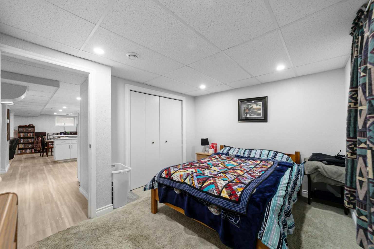
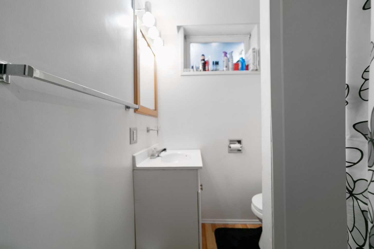
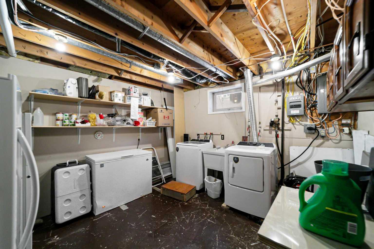
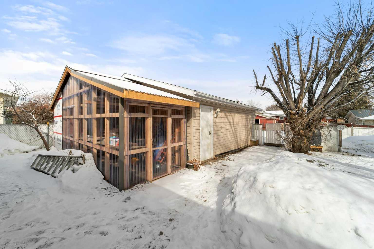
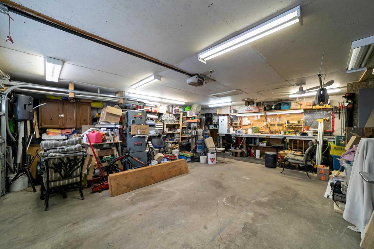
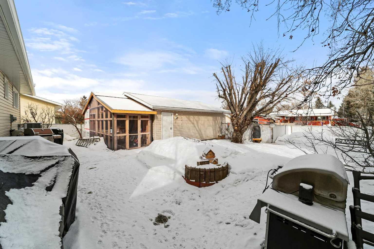
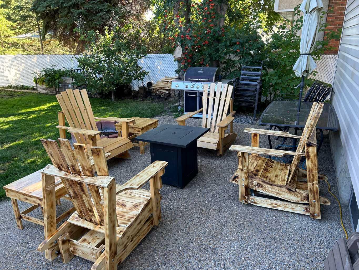
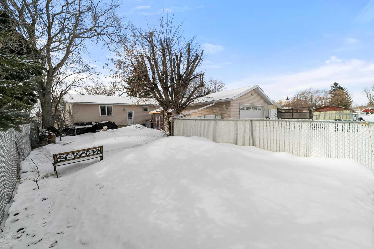
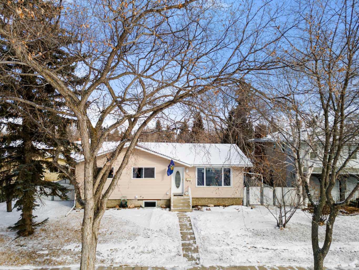
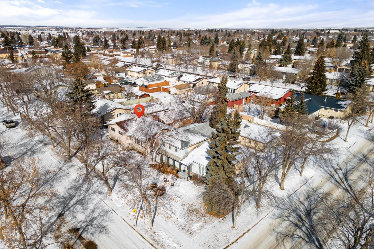
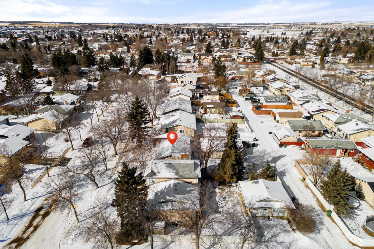
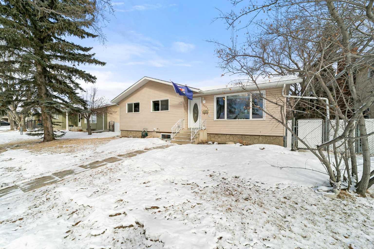
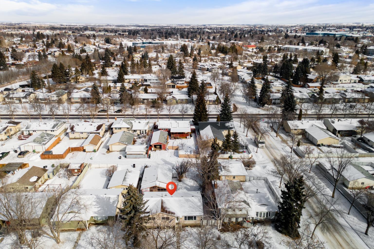
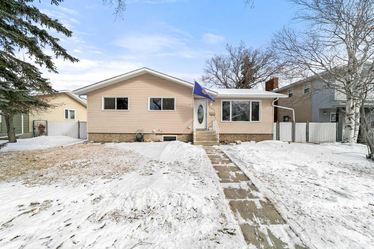
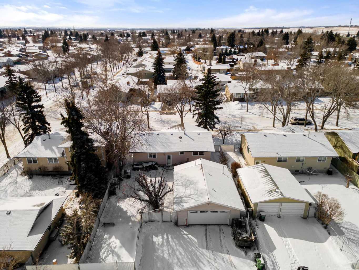
Welcome to this well-maintained, move-in-ready family home located in a quiet neighborhood in Camrose. The main floor features 3 bedrooms and 1.5 bathrooms, including a convenient 2-piece ensuite off the primary bedroom. The bright and functional kitchen offers newer appliances and a gas stove, while main floor laundry adds everyday convenience. The newly developed basement provides excellent additional living space with kitchen, living room, dining area, one bedroom, a full bathroom, plus a second set of laundry. Important mechanical updates include a new furnace (2024), central air conditioning (2024), and a newer hot water tank. Outside you’ll find a finished and heated double garage with built in storage, a large greenhouse, a fully fenced yard with patio, fruit trees, and a garden area. Alley access adds extra convenience and additional parking. This property shows nicely and offers a great combination of comfort, functionality, and outdoor space in a desirable, quiet location.
| Street Address: | 6304 39 Avenue |
| City: | Camrose |
| Province/State: | Alberta |
| Postal Code: | N/A |
| County/Parish: | Camrose |
| Subdivision: | Marler |
| Country: | Canada |
| Latitude: | 53.00570688 |
| Longitude: | -112.85103313 |
| MLS® Number: | A2293761 |
| Price: | $420,000 |
| Property Area: | 1,138 Sq ft |
| Bedrooms: | 4 |
| Bathrooms Half: | 1 |
| Bathrooms Full: | 2 |
| Living Area: | 1,138 Sq ft |
| Building Area: | 0 Sq ft |
| Year Built: | 1975 |
| Listing Date: | Mar 17, 2026 |
| Garage Spaces: | 2 |
| Property Type: | Residential |
| Property Subtype: | Detached |
| MLS Status: | Active |
Additional Details
| Flooring: | N/A |
| Construction: | Vinyl Siding,Wood Frame |
| Parking: | Double Garage Detached,RV Access/Parking |
| Appliances: | Dishwasher,Dryer,Electric Stove,Freezer,Gas Stove,Refrigerator,Washer |
| Stories: | N/A |
| Zoning: | R1 |
| Fireplace: | N/A |
| Amenities: | Golf,Park,Playground,Schools Nearby,Sidewalks,Walking/Bike Paths |
Utilities & Systems
| Heating: | Forced Air |
| Cooling: | Central Air |
| Property Type | Residential |
| Building Type | Detached |
| Square Footage | 1,138 sqft |
| Community Name | Marler |
| Subdivision Name | Marler |
| Title | Fee Simple |
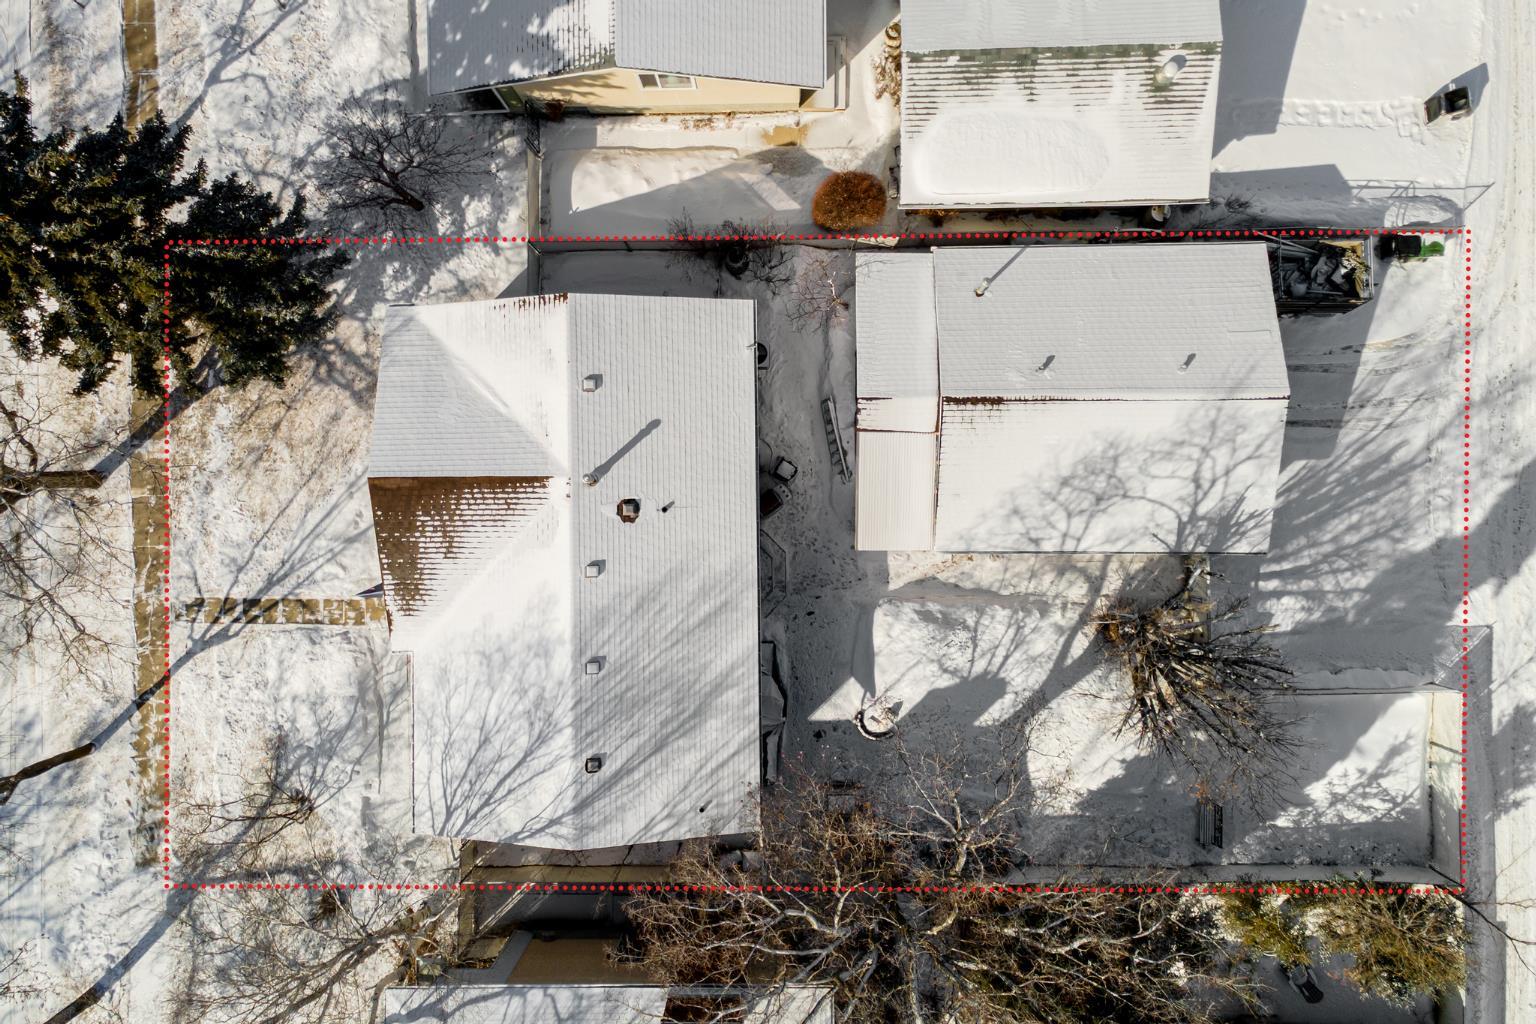
| Land Size | 10,800 sqft |
| Built in | 1975 |
| Annual Property Taxes | Contact listing agent |
| Parking Type | Garage |
| Time on MLS Listing | 167 days |
Bedrooms
| Above Grade | 3 |
Bathrooms
| Total | 3 |
| Partial | 1 |
Interior Features
| Appliances Included | Dishwasher, Dryer, Electric Stove, Freezer, Gas Stove, Refrigerator, Washer |
| Flooring | Carpet, Tile, Vinyl Plank |
Building Features
| Features | Laminate Counters, Low Flow Plumbing Fixtures, Storage, Vinyl Windows |
| Construction Material | Vinyl Siding, Wood Frame |
| Structures | Patio |
Heating & Cooling
| Cooling | Central Air |
| Heating Type | Forced Air |
Exterior Features
| Exterior Finish | Vinyl Siding, Wood Frame |
Neighbourhood Features
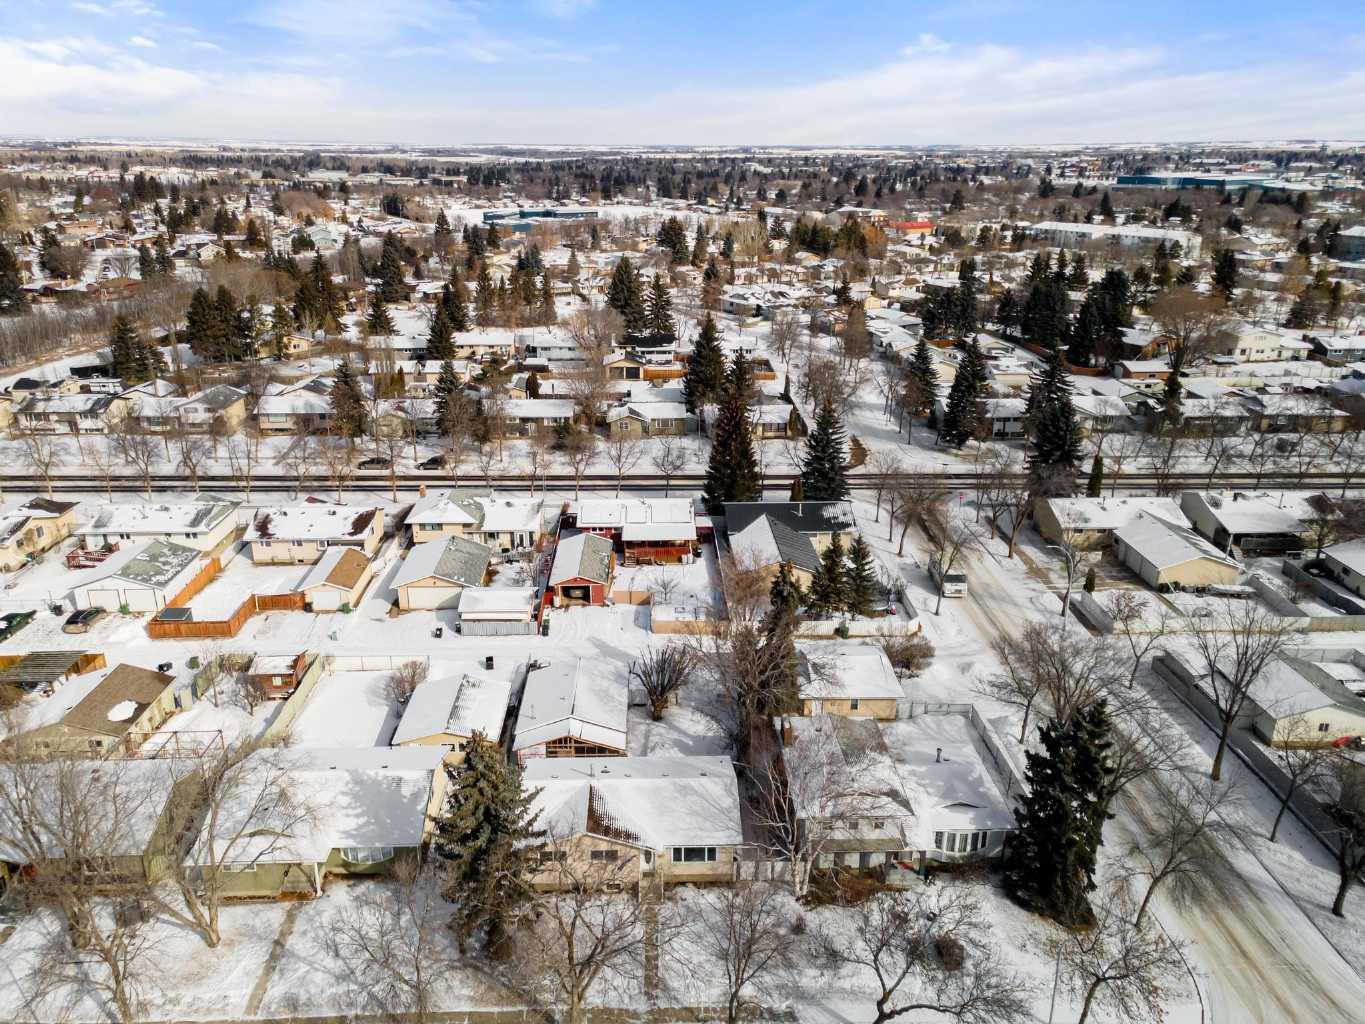
| Community Features | Golf, Park, Playground, Schools Nearby, Sidewalks, Walking/Bike Paths |
| Amenities Nearby | Golf, Park, Playground, Schools Nearby, Sidewalks, Walking/Bike Paths |
Parking
| Parking Type | Garage |
| Total Parking Spaces | 3 |
Interior Size
| Total Finished Area: | 1,138 sq ft |
| Total Finished Area (Metric): | 105.72 sq m |
Room Count
| Bedrooms: | 4 |
| Bathrooms: | 3 |
| Full Bathrooms: | 2 |
| Half Bathrooms: | 1 |
| Rooms Above Grade: | 5 |
Lot Information
| Lot Size: | 10,800 sq ft |
| Lot Size (Acres): | 0.25 acres |
| Frontage: | 60 ft |
- Laminate Counters
- Low Flow Plumbing Fixtures
- Storage
- Vinyl Windows
- BBQ gas line
- Fire Pit
- Garden
- Private Yard
- Dishwasher
- Dryer
- Electric Stove
- Freezer
- Gas Stove
- Refrigerator
- Washer
- Full
- Golf
- Park
- Playground
- Schools Nearby
- Sidewalks
- Walking/Bike Paths
- Vinyl Siding
- Wood Frame
- Basement
- Gas
- Poured Concrete
- Back Lane
- Back Yard
- Fruit Trees/Shrub(s)
- Double Garage Detached
- RV Access/Parking
- Patio
Floor plan information is not available for this property.
Monthly Payment Breakdown
Loading Walk Score...
What's Nearby?
Powered by Yelp
REALTOR® Details
Alton Puddicombe
- (780) 608-0627
- alton@teambrr.ca
- Coldwell Banker Battle River Realty