24008 241 Avenue E, Rural Foothills County, Alberta
Residential For Sale in Rural Foothills County, Alberta
$1,899,900
-
Property Type
 Residential
-
Bedrooms
 8
8
-
Bath
 5
5
-
Garage
 3
3
-
Sq Ft
 3,718
3,718
-
Year Built
 2011
2011
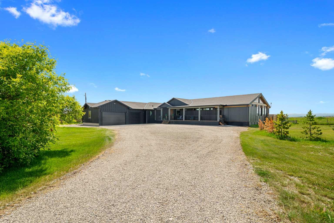
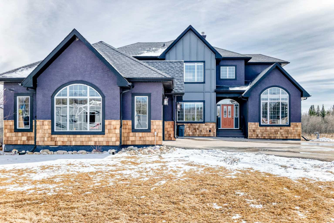
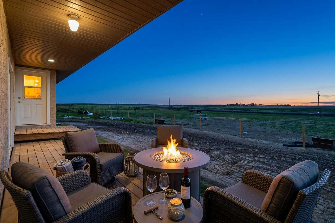
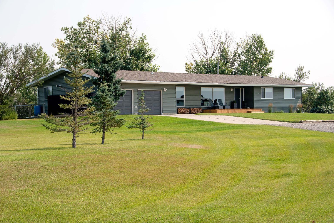
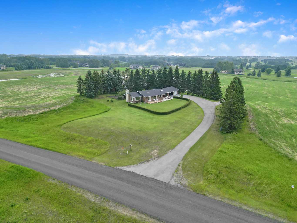
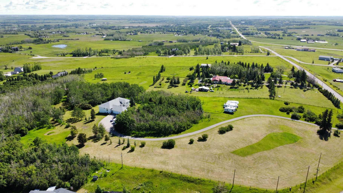
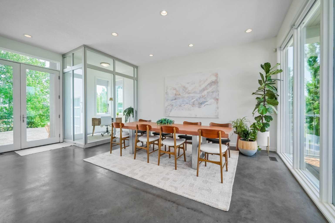
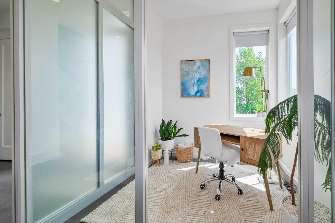
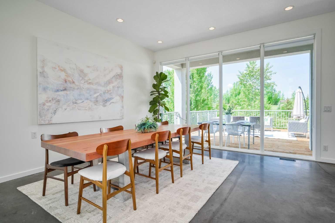
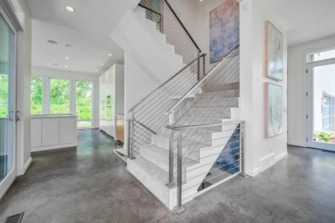
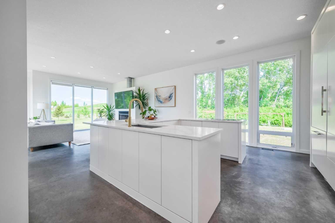
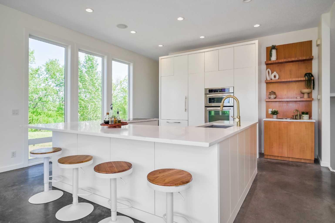
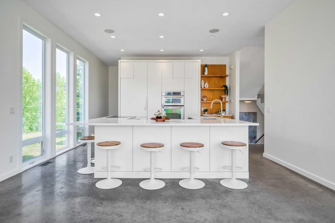
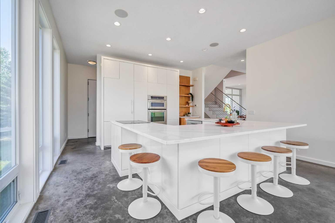
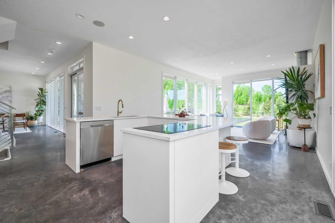
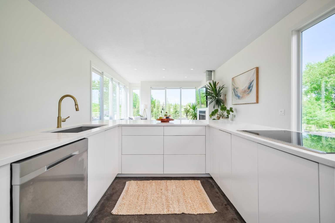
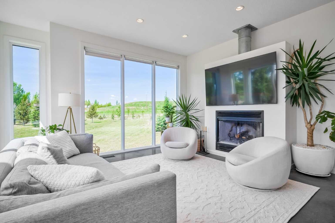
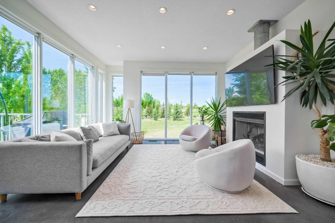
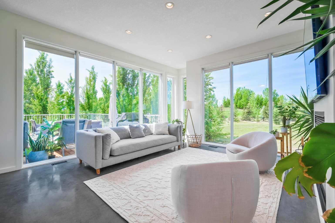
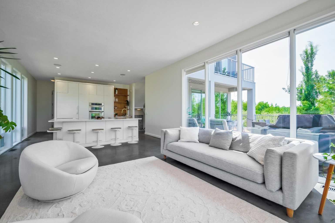
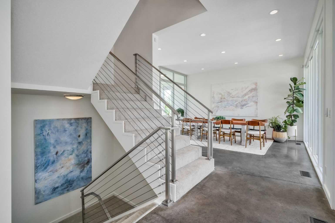
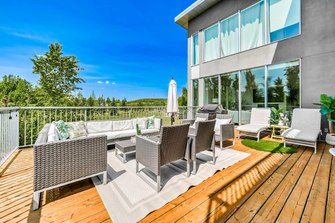
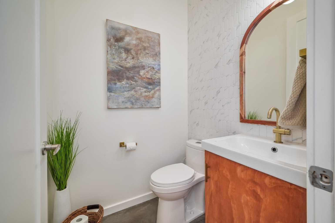
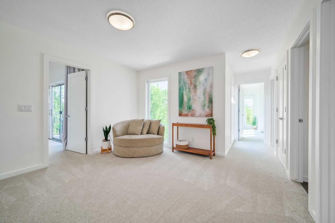
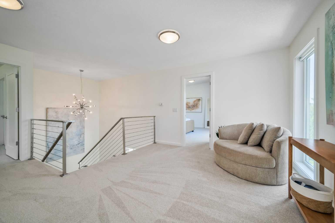
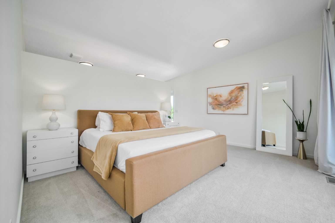
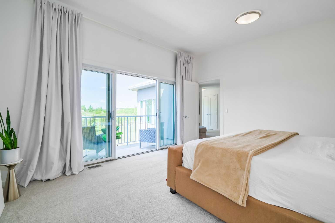
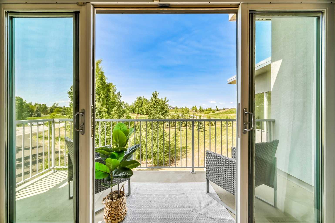
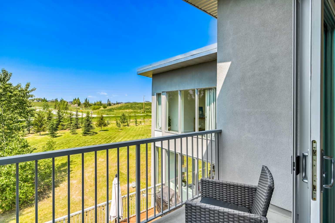
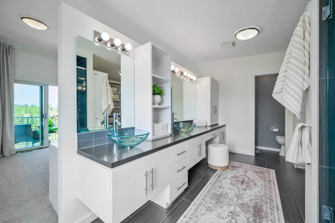
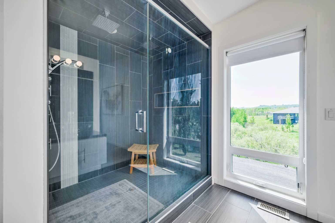
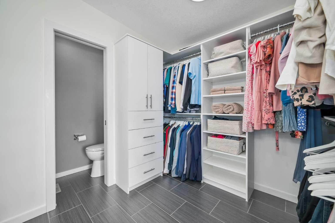
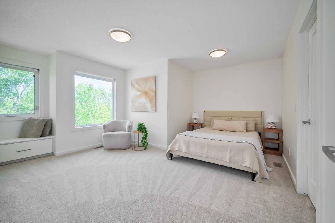
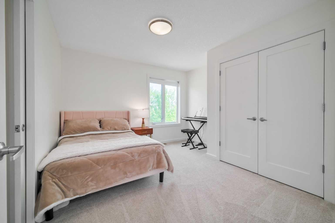
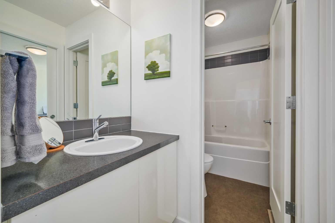
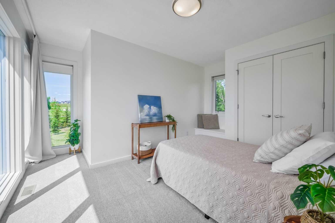
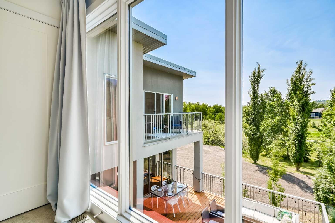
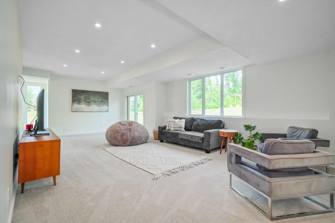
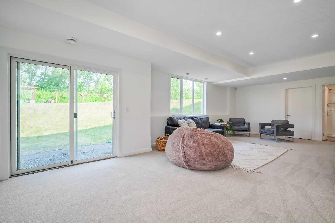
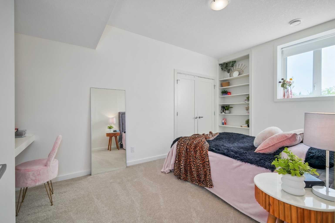
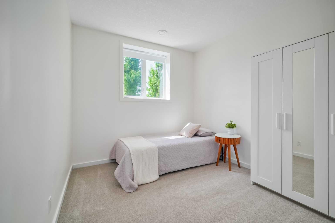
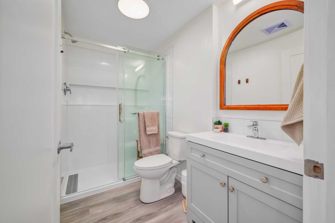
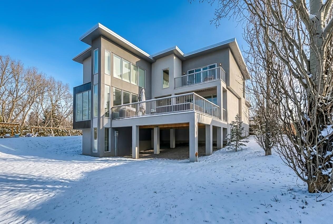
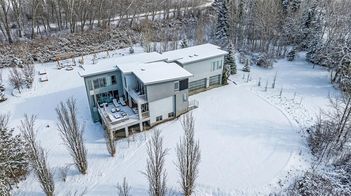
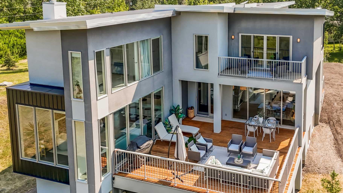
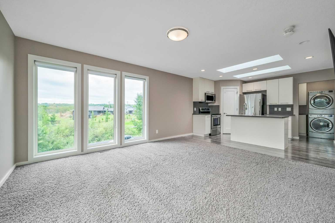
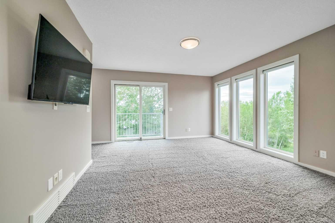
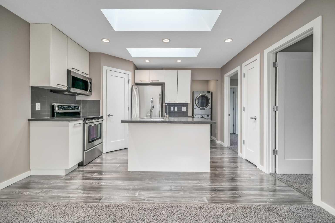
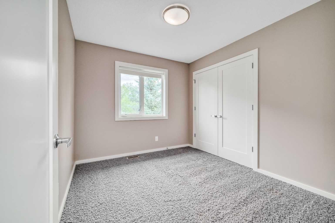
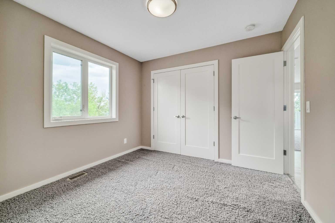
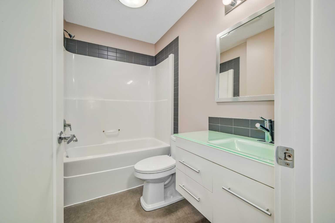
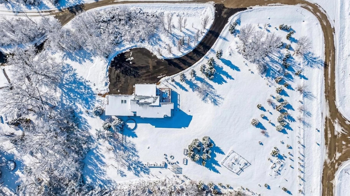
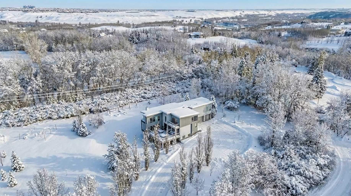
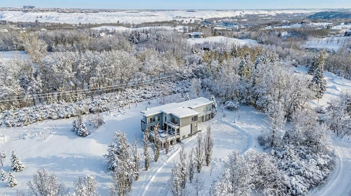
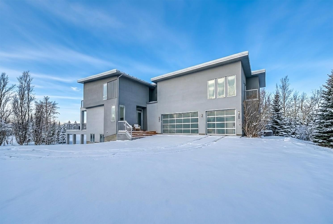
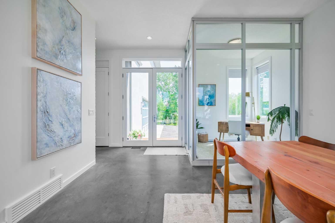
**Open House Saturday July 25 from 12-2**Welcome to this beautifully designed multigenerational home, offering flexible living spaces ideal for extended family, nanny or a fantastic mortgage helper opportunity. This is an extraordinary custom-built estate nestled on a beautifully manicured 2-acre parcel, including a high-earning legal suite, just a short drive from the vibrant heart of Calgary. This exceptional 8-bedroom, 4.5-bathroom residence offers 4,941 square feet of exquisitely designed living space, crafted with a seamless blend of architectural sophistication and everyday comfort. From the moment you arrive, you're greeted by the striking contemporary design—featuring clean lines, a sleek metal roof, and purposeful elements that make this home as stylish as it is functional. Expansive floor-to-ceiling windows invite an abundance of natural light throughout, illuminating polished concrete floors and emphasizing the spacious, open-concept layout. The main dining area flows effortlessly from the state-of-the-art kitchen—complete with high-end appliances, extensive quartz countertops, custom cabinetry, and a large center island—into a generous living room with a real wood-burning fireplace, perfect for cozy gatherings and enjoying panoramic views. A dedicated den offers a quiet space for a home office or study. Each of the six well-proportioned bedrooms provides a private sanctuary, with the luxurious primary suite featuring a spa-inspired ensuite with dual vanities, a walk-in shower, makeup vanity, and open-concept closet. The remaining bathrooms are outfitted with sleek, contemporary fixtures that reflect the home's modern character. Downstairs, the fully developed walk-out basement opens up a world of possibility, with a home theater, gym, and recreation room ready to suit any lifestyle. Adding incredible value is the thoughtfully designed 2-bedroom legal suite above the triple-attached garage, with a private entrance and full kitchen—currently generating $2,100 per month in consistent rental income, making it ideal for investors, multigenerational living, or offsetting mortgage costs. The expansive lot includes mature landscaping, a 3,500-gallon cistern, a large deck for entertaining, and wide open spaces perfect for gardening or play—all set against sweeping prairie views. Lovingly maintained by the original owner and built with premium materials throughout, this home combines modern luxury with practical functionality. Despite its peaceful rural setting, the property is just minutes from Calgary’s city limits, the South Health Campus, top-rated schools, shopping, restaurants, and all essential services. Whether you're searching for a luxurious family retreat, a flexible multigenerational setup, or a savvy investment opportunity, this extraordinary estate offers unmatched versatility and timeless appeal. This property is a must see in person to truly take it all in.
| Street Address: | 24008 241 Avenue E |
| City: | Rural Foothills County |
| Province/State: | Alberta |
| Postal Code: | N/A |
| County/Parish: | Foothills County |
| Subdivision: | NONE |
| Country: | Canada |
| Latitude: | 50.83556825 |
| Longitude: | -113.96265135 |
| MLS® Number: | A2290889 |
| Price: | $1,899,900 |
| Property Area: | 3,718 Sq ft |
| Bedrooms: | 8 |
| Bathrooms Half: | 1 |
| Bathrooms Full: | 4 |
| Living Area: | 3,718 Sq ft |
| Building Area: | 0 Sq ft |
| Year Built: | 2011 |
| Listing Date: | Mar 05, 2026 |
| Garage Spaces: | 3 |
| Property Type: | Residential |
| Property Subtype: | Detached |
| MLS Status: | Active |
Additional Details
| Flooring: | N/A |
| Construction: | Stucco,Vinyl Siding |
| Parking: | Garage Door Opener,Gravel Driveway,In Garage Electric Vehicle Charging Station(s),Insulated,Triple Garage Attached |
| Appliances: | Dishwasher,Dryer,Electric Cooktop,Garage Control(s),Humidifier,Microwave,Refrigerator,Washer,Window Coverings |
| Stories: | N/A |
| Zoning: | CRA |
| Fireplace: | N/A |
| Amenities: | Schools Nearby,Shopping Nearby |
Utilities & Systems
| Heating: | High Efficiency,Forced Air |
| Cooling: | None |
| Water Source: | Cistern,Well |
| Sewer: | Septic Field,Septic Tank |
| Property Type | Residential |
| Building Type | Detached |
| Square Footage | 3,718 sqft |
| Community Name | NONE |
| Subdivision Name | NONE |
| Title | Fee Simple |
| Land Size | 87,120 sqft |
| Built in | 2011 |
| Annual Property Taxes | Contact listing agent |
| Parking Type | Garage |
| Time on MLS Listing | 155 days |
Bedrooms
| Above Grade | 4 |
Bathrooms
| Total | 5 |
| Partial | 1 |
Interior Features
| Appliances Included | Dishwasher, Dryer, Electric Cooktop, Garage Control(s), Humidifier, Microwave, Refrigerator, Washer, Window Coverings |
| Flooring | Carpet, Ceramic Tile, Concrete, Vinyl Plank |
Building Features
| Features | Chandelier, Closet Organizers, Double Vanity, High Ceilings, Kitchen Island, No Smoking Home, Open Floorplan, Pantry, Quartz Counters, Recessed Lighting, Storage, Vinyl Windows |
| Construction Material | Stucco, Vinyl Siding |
| Structures | Deck, Front Porch |
Heating & Cooling
| Cooling | None |
| Heating Type | High Efficiency, Forced Air |
Exterior Features
| Exterior Finish | Stucco, Vinyl Siding |
Neighbourhood Features
| Community Features | Schools Nearby, Shopping Nearby |
| Amenities Nearby | Schools Nearby, Shopping Nearby |
Parking
| Parking Type | Garage |
| Total Parking Spaces | 20 |
Interior Size
| Total Finished Area: | 3,718 sq ft |
| Total Finished Area (Metric): | 345.41 sq m |
| Main Level: | 1,451 sq ft |
| Below Grade: | 1,223 sq ft |
Room Count
| Bedrooms: | 8 |
| Bathrooms: | 5 |
| Full Bathrooms: | 4 |
| Half Bathrooms: | 1 |
| Rooms Above Grade: | 8 |
Lot Information
| Lot Size: | 87,120 sq ft |
| Lot Size (Acres): | 2.00 acres |
- Chandelier
- Closet Organizers
- Double Vanity
- High Ceilings
- Kitchen Island
- No Smoking Home
- Open Floorplan
- Pantry
- Quartz Counters
- Recessed Lighting
- Storage
- Vinyl Windows
- Balcony
- Fire Pit
- Private Yard
- Rain Gutters
- Dishwasher
- Dryer
- Electric Cooktop
- Garage Control(s)
- Humidifier
- Microwave
- Refrigerator
- Washer
- Window Coverings
- Full
- Schools Nearby
- Shopping Nearby
- Stucco
- Vinyl Siding
- Wood Burning
- Poured Concrete
- Cul-De-Sac
- Front Yard
- Fruit Trees/Shrub(s)
- Landscaped
- Many Trees
- Square Shaped Lot
- Views
- Garage Door Opener
- Gravel Driveway
- In Garage Electric Vehicle Charging Station(s)
- Insulated
- Triple Garage Attached
- Deck
- Front Porch
Floor plan information is not available for this property.
Monthly Payment Breakdown
Loading Walk Score...
What's Nearby?
Powered by Yelp
REALTOR® Details
Sam Baker
- (403) 999-9279
- [email protected]
- RE/MAX House of Real Estate