460 Erin Woods Drive SE, Calgary, Alberta
Commercial For Sale in Calgary, Alberta
$2,700,000
-
Property Type
 Commercial
-
Bedrooms
 0
0
-
Bath
 0
0
-
Garage
 0
0
-
Sq Ft
 4,200
4,200
-
Year Built
 1990
1990
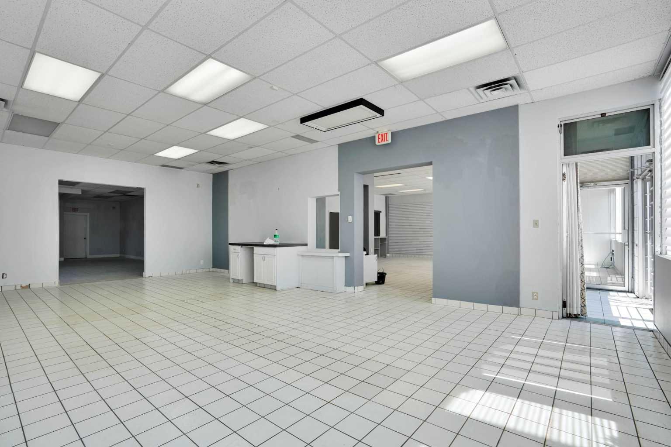
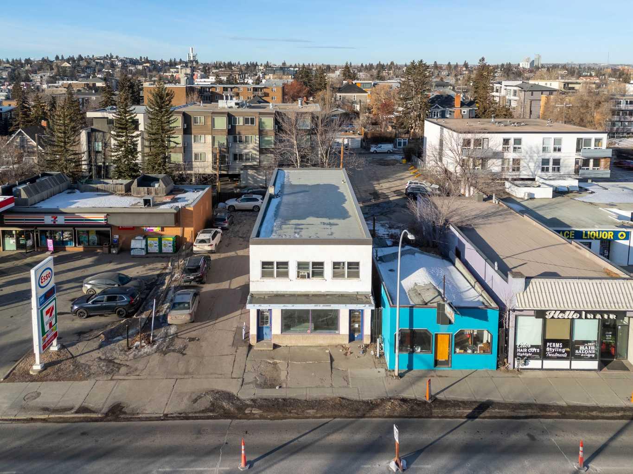
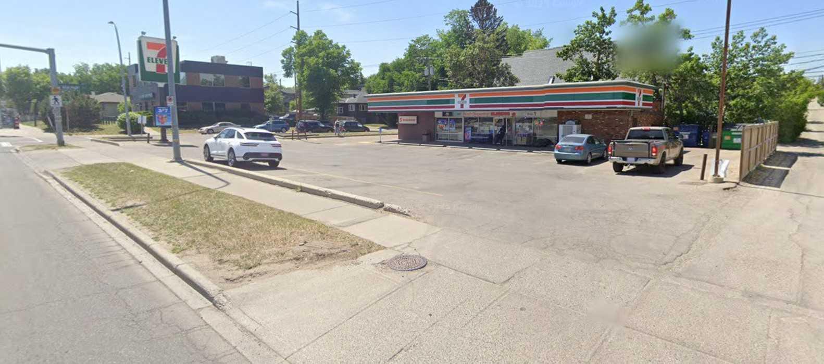
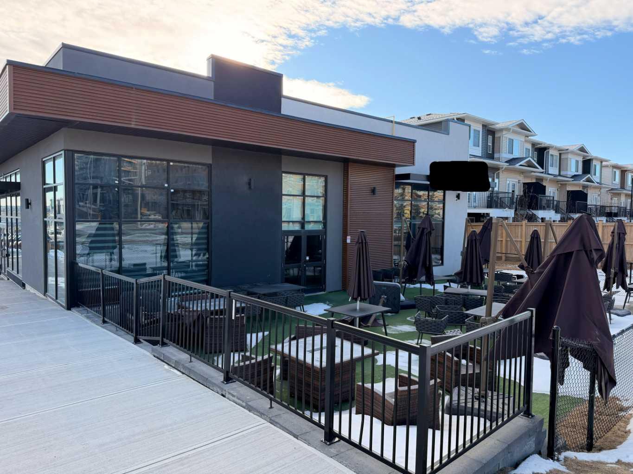
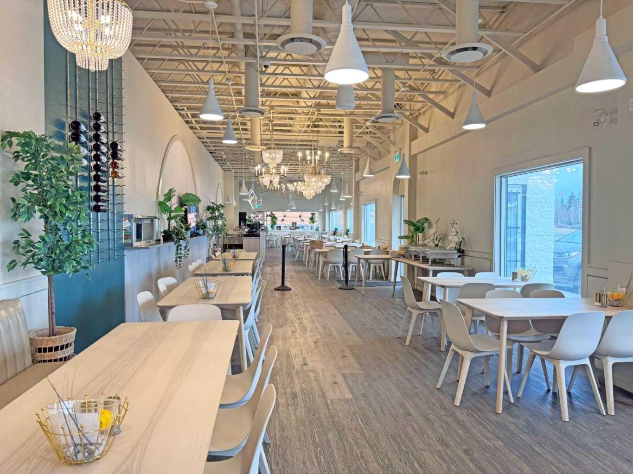
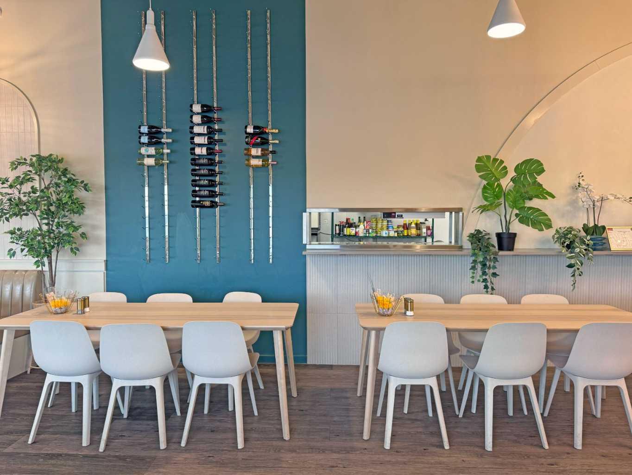
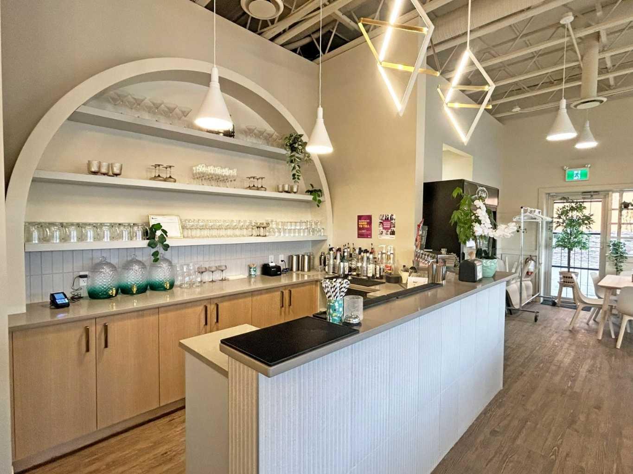
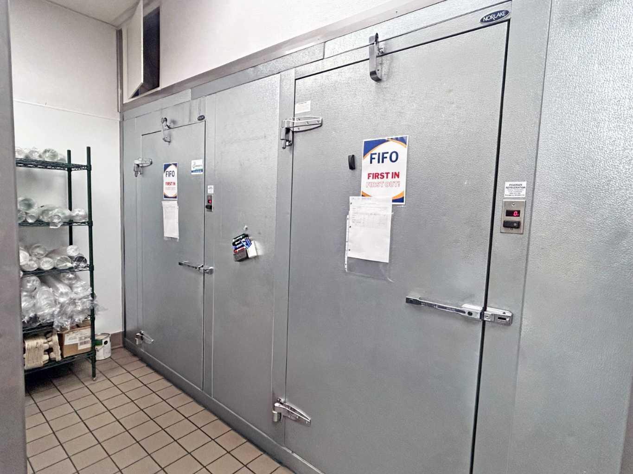
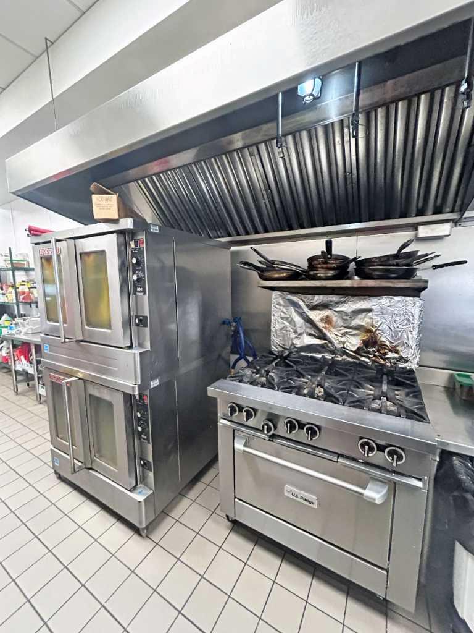
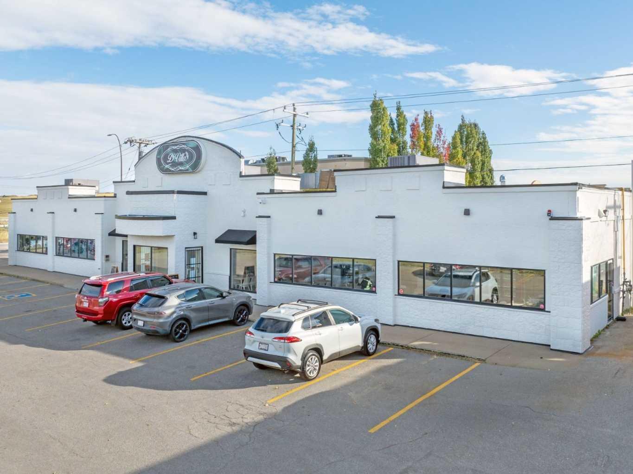
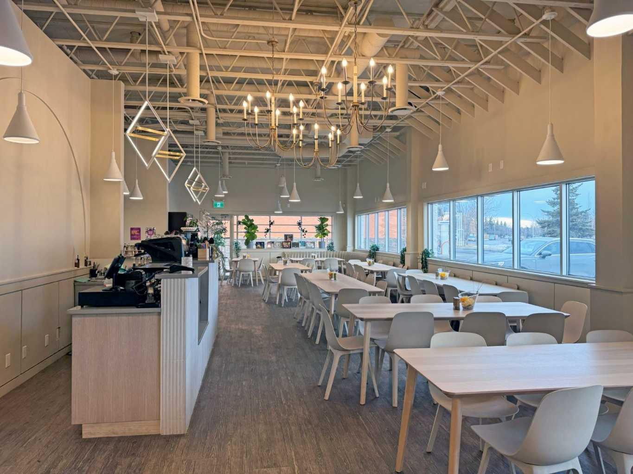
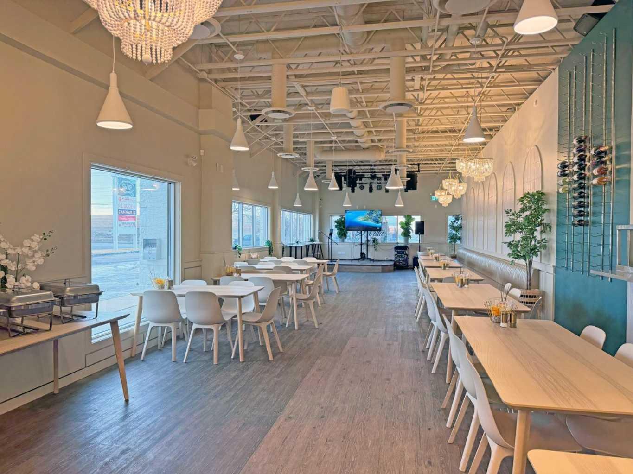
Click brochure link for more details** This ±4,164 SF single-storey freestanding restaurant building sits on a ±0.46 acre fully paved and serviced site in the established residential community of Erin Woods in southeast Calgary. Recently renovated with high-end interior finishes and fixtures, the property also features a brand new roof installed in 2025. Designed as an ideal event space with an occupancy load of 150 people, it includes a walk-in freezer and cooler, with kitchen equipment and restaurant fixtures negotiable. The flexible C-N2 zoning allowing for various uses such as Child Care Services (daycare) or Place of Worship (church). Prominently located at the high-traffic corner of Erin Woods Drive and 52nd Street SE, the property offers excellent visibility, strong signage opportunities, ample on-site customer parking, and rear lane access. Convenient access to major transportation routes including Peigan Trail, Deerfoot Trail, Stoney Trail, and 52nd Street SE makes this location easily accessible from across the city.
| Street Address: | 460 Erin Woods Drive SE |
| City: | Calgary |
| Province/State: | Alberta |
| Postal Code: | N/A |
| County/Parish: | Calgary |
| Subdivision: | Erin Woods |
| Country: | Canada |
| Latitude: | 51.02383203 |
| Longitude: | -113.95906096 |
| MLS® Number: | A2290719 |
| Price: | $2,700,000 |
| Property Area: | 0 Sq ft |
| Bedrooms: | 0 |
| Bathrooms Half: | 0 |
| Bathrooms Full: | 0 |
| Living Area: | 0 Sq ft |
| Building Area: | 4,200 Sq ft |
| Year Built: | 1990 |
| Listing Date: | Mar 04, 2026 |
| Garage Spaces: | 0 |
| Property Type: | Commercial |
| Property Subtype: | Mixed Use |
| MLS Status: | Active |
Additional Details
| Flooring: | N/A |
| Construction: | N/A |
| Parking: | N/A |
| Appliances: | N/A |
| Stories: | N/A |
| Zoning: | C-N2 |
| Fireplace: | N/A |
| Amenities: | N/A |
| Property Type | Commercial |
| Building Type | Mixed Use |
| Community Name | Erin Woods |
| Subdivision Name | Erin Woods |
| Title | Freehold |
| Land Size | 20,037 sqft |
| Built in | 1990 |
| Annual Property Taxes | Contact listing agent |
| Parking Type | N/A |
| Time on MLS Listing | 5 days |
Interior Size
| Total Building Area: | 4,200 sq ft |
Room Count
Lot Information
| Lot Size: | 20,037 sq ft |
| Lot Size (Acres): | 0.46 acres |
Legal
| Legal Description: | 0812742;3 |
- Paved
- See Remarks
- Street Lighting
Floor plan information is not available for this property.
Monthly Payment Breakdown
Loading Walk Score...
What's Nearby?
Powered by Yelp