133 Riverview Park SE, Calgary, Alberta
Residential For Sale in Calgary, Alberta
$719,900
-
Property Type
 Residential
-
Bedrooms
 4
4
-
Bath
 4
4
-
Garage
 2
2
-
Sq Ft
 1,917
1,917
-
Year Built
 1992
1992
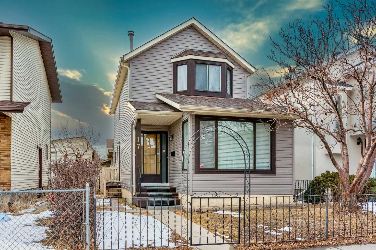
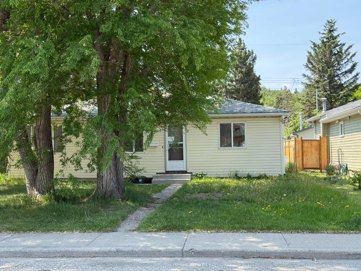
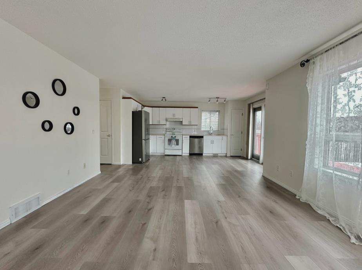
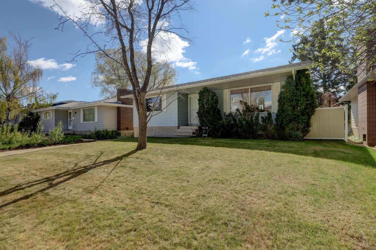
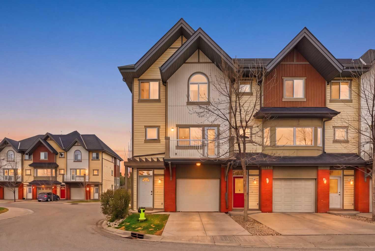
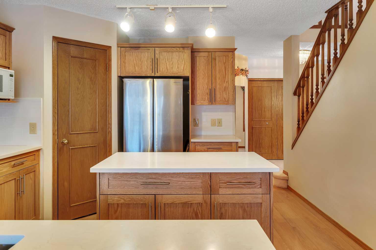
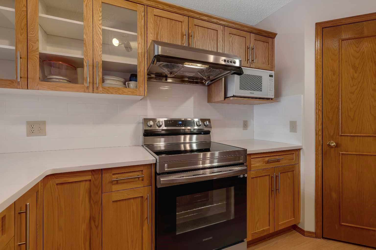
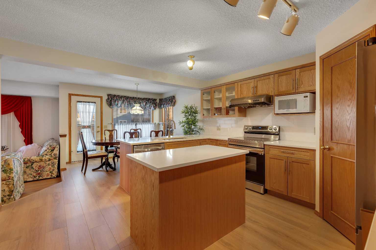
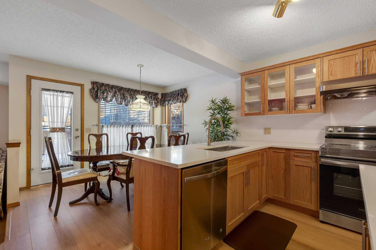
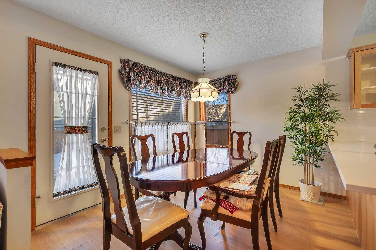
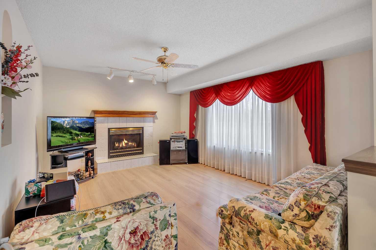
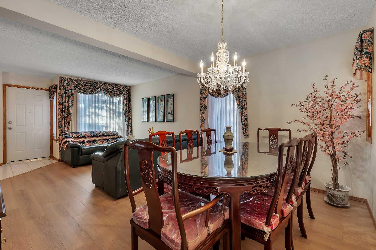
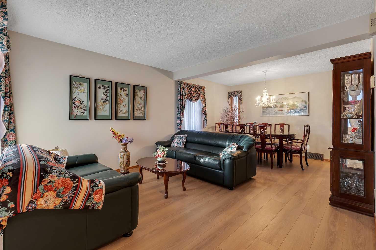
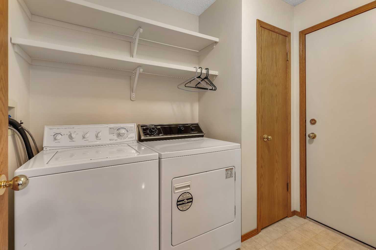
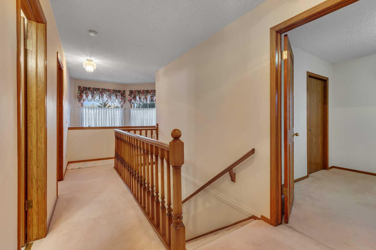
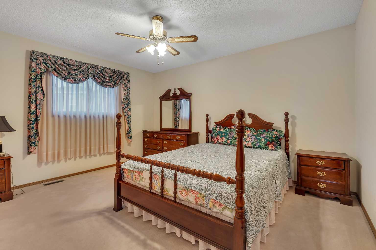
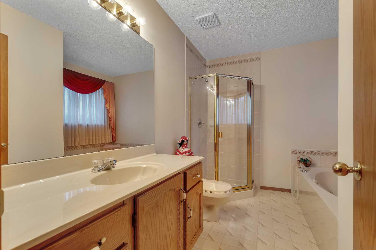
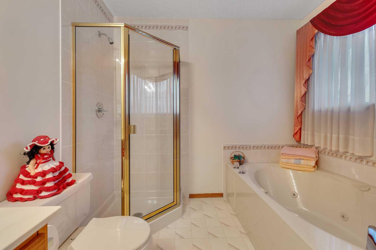
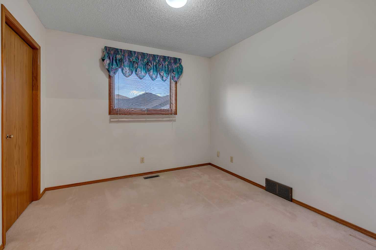
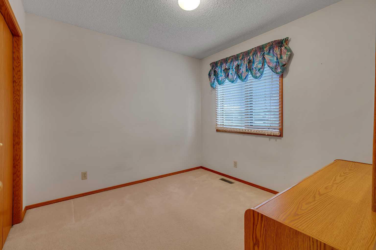
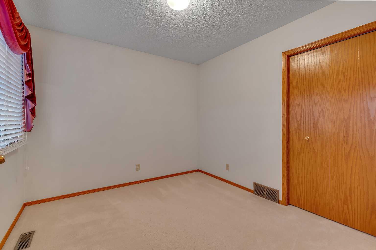
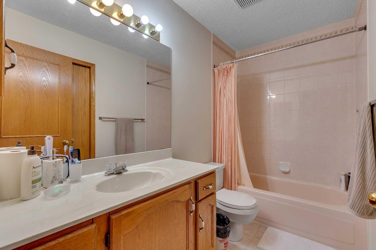
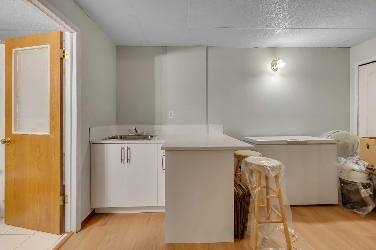
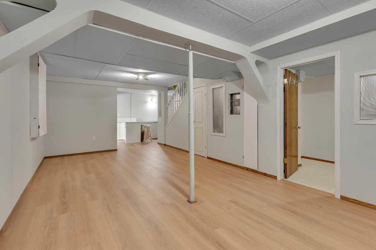
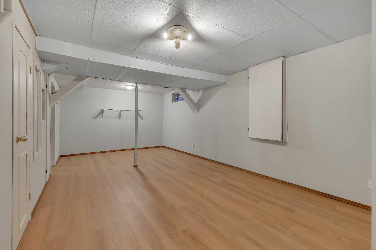
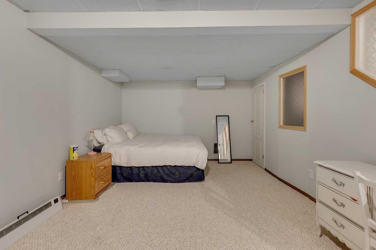
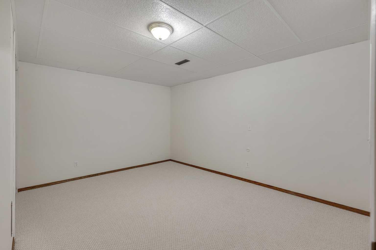
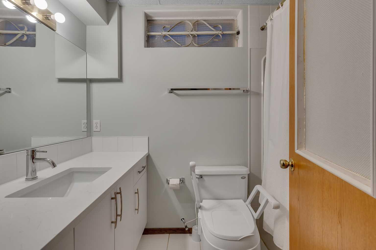
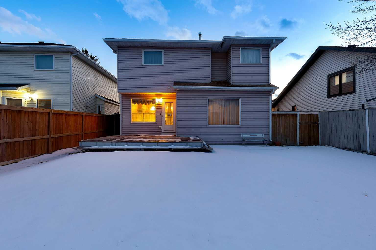
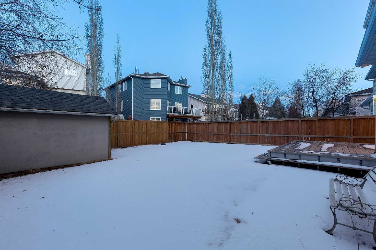
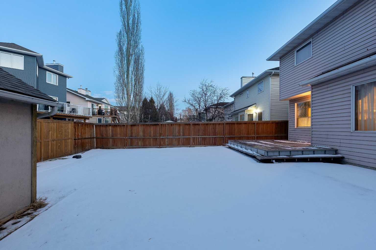
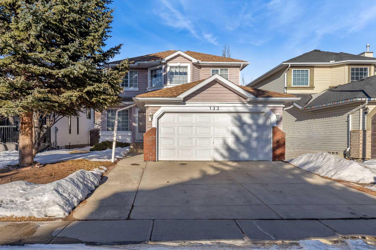
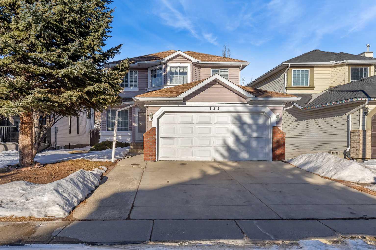
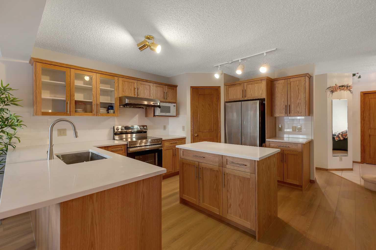
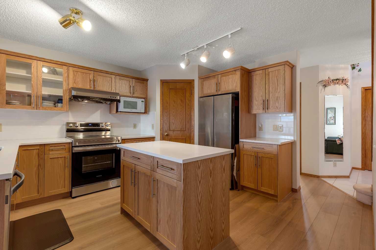
Welcome to this beautifully maintained, fully finished 2-storey home nestled on a quiet, tree-lined street in the highly sought-after community of Riverbend. Just minutes’ walk to Carburn Park, the Bow River pathways, and the dog park, and conveniently close to schools, shopping, transit, and the C-Train — this location truly has it all. Lovingly cared for, this home showcases a stunning, fully renovated kitchen featuring quartz countertops, a center island, new cabinetry, stainless steel appliances, and a corner pantry — perfect for both everyday living and entertaining. Fresh paint throughout and new luxury vinyl plank flooring on the main level enhance the home’s modern appeal. The exceptional floor plan offers a formal living and dining room, plus a bright and inviting family room just off the kitchen and nook area, complete with patio doors leading to the deck and spacious backyard. Upstairs you’ll find four generous bedrooms, including a primary retreat with a walk-in closet and full ensuite. A second full bathroom completes the upper level. The fully finished basement provides fantastic additional living space with a second family/games room, wet bar, den, flex room, and a full bathroom — ideal for guests or a growing family. Additional highlights include great curb appeal, main floor laundry, numerous updates and upgrades, and true pride of ownership throughout.
| Street Address: | 133 Riverview Park SE |
| City: | Calgary |
| Province/State: | Alberta |
| Postal Code: | N/A |
| County/Parish: | Calgary |
| Subdivision: | Riverbend |
| Country: | Canada |
| Latitude: | 50.97090521 |
| Longitude: | -114.02303625 |
| MLS® Number: | A2289594 |
| Price: | $719,900 |
| Property Area: | 1,917 Sq ft |
| Bedrooms: | 4 |
| Bathrooms Half: | 1 |
| Bathrooms Full: | 3 |
| Living Area: | 1,917 Sq ft |
| Building Area: | 0 Sq ft |
| Year Built: | 1992 |
| Listing Date: | Feb 28, 2026 |
| Garage Spaces: | 2 |
| Property Type: | Residential |
| Property Subtype: | Detached |
| MLS Status: | Pending |
Additional Details
| Flooring: | N/A |
| Construction: | Vinyl Siding,Wood Frame |
| Parking: | Additional Parking,Double Garage Attached,Driveway,Garage Faces Front,Oversized |
| Appliances: | Dishwasher,Dryer,Electric Stove,Garage Control(s),Microwave,Range Hood,Refrigerator,Washer,Window Coverings |
| Stories: | N/A |
| Zoning: | R-CG |
| Fireplace: | N/A |
| Amenities: | Park,Playground,Schools Nearby,Shopping Nearby,Sidewalks,Street Lights,Walking/Bike Paths |
Utilities & Systems
| Heating: | Forced Air,Natural Gas |
| Cooling: | None |
| Property Type | Residential |
| Building Type | Detached |
| Square Footage | 1,917 sqft |
| Community Name | Riverbend |
| Subdivision Name | Riverbend |
| Title | Fee Simple |
| Land Size | 4,843 sqft |
| Built in | 1992 |
| Annual Property Taxes | Contact listing agent |
| Parking Type | Garage |
| Time on MLS Listing | 90 days |
Bedrooms
| Above Grade | 4 |
Bathrooms
| Total | 4 |
| Partial | 1 |
Interior Features
| Appliances Included | Dishwasher, Dryer, Electric Stove, Garage Control(s), Microwave, Range Hood, Refrigerator, Washer, Window Coverings |
| Flooring | Carpet, Ceramic Tile, Vinyl Plank |
Building Features
| Features | Bar, Breakfast Bar, Built-in Features, Ceiling Fan(s), Central Vacuum, Closet Organizers, Kitchen Island, Pantry, Quartz Counters |
| Construction Material | Vinyl Siding, Wood Frame |
| Structures | Deck |
Heating & Cooling
| Cooling | None |
| Heating Type | Forced Air, Natural Gas |
Exterior Features
| Exterior Finish | Vinyl Siding, Wood Frame |
Neighbourhood Features
| Community Features | Park, Playground, Schools Nearby, Shopping Nearby, Sidewalks, Street Lights, Walking/Bike Paths |
| Amenities Nearby | Park, Playground, Schools Nearby, Shopping Nearby, Sidewalks, Street Lights, Walking/Bike Paths |
Parking
| Parking Type | Garage |
| Total Parking Spaces | 4 |
Interior Size
| Total Finished Area: | 1,917 sq ft |
| Total Finished Area (Metric): | 178.09 sq m |
| Main Level: | 1,036 sq ft |
| Upper Level: | 881 sq ft |
| Below Grade: | 931 sq ft |
Room Count
| Bedrooms: | 4 |
| Bathrooms: | 4 |
| Full Bathrooms: | 3 |
| Half Bathrooms: | 1 |
| Rooms Above Grade: | 9 |
Lot Information
| Lot Size: | 4,843 sq ft |
| Lot Size (Acres): | 0.11 acres |
| Frontage: | 42 ft |
Legal
| Legal Description: | 9012574;18;32 |
| Title to Land: | Fee Simple |
- Bar
- Breakfast Bar
- Built-in Features
- Ceiling Fan(s)
- Central Vacuum
- Closet Organizers
- Kitchen Island
- Pantry
- Quartz Counters
- Other
- Private Yard
- Storage
- Dishwasher
- Dryer
- Electric Stove
- Garage Control(s)
- Microwave
- Range Hood
- Refrigerator
- Washer
- Window Coverings
- Full
- Park
- Playground
- Schools Nearby
- Shopping Nearby
- Sidewalks
- Street Lights
- Walking/Bike Paths
- Vinyl Siding
- Wood Frame
- Gas
- Poured Concrete
- Back Yard
- Private
- Street Lighting
- Additional Parking
- Double Garage Attached
- Driveway
- Garage Faces Front
- Oversized
- Deck
Floor plan information is not available for this property.
Monthly Payment Breakdown
Loading Walk Score...
What's Nearby?
Powered by Yelp
REALTOR® Details
Amanda Petersen
- (403) 247-5171
- [email protected]
- RE/MAX Real Estate (Mountain View)