622 5 Avenue , Wainwright, Alberta
Residential For Sale in Wainwright, Alberta
$112,500
-
Property Type
 Residential
-
Bedrooms
 2
2
-
Bath
 1
1
-
Garage
 1
1
-
Sq Ft
 698
698
-
Year Built
 1950
1950
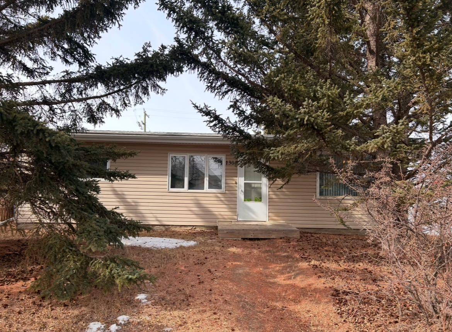
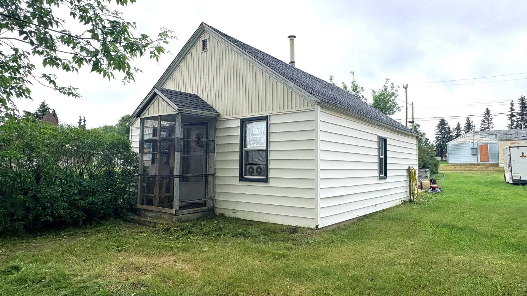
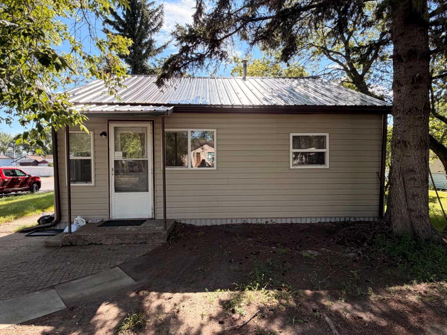
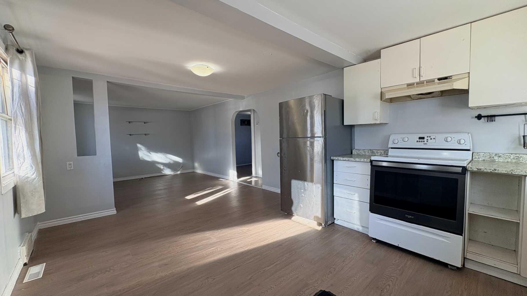
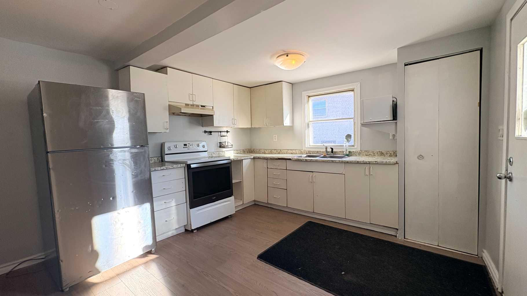
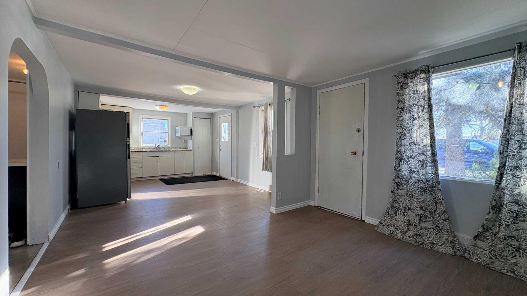
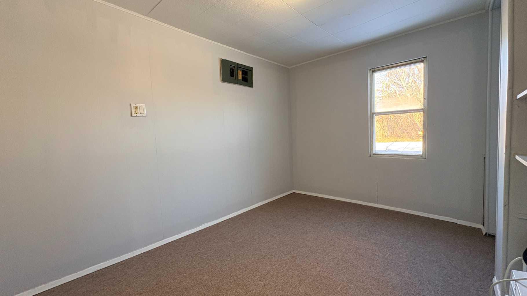
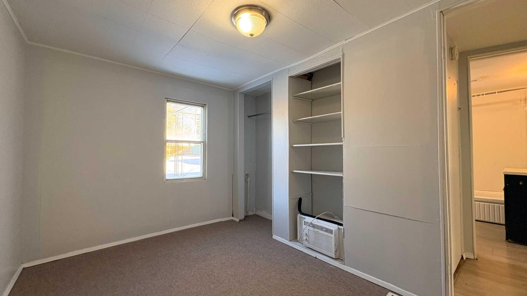
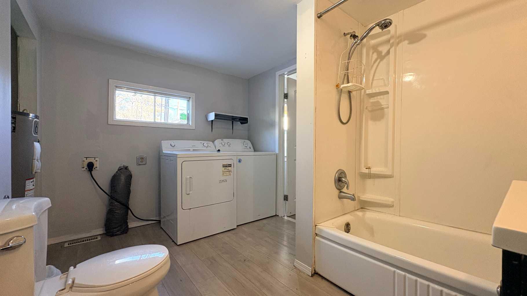
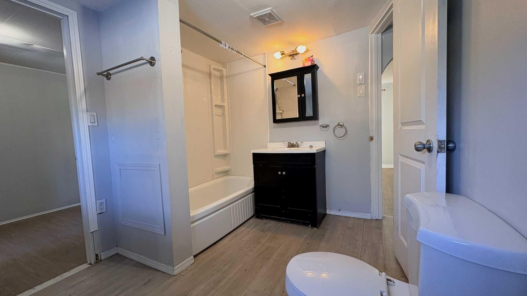
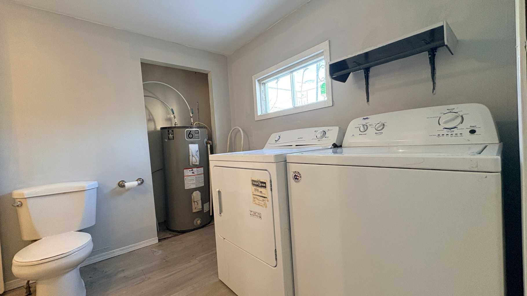
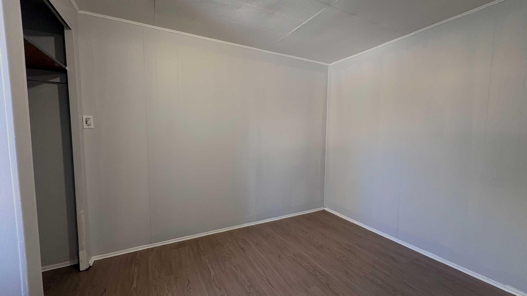
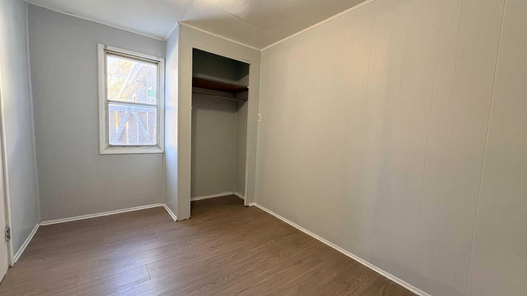
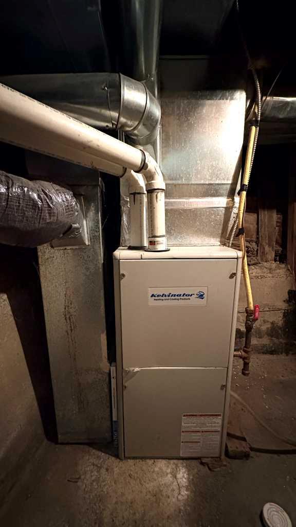
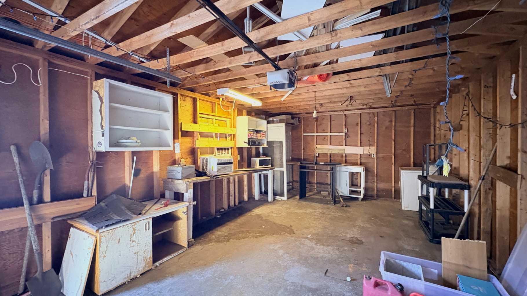
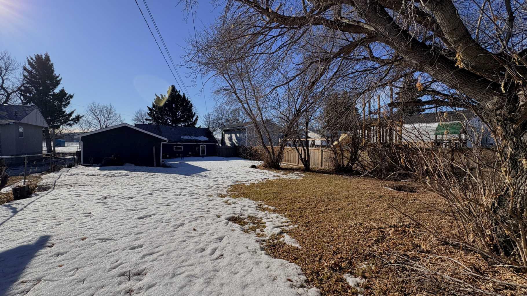
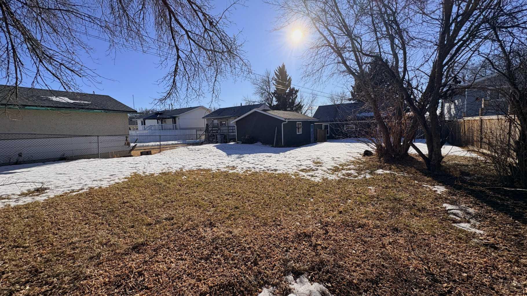
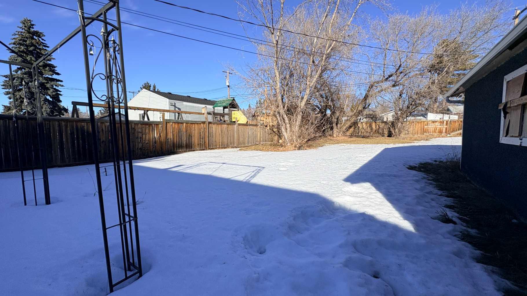
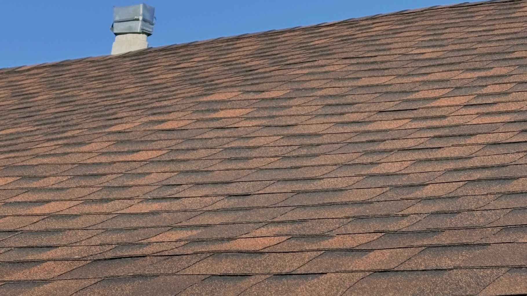
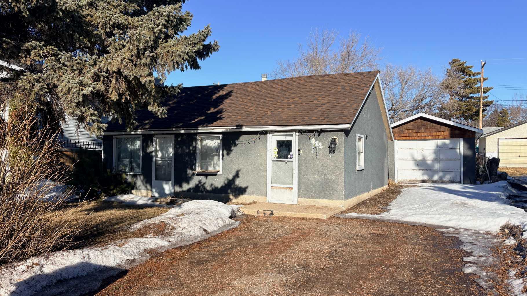
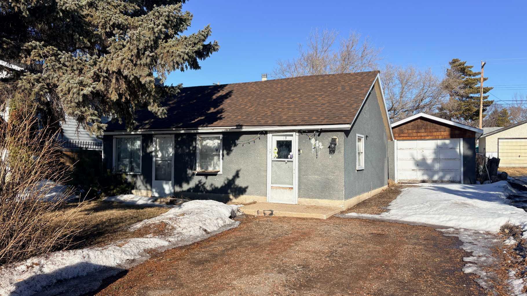
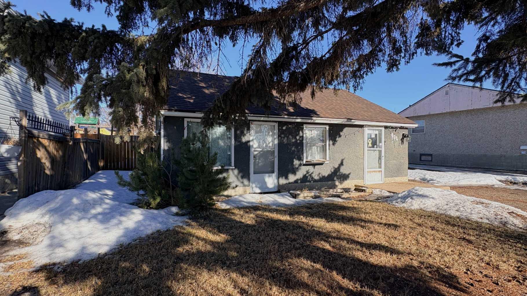
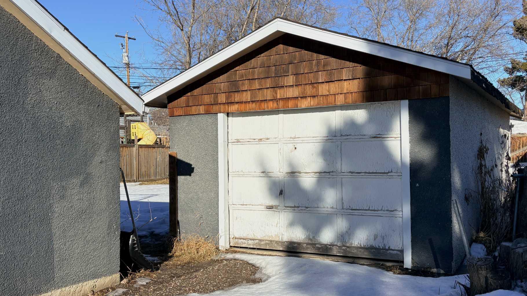
Looking for affordable? Cute? Move-in ready? Well...check, check, check! Welcome home to this inviting 2-bedroom beauty! The sellers have treated the place to a mini-makeover with fresh paint and new flooring, so all you have to do is basically move your furniture in and make it your own! Step inside this cute little home and you'll enter into an inviting, open concept kitchen/dining/living room space! Continue through to 2 bedrooms with a 4 pc. bath/laundry area between and you're all set! The basement is very simple and is home for the high efficient furnace and perhaps storing a few items. Outside, you'll find a single car garage with lengthy driveway for the RV, a 16' X 10' deck, plus a fenced back yard for Rover to . . . do what Rover does! You are practically neighbors with the WHS, hospital, skate park, pool, and ball diamonds. Whether you love sports or just love being close to amenities, this spot is a winner. At approx. 700 sq. ft., this home is small enough to keep the housework down but some nice features for comfortable living! Common questions: Furnace (approx. 8 yrs old), south side shingles (2025), 2 window AC units included. Call your favourite realtor today and arrange your showing!
| Street Address: | 622 5 Avenue |
| City: | Wainwright |
| Province/State: | Alberta |
| Postal Code: | N/A |
| County/Parish: | Wainwright No. 61, M.D. of |
| Subdivision: | Wainwright |
| Country: | Canada |
| Latitude: | 52.83915926 |
| Longitude: | -110.86545435 |
| MLS® Number: | A2285153 |
| Price: | $112,500 |
| Property Area: | 698 Sq ft |
| Bedrooms: | 2 |
| Bathrooms Half: | 0 |
| Bathrooms Full: | 1 |
| Living Area: | 698 Sq ft |
| Building Area: | 0 Sq ft |
| Year Built: | 1950 |
| Listing Date: | Feb 09, 2026 |
| Garage Spaces: | 1 |
| Property Type: | Residential |
| Property Subtype: | Detached |
| MLS Status: | Active |
Additional Details
| Flooring: | N/A |
| Construction: | Stucco,Wood Frame |
| Parking: | Driveway,Single Garage Detached |
| Appliances: | Dryer,Electric Stove,Refrigerator,Wall/Window Air Conditioner,Washer,Window Coverings |
| Stories: | N/A |
| Zoning: | R2 |
| Fireplace: | N/A |
| Amenities: | Clubhouse,Fishing,Golf,Park,Playground,Pool,Schools Nearby,Shopping Nearby,Sidewalks,Street Lights,Tennis Court(s),Walking/Bike Paths |
Utilities & Systems
| Heating: | Forced Air,Natural Gas |
| Cooling: | Window Unit(s) |
| Property Type | Residential |
| Building Type | Detached |
| Square Footage | 698 sqft |
| Community Name | Wainwright |
| Subdivision Name | Wainwright |
| Title | Fee Simple |
| Land Size | 7,000 sqft |
| Built in | 1950 |
| Annual Property Taxes | Contact listing agent |
| Parking Type | Garage |
| Time on MLS Listing | 237 days |
Bedrooms
| Above Grade | 2 |
Bathrooms
| Total | 1 |
| Partial | 0 |
Interior Features
| Appliances Included | Dryer, Electric Stove, Refrigerator, Wall/Window Air Conditioner, Washer, Window Coverings |
| Flooring | Carpet, Laminate |
Building Features
| Features | Built-in Features, Sump Pump(s) |
| Construction Material | Stucco, Wood Frame |
| Structures | Deck, None |
Heating & Cooling
| Cooling | Window Unit(s) |
| Heating Type | Forced Air, Natural Gas |
Exterior Features
| Exterior Finish | Stucco, Wood Frame |
Neighbourhood Features
| Community Features | Clubhouse, Fishing, Golf, Park, Playground, Pool, Schools Nearby, Shopping Nearby, Sidewalks, Street Lights, Tennis Court(s), Walking/Bike Paths |
| Amenities Nearby | Clubhouse, Fishing, Golf, Park, Playground, Pool, Schools Nearby, Shopping Nearby, Sidewalks, Street Lights, Tennis Court(s), Walking/Bike Paths |
Parking
| Parking Type | Garage |
| Total Parking Spaces | 4 |
Interior Size
| Total Finished Area: | 698 sq ft |
| Total Finished Area (Metric): | 64.85 sq m |
Room Count
| Bedrooms: | 2 |
| Bathrooms: | 1 |
| Full Bathrooms: | 1 |
| Rooms Above Grade: | 4 |
Lot Information
| Lot Size: | 7,000 sq ft |
| Lot Size (Acres): | 0.16 acres |
| Frontage: | 50 ft |
- Built-in Features
- Sump Pump(s)
- Private Yard
- Dryer
- Electric Stove
- Refrigerator
- Wall/Window Air Conditioner
- Washer
- Window Coverings
- Partial
- Clubhouse
- Fishing
- Golf
- Park
- Playground
- Pool
- Schools Nearby
- Shopping Nearby
- Sidewalks
- Street Lights
- Tennis Court(s)
- Walking/Bike Paths
- Stucco
- Wood Frame
- Poured Concrete
- Back Lane
- Back Yard
- Few Trees
- Front Yard
- Landscaped
- Rectangular Lot
- Driveway
- Single Garage Detached
- Deck
- None
Floor plan information is not available for this property.
Monthly Payment Breakdown
Loading Walk Score...
What's Nearby?
Powered by Yelp
REALTOR® Details
Kerry Frissell
- (780) 842-0919
- kerry.frissell@gmail.com
- ROYAL LEPAGE WRIGHT CHOICE REALTY