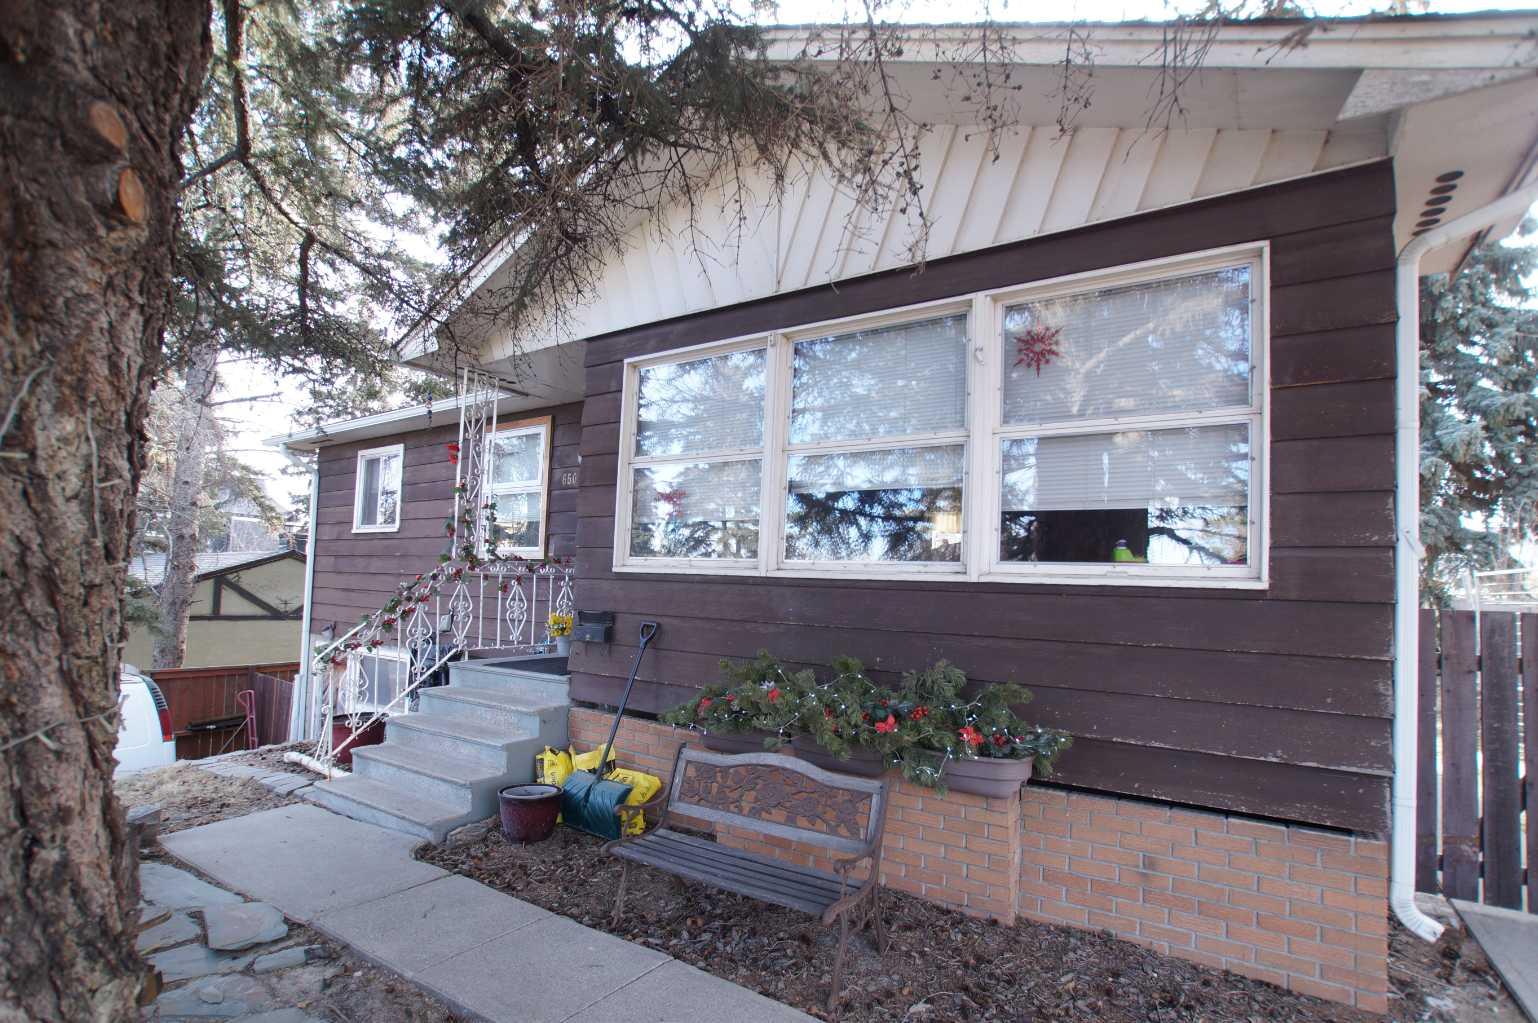
6503 33 Avenue NW, Calgary, Alberta
Residential For Sale in Calgary, Alberta
$529,800
-
Property Type
 Residential
-
Bedrooms
 1
1
-
Bath
 1
1
-
Garage
 2
2
-
Sq Ft
 932
932
-
Year Built
 1964
1964
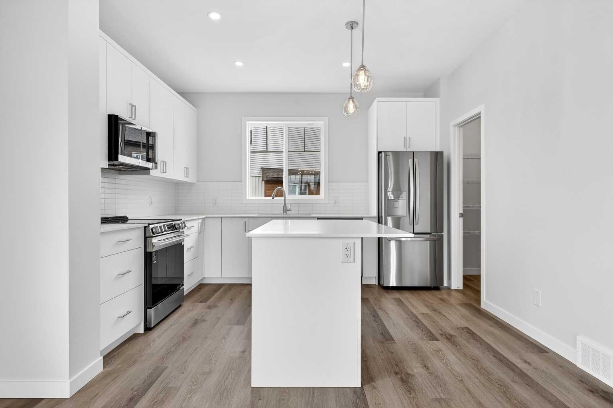
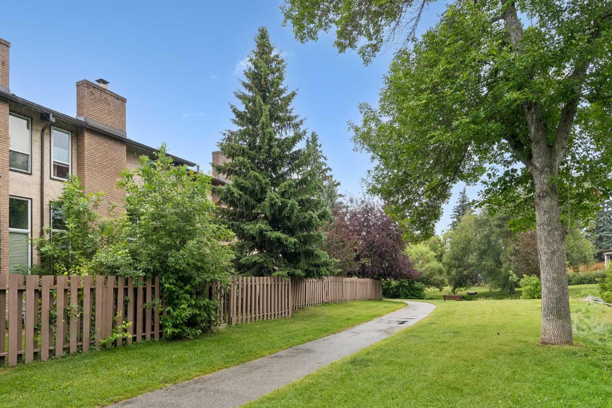
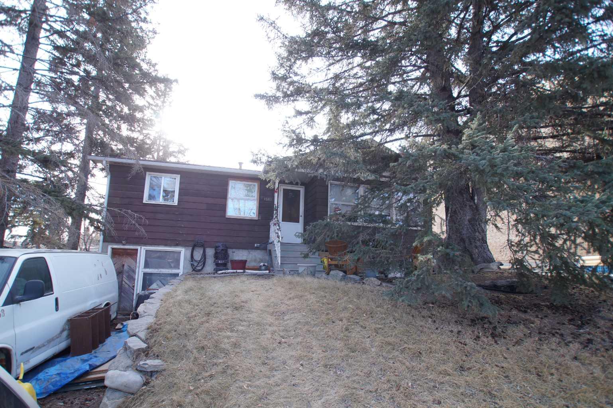
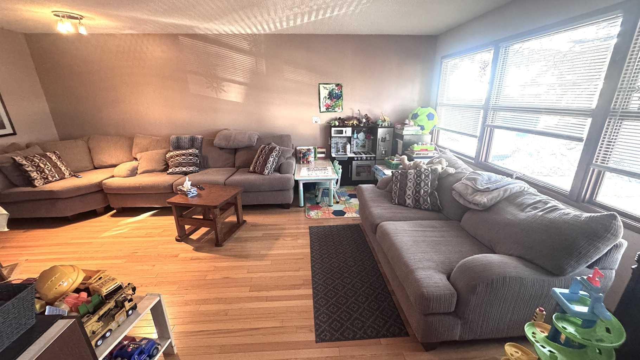
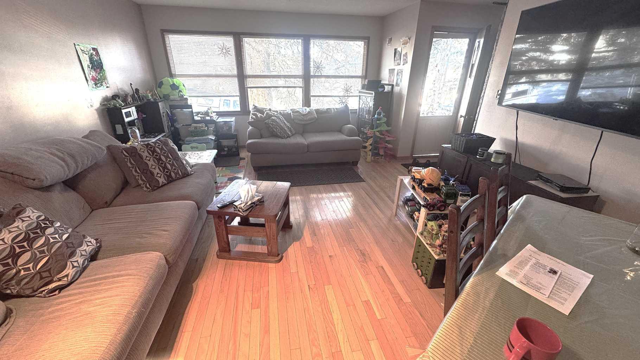
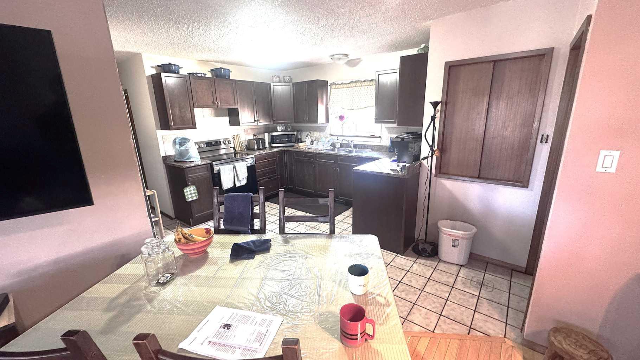
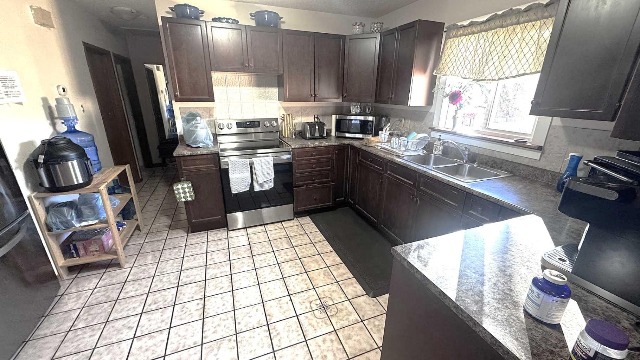
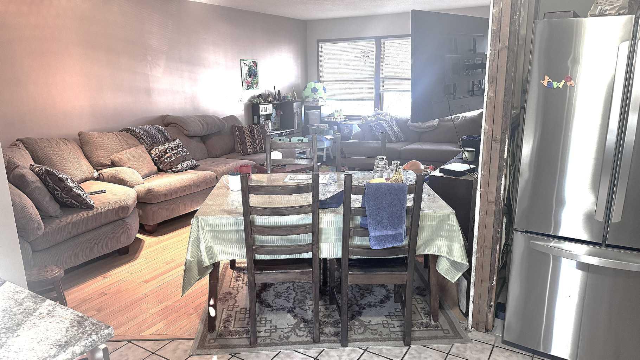
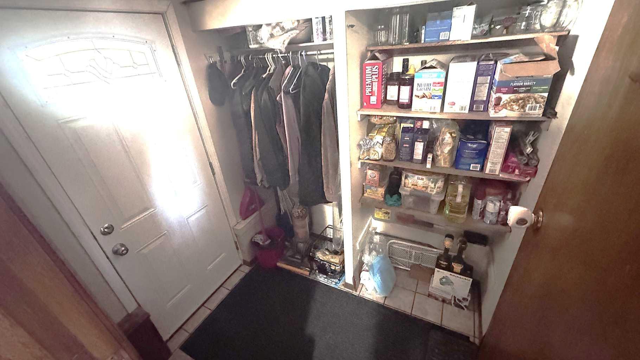
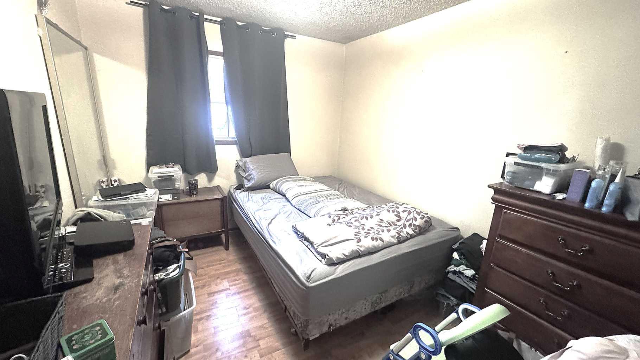
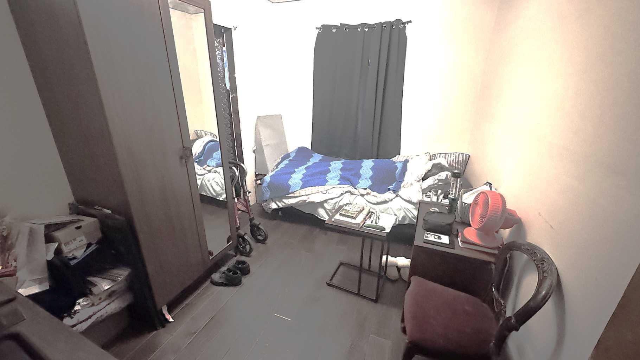
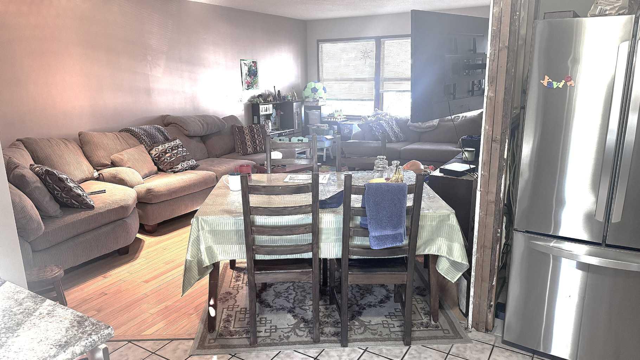
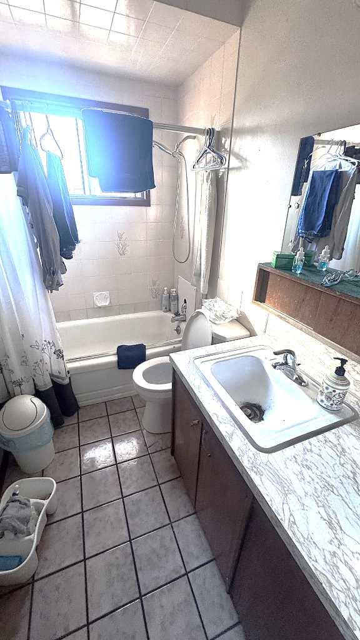
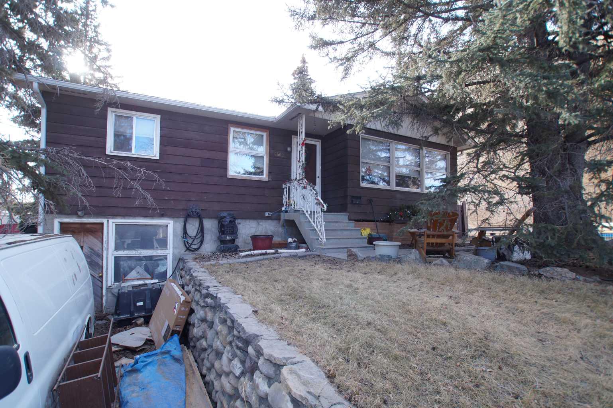
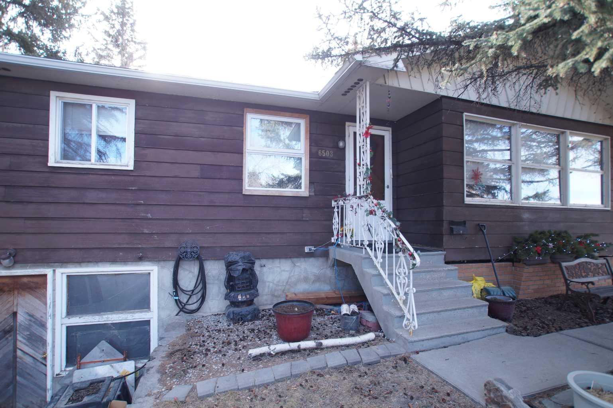
Sold for Land Value but still a liveable vintage home. Some interior photos included. A lot of new homes are being built in this excellent rejuvenated part of Bowness that is close to schools, shopping and walking distance to the Superstore. A fourplex to the west blocks virtually all noise from the train tracks. Extra depth and graded slope up front makes this a perfect lot for 2 oversized WALKOUT DUPLEXES, many of which are being built in this area. Endless possibilities for this competitively priced location! Currently, there's a cement parking pad in the back for 2 cars and parking for extra vehicles if needed.
| Street Address: | 6503 33 Avenue NW |
| City: | Calgary |
| Province/State: | Alberta |
| Postal Code: | N/A |
| County/Parish: | Calgary |
| Subdivision: | Bowness |
| Country: | Canada |
| Latitude: | 51.08218859 |
| Longitude: | -114.18324650 |
| MLS® Number: | A2284959 |
| Price: | $529,800 |
| Property Area: | 932 Sq ft |
| Bedrooms: | 1 |
| Bathrooms Half: | 0 |
| Bathrooms Full: | 1 |
| Living Area: | 932 Sq ft |
| Building Area: | 0 Sq ft |
| Year Built: | 1964 |
| Listing Date: | Feb 09, 2026 |
| Garage Spaces: | 2 |
| Property Type: | Residential |
| Property Subtype: | Detached |
| MLS Status: | Active |
Additional Details
| Flooring: | N/A |
| Construction: | Wood Frame,Wood Siding |
| Parking: | See Remarks,Stall |
| Appliances: | Other |
| Stories: | N/A |
| Zoning: | R-C1 |
| Fireplace: | N/A |
| Amenities: | Park,Playground,Schools Nearby,Shopping Nearby,Sidewalks,Street Lights,Walking/Bike Paths |
Utilities & Systems
| Heating: | Forced Air,Natural Gas |
| Cooling: | None |
| Property Type | Residential |
| Building Type | Detached |
| Square Footage | 932 sqft |
| Community Name | Bowness |
| Subdivision Name | Bowness |
| Title | Fee Simple |
| Land Size | 6,092 sqft |
| Built in | 1964 |
| Annual Property Taxes | Contact listing agent |
| Parking Type | See Remarks |
| Time on MLS Listing | 218 days |
Bedrooms
| Above Grade | 1 |
Bathrooms
| Total | 1 |
| Partial | 0 |
Interior Features
| Appliances Included | Other |
| Flooring | Hardwood, Linoleum, Tile |
Building Features
| Features | See Remarks |
| Construction Material | Wood Frame, Wood Siding |
| Structures | Other |
Heating & Cooling
| Cooling | None |
| Heating Type | Forced Air, Natural Gas |
Exterior Features
| Exterior Finish | Wood Frame, Wood Siding |
Neighbourhood Features
| Community Features | Park, Playground, Schools Nearby, Shopping Nearby, Sidewalks, Street Lights, Walking/Bike Paths |
| Amenities Nearby | Park, Playground, Schools Nearby, Shopping Nearby, Sidewalks, Street Lights, Walking/Bike Paths |
Parking
| Parking Type | See Remarks |
| Total Parking Spaces | 4 |
Interior Size
| Total Finished Area: | 932 sq ft |
| Total Finished Area (Metric): | 86.58 sq m |
Room Count
| Bedrooms: | 1 |
| Bathrooms: | 1 |
| Full Bathrooms: | 1 |
| Rooms Above Grade: | 1 |
Lot Information
| Lot Size: | 6,092 sq ft |
| Lot Size (Acres): | 0.14 acres |
| Frontage: | 50 ft |
Legal
| Legal Description: | 5368FV;12;22 |
| Title to Land: | Fee Simple |
- See Remarks
- Private Yard
- Other
- Full
- Park
- Playground
- Schools Nearby
- Shopping Nearby
- Sidewalks
- Street Lights
- Walking/Bike Paths
- Wood Frame
- Wood Siding
- Block
- Back Lane
- City Lot
- Rectangular Lot
- Stall
Floor plan information is not available for this property.
Monthly Payment Breakdown
Loading Walk Score...
What's Nearby?
Powered by Yelp
REALTOR® Details
Richard Zywotkiewicz
- (403) 671-3357
- [email protected]
- First Place Realty