8 Van Der Horn Way , Rural Red Deer County, Alberta
Commercial For Sale in Rural Red Deer County, Alberta
$2,950,000
-
Property Type
 Commercial
-
Bedrooms
 0
-
Bath
 0
-
Garage
 0
-
Sq Ft
 18,500
-
Year Built
 2006
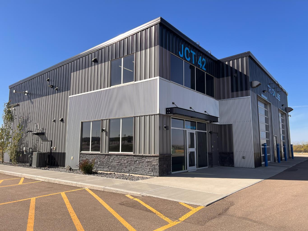
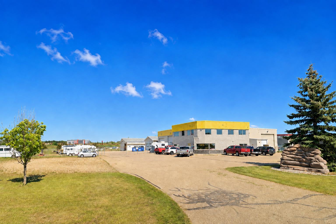
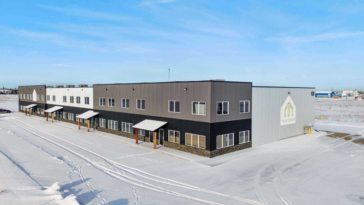
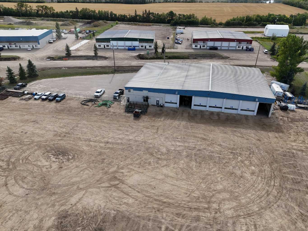
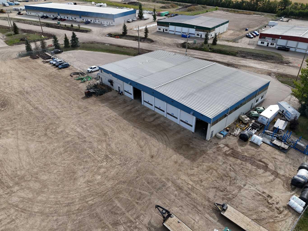
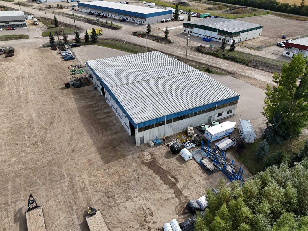
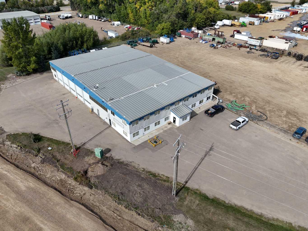
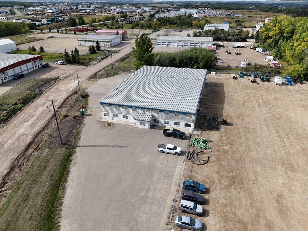
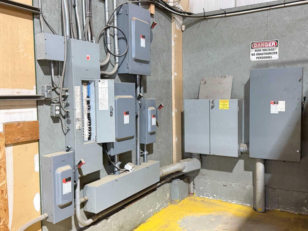
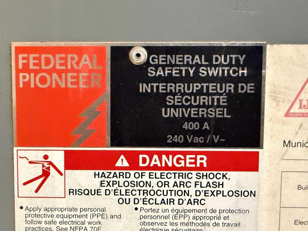
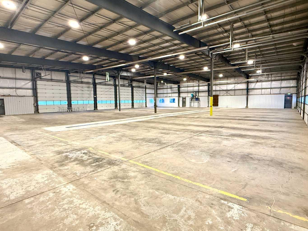
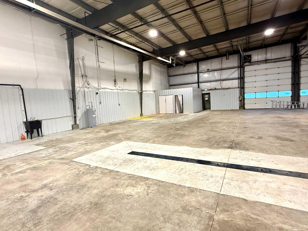
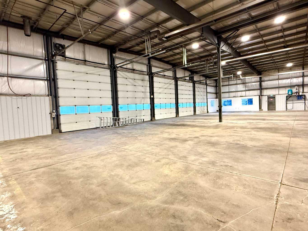
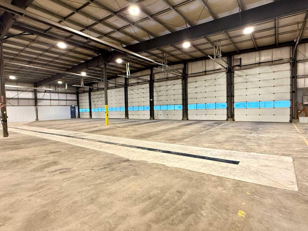
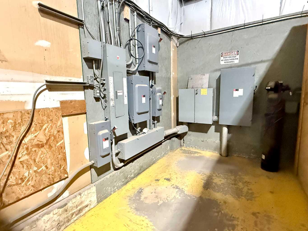
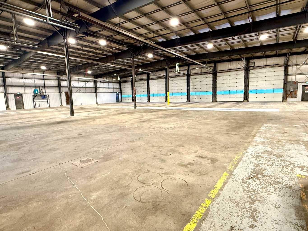
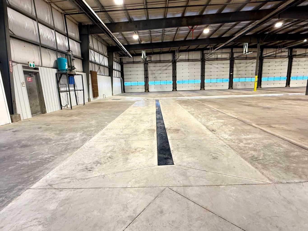
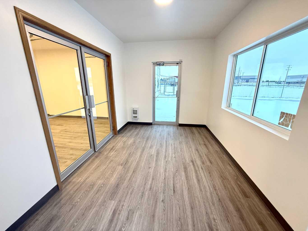
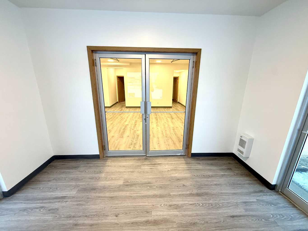
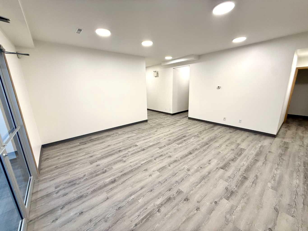
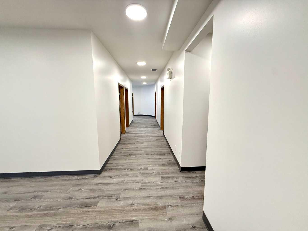
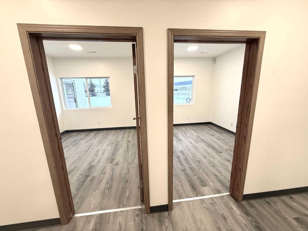
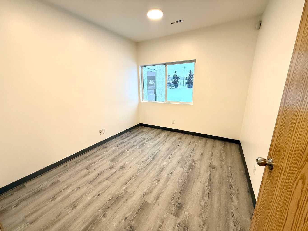
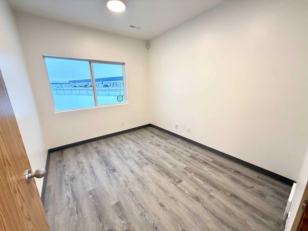
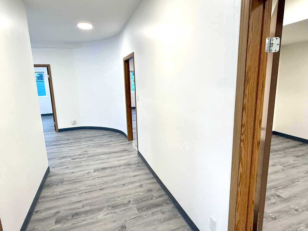
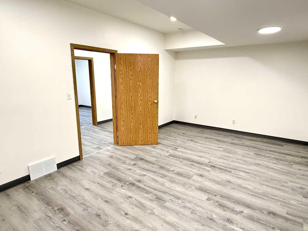
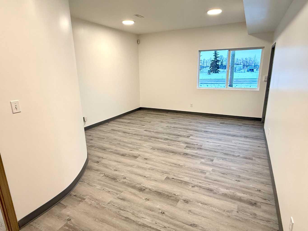
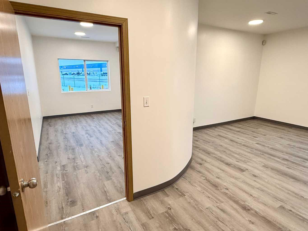
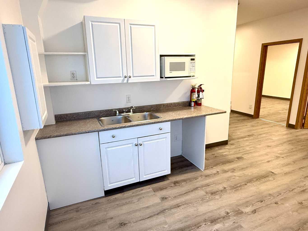
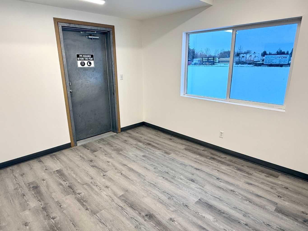
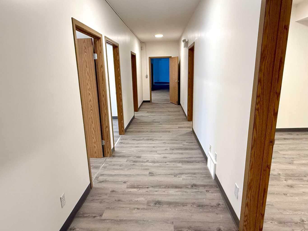
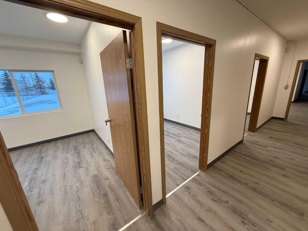
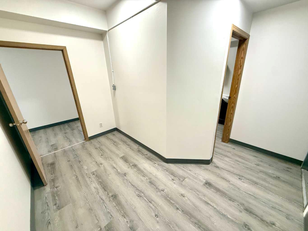
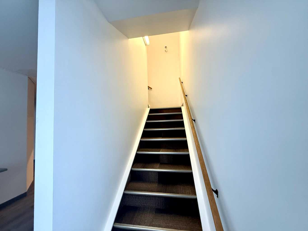
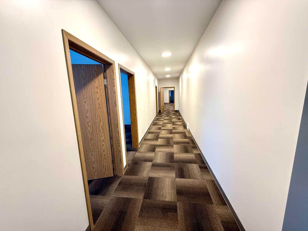
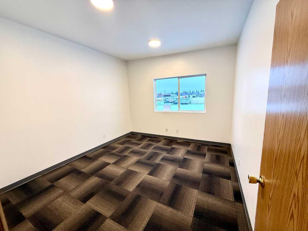
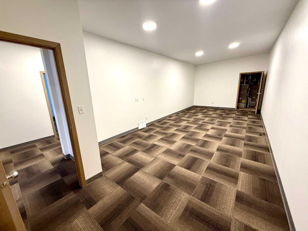
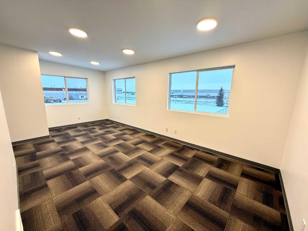
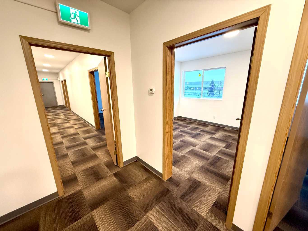
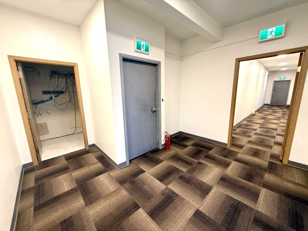
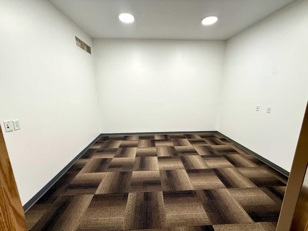
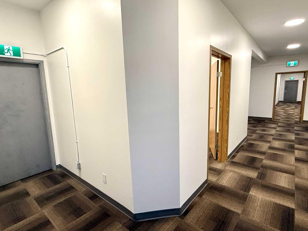
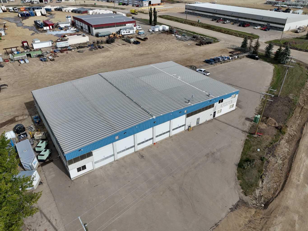
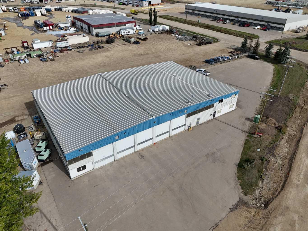
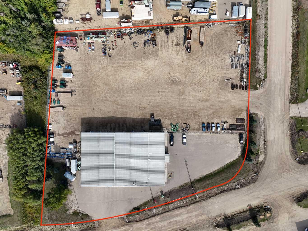
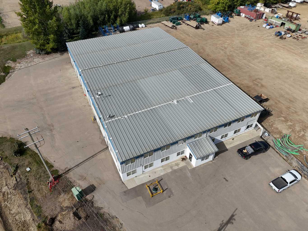
FOR SALE!! This 18,500 SQ FT STAND ALONE SHOP w/ fresh pavement right to your door, features OVER 19 TOTALLY RENOVATED OFFICES (10 on main, nine above) A board room, shop office, kitchenette, (6,000 office space on two floors) followed by an attached 12,500 sq ft shop. Featuring a COMPACTED & EXTENDED GRAVELLED YARD, NEW LED SHOP LIGHTS, 3 Phase 400AMP power service, WASH BAY / WASH BAY SUMP, Located in the NEW BLINDMAN INDUSTRIAL AREA- Featuring 155'x100' long building on a fenced-3..32 ACRE parcel of land. (5)-14’x16’h at the front, w/ DRIVE-THRU BAYS, Seven bay doors on the back, (12 in total) . . Huge Access to the massive yard. Visit REALTORS® website for more details on this great stand-alone shop in Red Deer County. BSI ZONED, lots of flexibility to operate your business from this space.
| Street Address: | 8 Van Der Horn Way |
| City: | Rural Red Deer County |
| Province/State: | Alberta |
| Postal Code: | N/A |
| County/Parish: | Red Deer County |
| Subdivision: | Blindman Industrial Park |
| Country: | Canada |
| Latitude: | 52.34776600 |
| Longitude: | -113.76889600 |
| MLS® Number: | A2278319 |
| Price: | $2,950,000 |
| Property Area: | 0 Sq ft |
| Bedrooms: | 0 |
| Bathrooms Half: | 0 |
| Bathrooms Full: | 0 |
| Living Area: | 0 Sq ft |
| Building Area: | 18,500 Sq ft |
| Year Built: | 2006 |
| Listing Date: | Jan 09, 2026 |
| Garage Spaces: | 0 |
| Property Type: | Commercial |
| Property Subtype: | Industrial |
| MLS Status: | Pending |
Additional Details
| Flooring: | N/A |
| Construction: | Metal Frame |
| Parking: | N/A |
| Appliances: | N/A |
| Stories: | N/A |
| Zoning: | BSI |
| Fireplace: | N/A |
| Amenities: | N/A |
Utilities & Systems
| Heating: | Forced Air,Natural Gas,Radiant |
| Cooling: | Central Air |
| Water Source: | Well |
| Sewer: | Private Sewer |
| Property Type | Commercial |
| Building Type | Industrial |
| Community Name | Blindman Industrial Park |
| Subdivision Name | Blindman Industrial Park |
| Title | Fee Simple |
| Land Size | 144,619 sqft |
| Built in | 2006 |
| Annual Property Taxes | Contact listing agent |
| Parking Type | N/A |
| Time on MLS Listing | 270 days |
Building Features
| Construction Material | Metal Frame |
Heating & Cooling
| Cooling | Central Air |
| Heating Type | Forced Air, Natural Gas, Radiant |
Exterior Features
| Exterior Finish | Metal Frame |
Interior Size
| Total Building Area: | 18,500 sq ft |
Room Count
Lot Information
| Lot Size: | 144,619 sq ft |
| Lot Size (Acres): | 3.32 acres |
- Metal Frame
- Poured Concrete
Floor plan information is not available for this property.
Monthly Payment Breakdown
Loading Walk Score...
What's Nearby?
Powered by Yelp
REALTOR® Details
Wesley Giesbrecht
- (403) 350-5674
- wes@advantagecommercial.ca
- Century 21 Advantage