253, 63303 867 Highway , Rural Lac La Biche County, Alberta
Residential For Sale in Rural Lac La Biche County, Alberta
$240,000
-
Property Type
 Residential
-
Bedrooms
 2
2
-
Bath
 1
1
-
Garage
 2
2
-
Sq Ft
 914
914
-
Year Built
 2000
2000
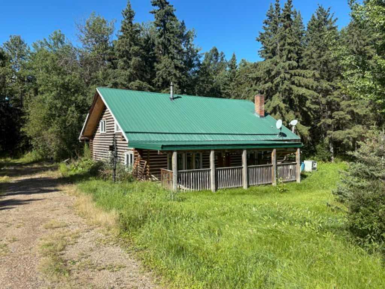
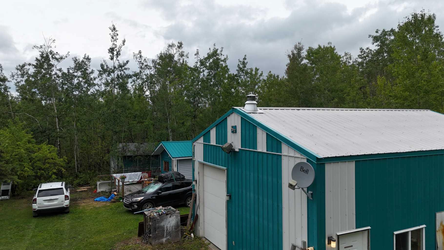
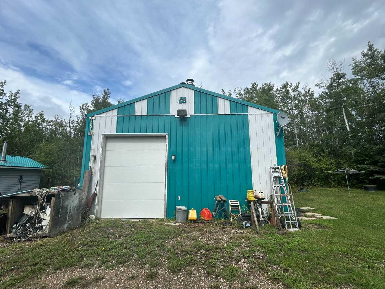
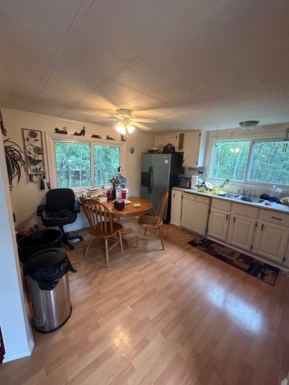
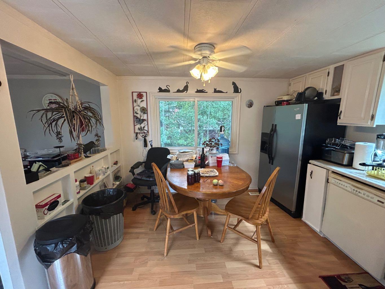
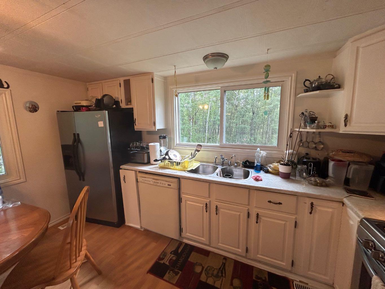
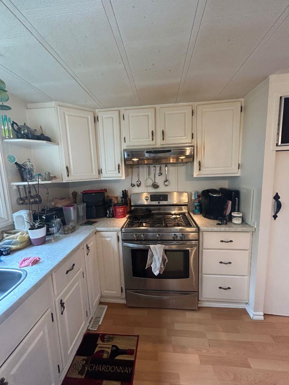
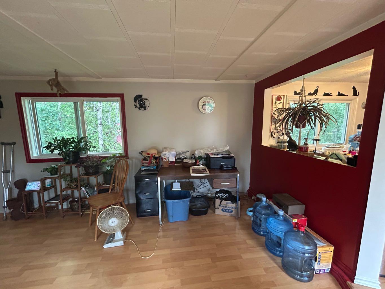
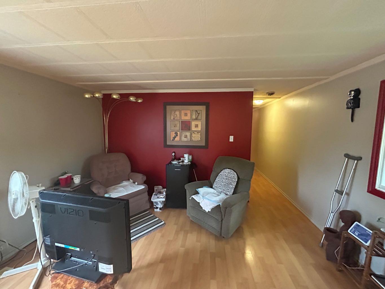
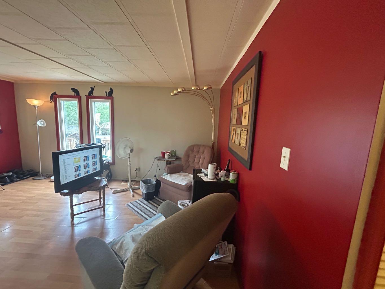
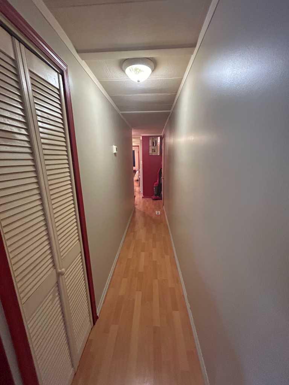
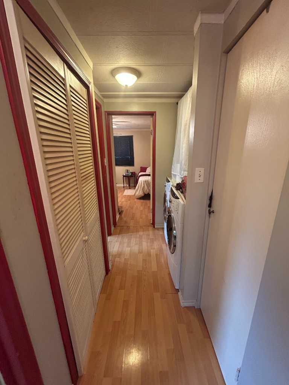
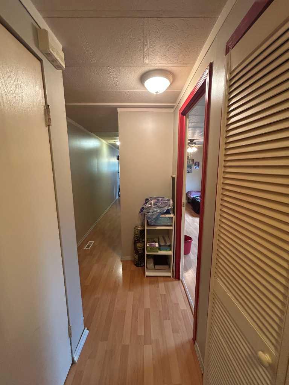
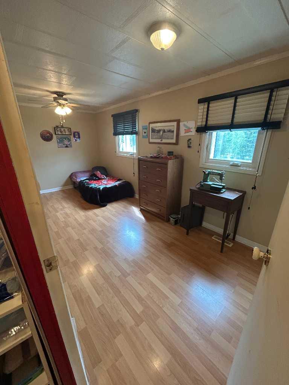
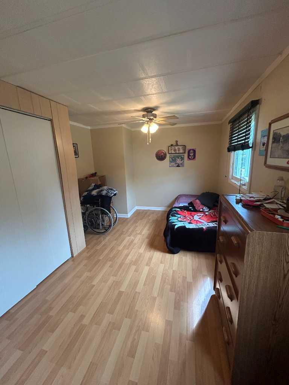
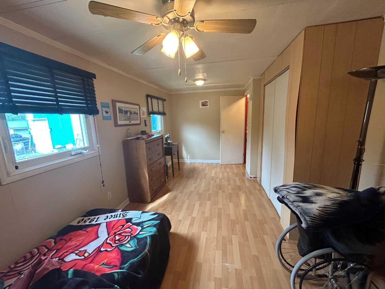
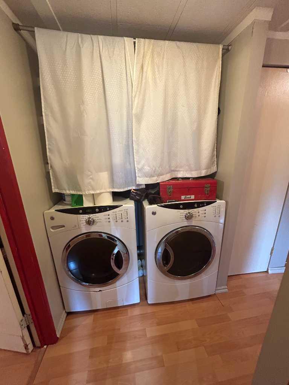
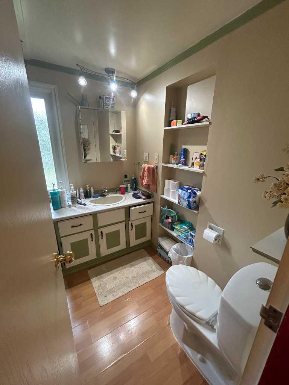
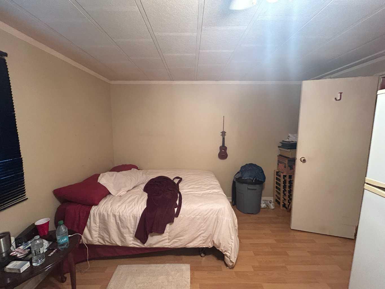
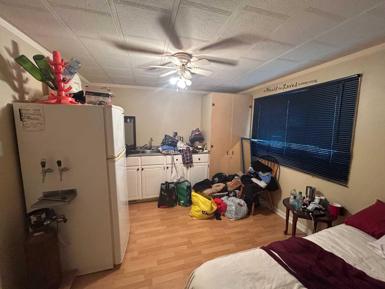
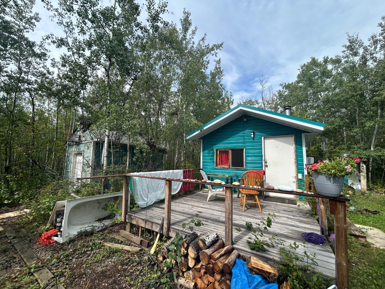
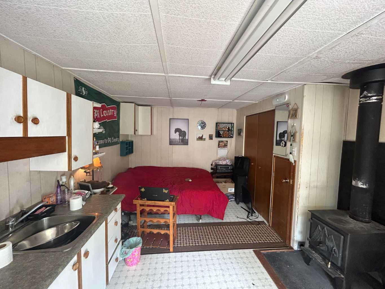
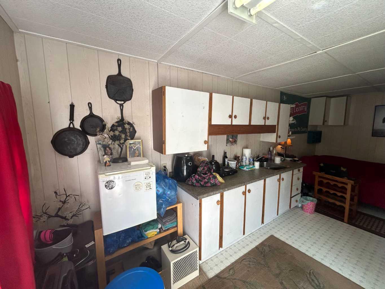
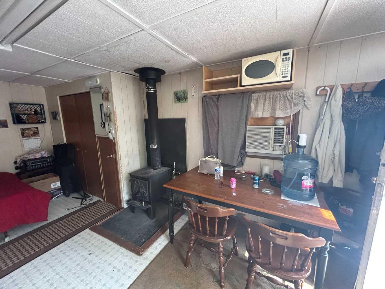
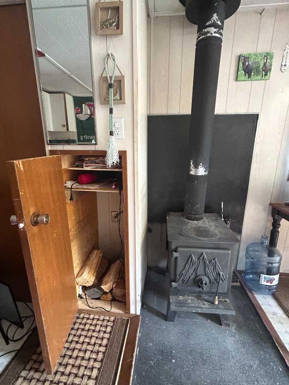
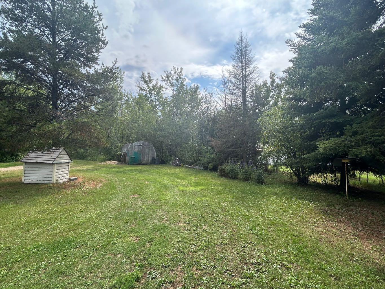
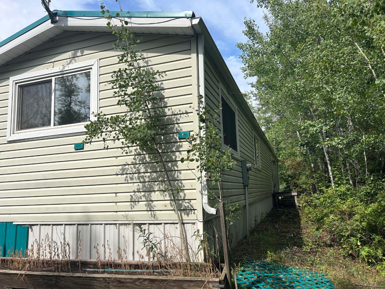
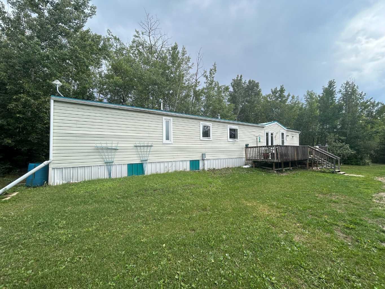
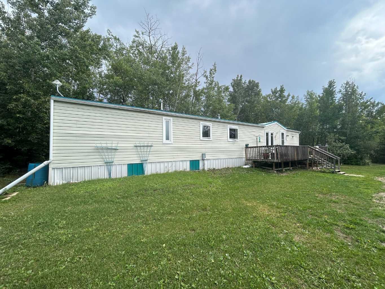
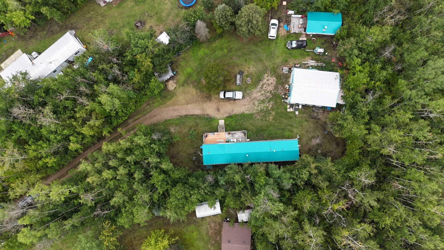
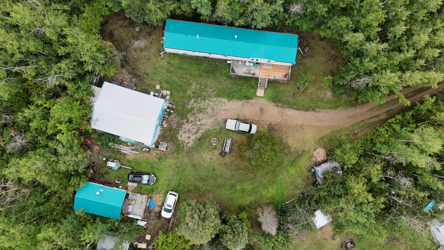
Welcome to Beautiful Fork Lake Estates! This private, gated property offers year-round living or the perfect weekend getaway. Situated near the scenic fork-shaped Fork Lake—renowned for its Jumbo Yellow Perch fishing—this well-kept 2000 manufactured home features 2 bedrooms, 1 full bath, updated flooring, new windows, and a newer hot water tank. Stay cozy year-round with an updated furnace and enjoy peace of mind with durable metal siding and a new metal roof on both the home and cabin. Step outside to a spacious 34x8 west-facing deck, ideal for relaxing and entertaining. A charming open-concept cabin with woodstove adds extra space for guests or quiet retreats. The 30x24 shop is heated with a woodstove—perfect for projects, storage, or hobbies. Utilities include a 2200-gallon cistern and a 2200-gallon septic system, making it ready for full-time living. Whether you're looking for a serene escape or a low-maintenance permanent home, this property has it all!
| Street Address: | 253, 63303 867 Highway |
| City: | Rural Lac La Biche County |
| Province/State: | Alberta |
| Postal Code: | N/A |
| County/Parish: | Lac La Biche County |
| Subdivision: | Fork Lake Estates |
| Country: | Canada |
| Latitude: | 54.46369152 |
| Longitude: | -111.54187942 |
| MLS® Number: | A2250134 |
| Price: | $240,000 |
| Property Area: | 914 Sq ft |
| Bedrooms: | 2 |
| Bathrooms Half: | 0 |
| Bathrooms Full: | 1 |
| Living Area: | 914 Sq ft |
| Building Area: | 0 Sq ft |
| Year Built: | 2000 |
| Listing Date: | Aug 21, 2025 |
| Garage Spaces: | 2 |
| Property Type: | Residential |
| Property Subtype: | Detached |
| MLS Status: | Active |
Additional Details
| Flooring: | N/A |
| Construction: | Metal Frame,Metal Siding ,Mixed |
| Parking: | Double Garage Detached |
| Appliances: | Dishwasher |
| Stories: | N/A |
| Zoning: | COUNTRY RESIDENTIAL |
| Fireplace: | N/A |
| Amenities: | Lake,Other |
Utilities & Systems
| Heating: | Forced Air |
| Cooling: | None |
| Water Source: | Cistern |
| Sewer: | Holding Tank |
| Property Type | Residential |
| Building Type | Detached |
| Square Footage | 914 sqft |
| Community Name | Fork Lake Estates |
| Subdivision Name | Fork Lake Estates |
| Title | Fee Simple |
| Land Size | 35,719 sqft |
| Built in | 2000 |
| Annual Property Taxes | Contact listing agent |
| Parking Type | Garage |
| Time on MLS Listing | 172 days |
Bedrooms
| Above Grade | 2 |
Bathrooms
| Total | 1 |
| Partial | 0 |
Interior Features
| Appliances Included | Dishwasher |
| Flooring | Laminate |
Building Features
| Features | Ceiling Fan(s), Low Flow Plumbing Fixtures |
| Construction Material | Metal Frame, Metal Siding , Mixed |
| Structures | Deck |
Heating & Cooling
| Cooling | None |
| Heating Type | Forced Air |
Exterior Features
| Exterior Finish | Metal Frame, Metal Siding , Mixed |
Neighbourhood Features
| Community Features | Lake, Other |
| Amenities Nearby | Lake, Other |
Parking
| Parking Type | Garage |
| Total Parking Spaces | 10 |
Interior Size
| Total Finished Area: | 914 sq ft |
| Total Finished Area (Metric): | 84.92 sq m |
Room Count
| Bedrooms: | 2 |
| Bathrooms: | 1 |
| Full Bathrooms: | 1 |
| Rooms Above Grade: | 4 |
Lot Information
| Lot Size: | 35,719 sq ft |
| Lot Size (Acres): | 0.82 acres |
| Frontage: | 100 ft |
- Ceiling Fan(s)
- Low Flow Plumbing Fixtures
- Fire Pit
- Garden
- Private Entrance
- Private Yard
- Dishwasher
- None
- Lake
- Other
- Metal Frame
- Metal Siding
- Mixed
- Wood Burning
- Block
- Back Yard
- Front Yard
- Fruit Trees/Shrub(s)
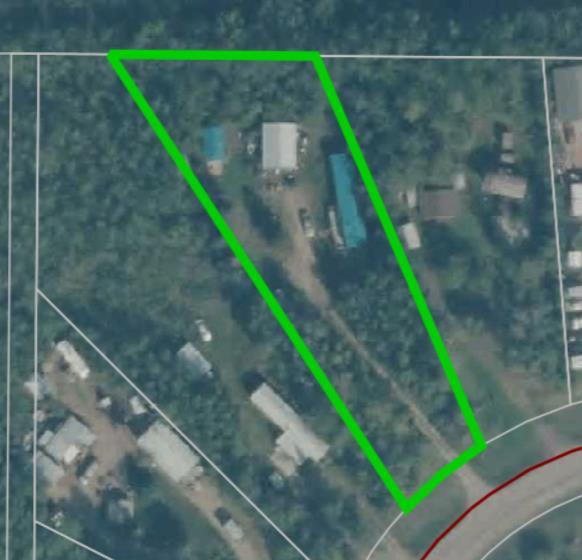
- Irregular Lot
- Native Plants
- No Neighbours Behind
- Pie Shaped Lot
- Double Garage Detached
- Deck
Floor plan information is not available for this property.
Monthly Payment Breakdown
Loading Walk Score...
What's Nearby?
Powered by Yelp
REALTOR® Details
Jocelyn Ouellette
- (780) 404-9163
- [email protected]
- RE/MAX LA BICHE REALTY