5411 50 Street , Berwyn, Alberta
Residential For Sale in Berwyn, Alberta
$275,000
-
Property Type
 Residential
-
Bedrooms
 1
1
-
Bath
 1
1
-
Garage
 0
0
-
Sq Ft
 979
979
-
Year Built
 1936
1936
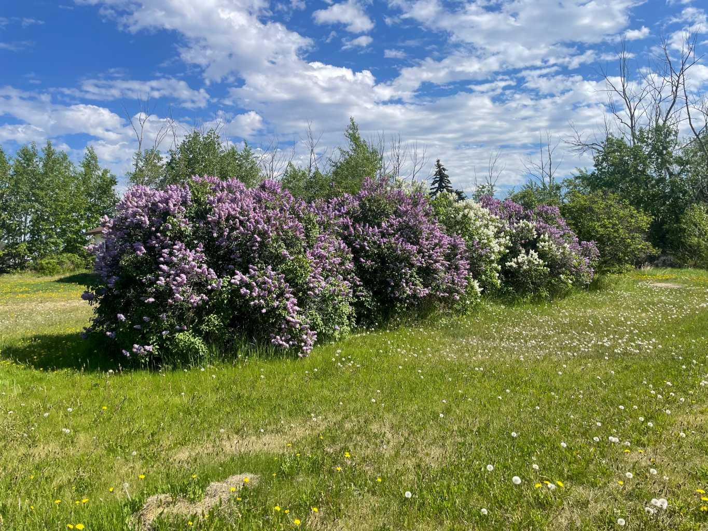
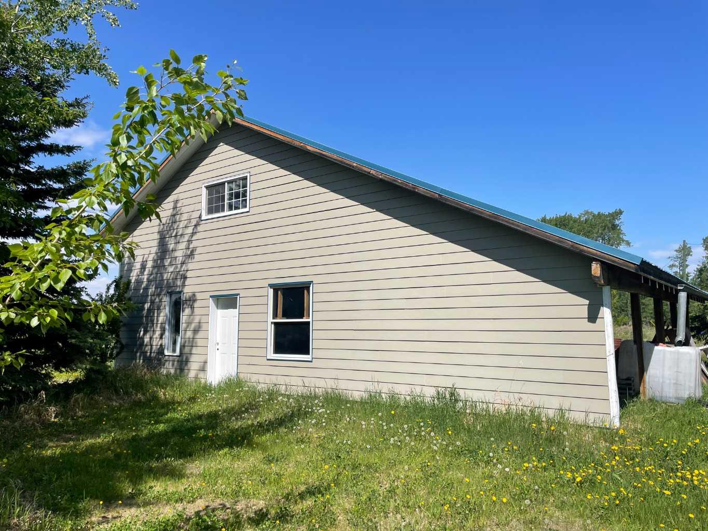
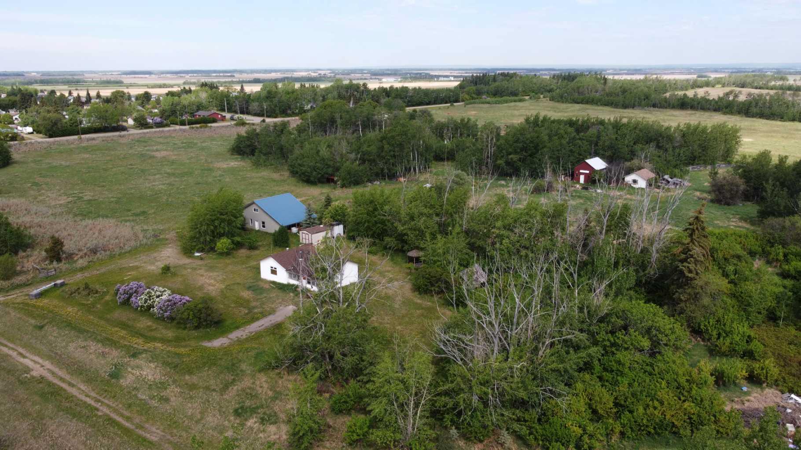
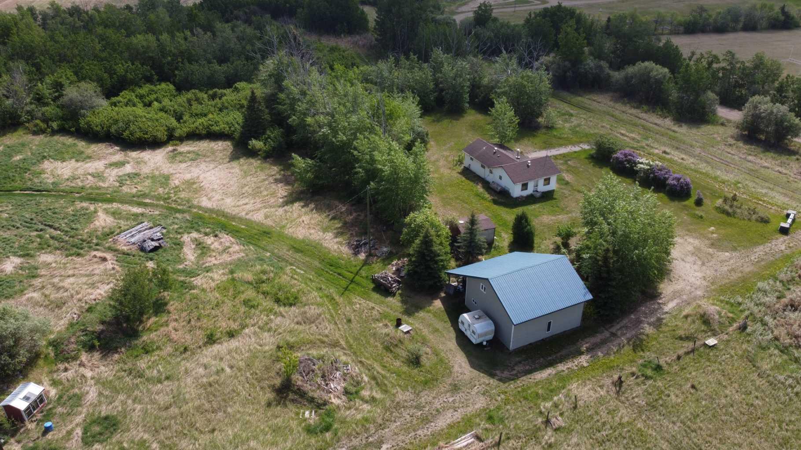
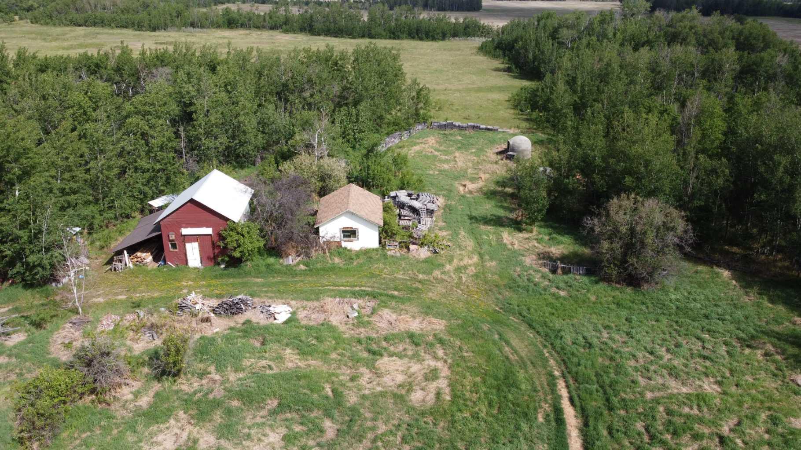
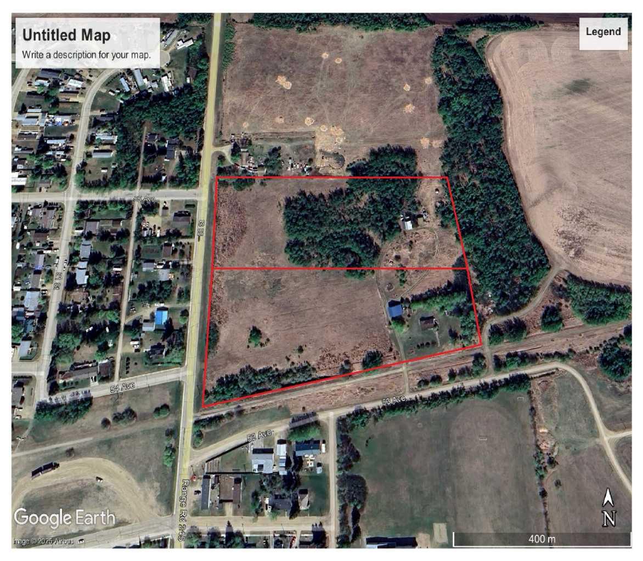
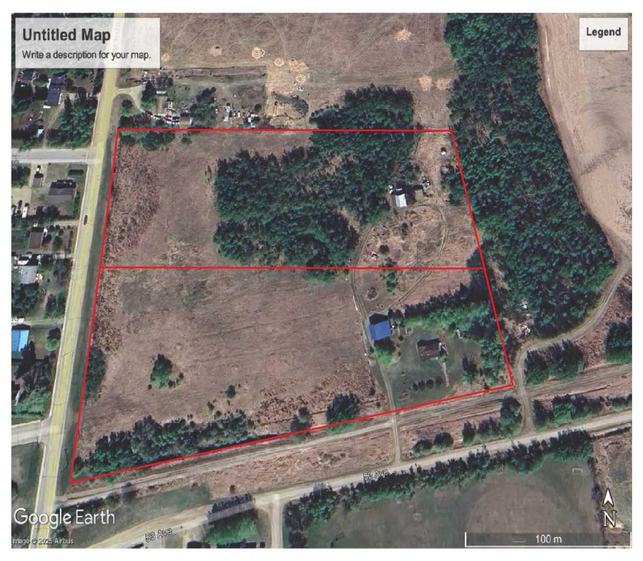
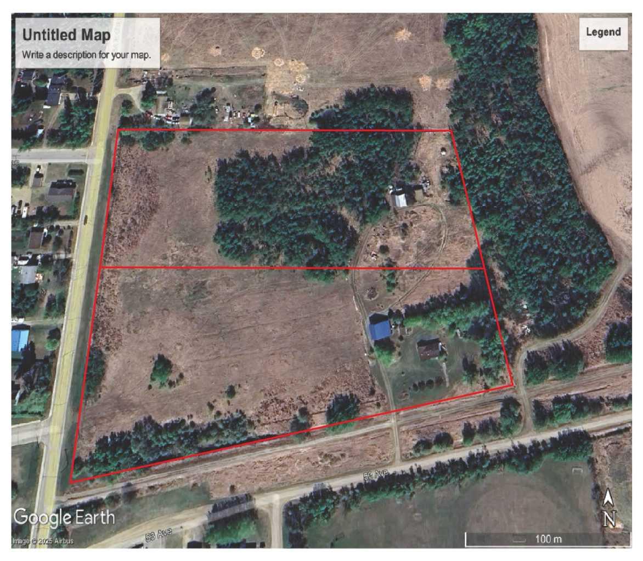
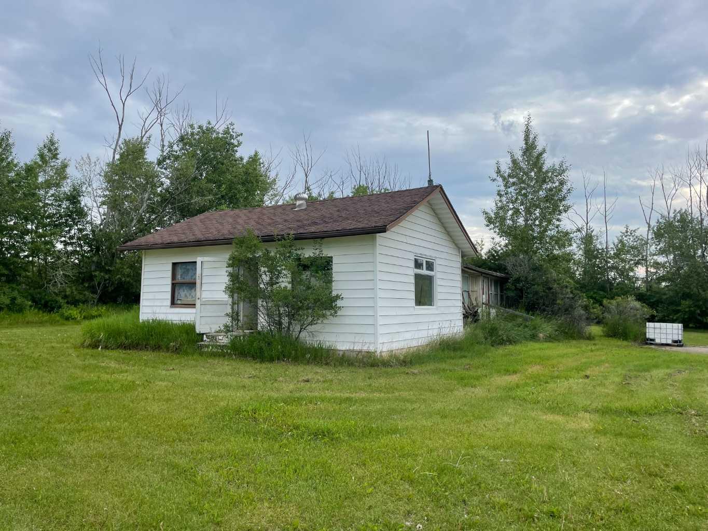
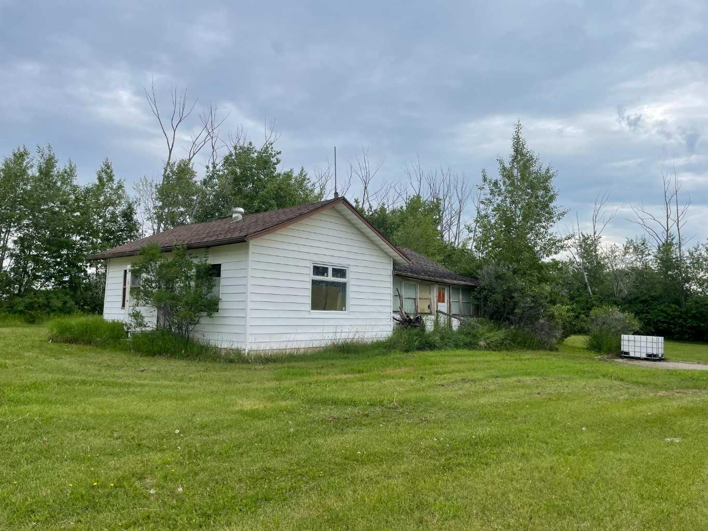
Looking for the perfect spot to build your dream home, or maybe go totally off-grid? Check this out: almost 14 acres of prime land, just waiting for your vision! You get the best of both worlds - The privacy, creativity, and adventure of acreage living, combined with all the amenities of town. Access to town water, power pole on the property, and all the conveniences of town just a stone's throw away. Build your dream home or embrace off-grid living. 1936 home on property as well as the shell of a 2010 shophouse with mezzanine. Plus 2 sheds will supply your storage needs. Two lots with 2 titles. This is an exceptional opportunity to create the lifestyle you've always envisioned. Inquire today to learn more and explore the endless potential of this remarkable property.
| Street Address: | 5411 50 Street |
| City: | Berwyn |
| Province/State: | Alberta |
| Postal Code: | T0H 0E0 |
| County/Parish: | Peace No. 135, M.D. of |
| Subdivision: | N/A |
| Country: | Canada |
| Latitude: | 56.14894269 |
| Longitude: | -117.73021426 |
| MLS® Number: | A2238768 |
| Price: | $275,000 |
| Property Area: | 979 Sq ft |
| Bedrooms: | 1 |
| Bathrooms Half: | 0 |
| Bathrooms Full: | 1 |
| Living Area: | 979 Sq ft |
| Building Area: | 0 Sq ft |
| Year Built: | 1936 |
| Listing Date: | Jul 10, 2025 |
| Garage Spaces: | 0 |
| Property Type: | Residential |
| Property Subtype: | Detached |
| MLS Status: | Active |
Additional Details
| Flooring: | N/A |
| Construction: | Wood Siding |
| Parking: | Carport,RV Access/Parking |
| Appliances: | None |
| Stories: | N/A |
| Zoning: | Residential General |
| Fireplace: | N/A |
| Amenities: | Other |
Utilities & Systems
| Heating: | None |
| Cooling: | None |
| Property Type | Residential |
| Building Type | Detached |
| Square Footage | 979 sqft |
| Community Name | N/A |
| Subdivision Name | N/A |
| Title | Fee Simple |
| Land Size | 602,870 sqft |
| Built in | 1936 |
| Annual Property Taxes | Contact listing agent |
| Parking Type | Carport |
| Time on MLS Listing | 7 days |
Bedrooms
| Above Grade | 1 |
Bathrooms
| Total | 1 |
| Partial | 0 |
Interior Features
| Appliances Included | None |
| Flooring | See Remarks |
Building Features
| Features | See Remarks |
| Construction Material | Wood Siding |
| Structures | None |
Heating & Cooling
| Cooling | None |
| Heating Type | None |
Exterior Features
| Exterior Finish | Wood Siding |
Neighbourhood Features
| Community Features | Other |
| Amenities Nearby | Other |
Parking
| Parking Type | Carport |
Interior Size
| Total Finished Area: | 979 sq ft |
| Total Finished Area (Metric): | 90.95 sq m |
Room Count
| Bedrooms: | 1 |
| Bathrooms: | 1 |
| Full Bathrooms: | 1 |
| Rooms Above Grade: | 1 |
Lot Information
| Lot Size: | 602,870 sq ft |
| Lot Size (Acres): | 13.84 acres |
- See Remarks
- Other
- None
- Wood Siding
- Poured Concrete
- Carport
- RV Access/Parking
Main Level
| Bedroom | 10`0" x 16`0" |
| 3pc Bathroom | 9`0" x 7`0" |
Monthly Payment Breakdown
Loading Walk Score...
What's Nearby?
Powered by Yelp
REALTOR® Details
Lenny Basnett
- (780) 835-5425
- [email protected]
- Royal LePage Mighty Peace Realty