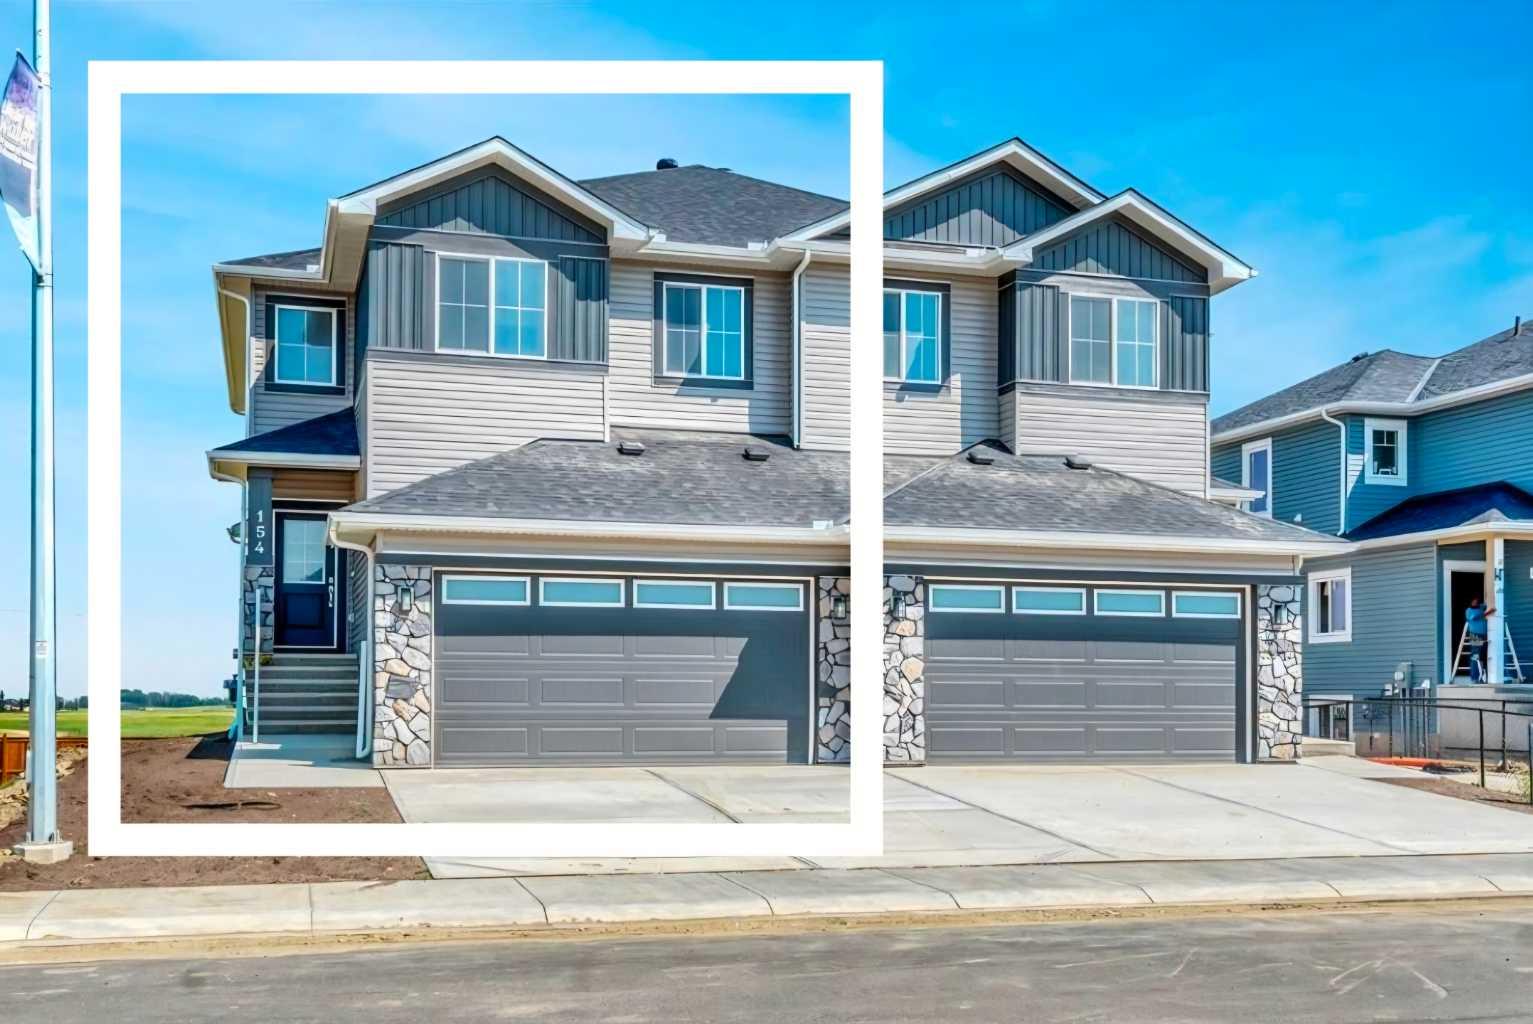
8 Lakewood Way , Strathmore, Alberta
Residential For Sale in Strathmore, Alberta
$675,000
-
Property Type
 Residential
-
Bedrooms
 2
-
Bath
 3
-
Garage
 0
-
Sq Ft
 1,754
-
Year Built
 2026
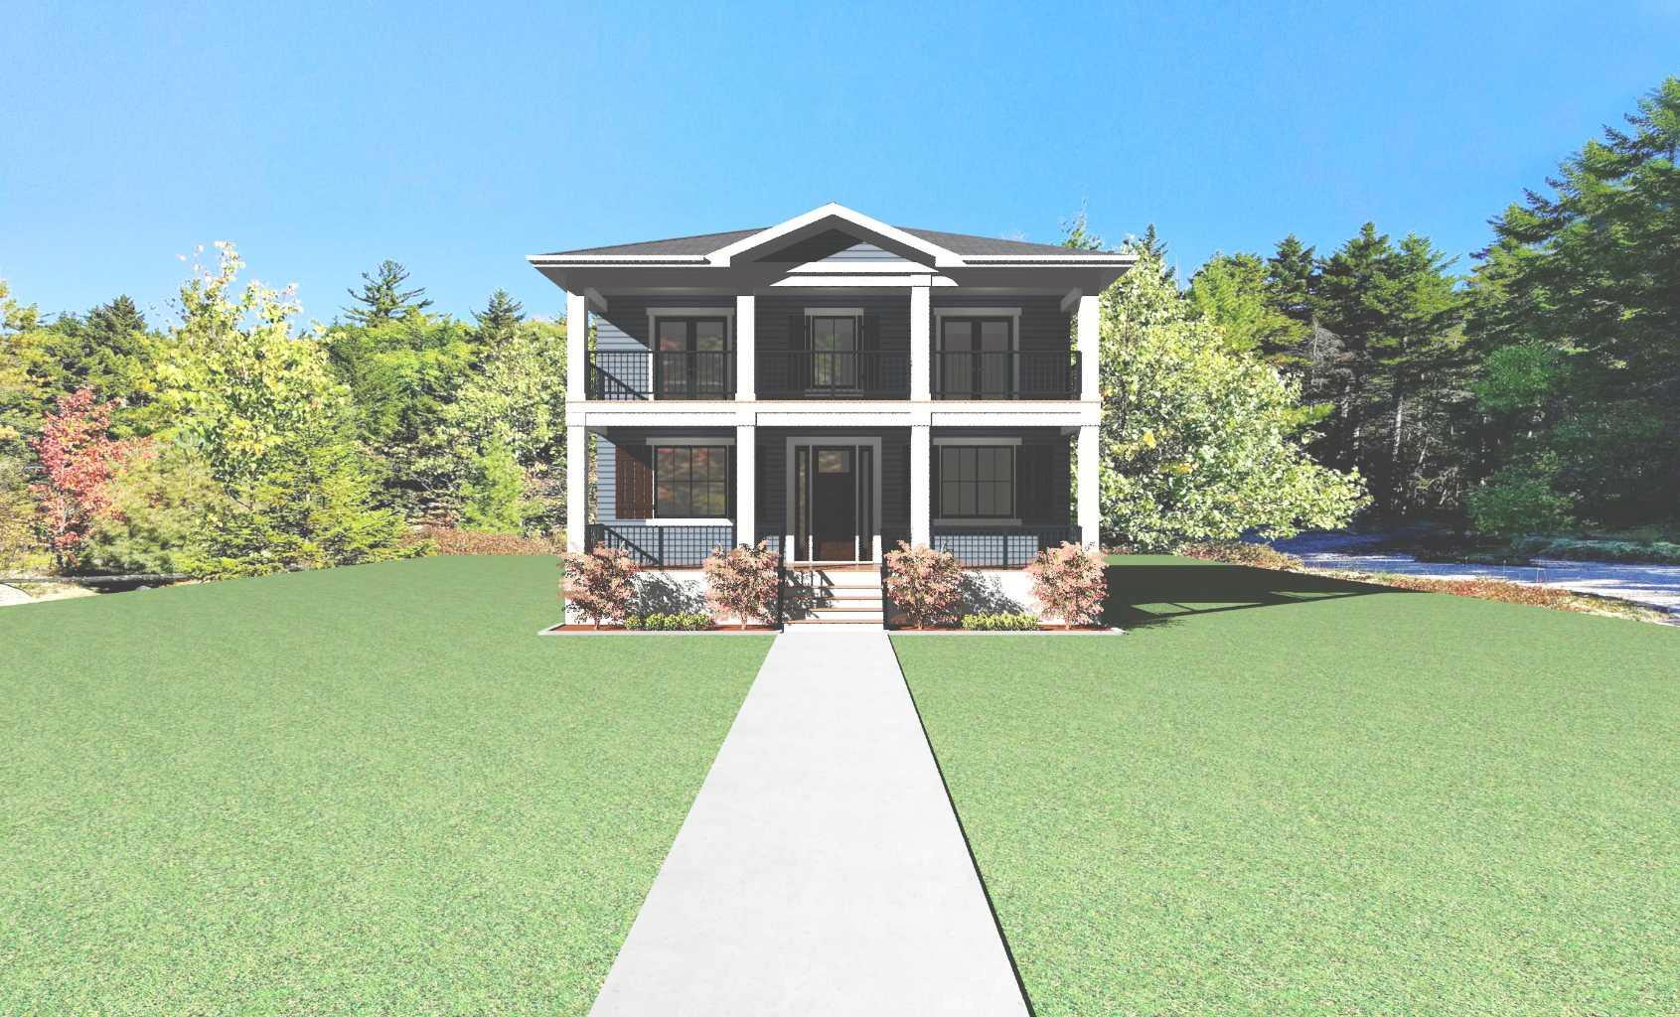
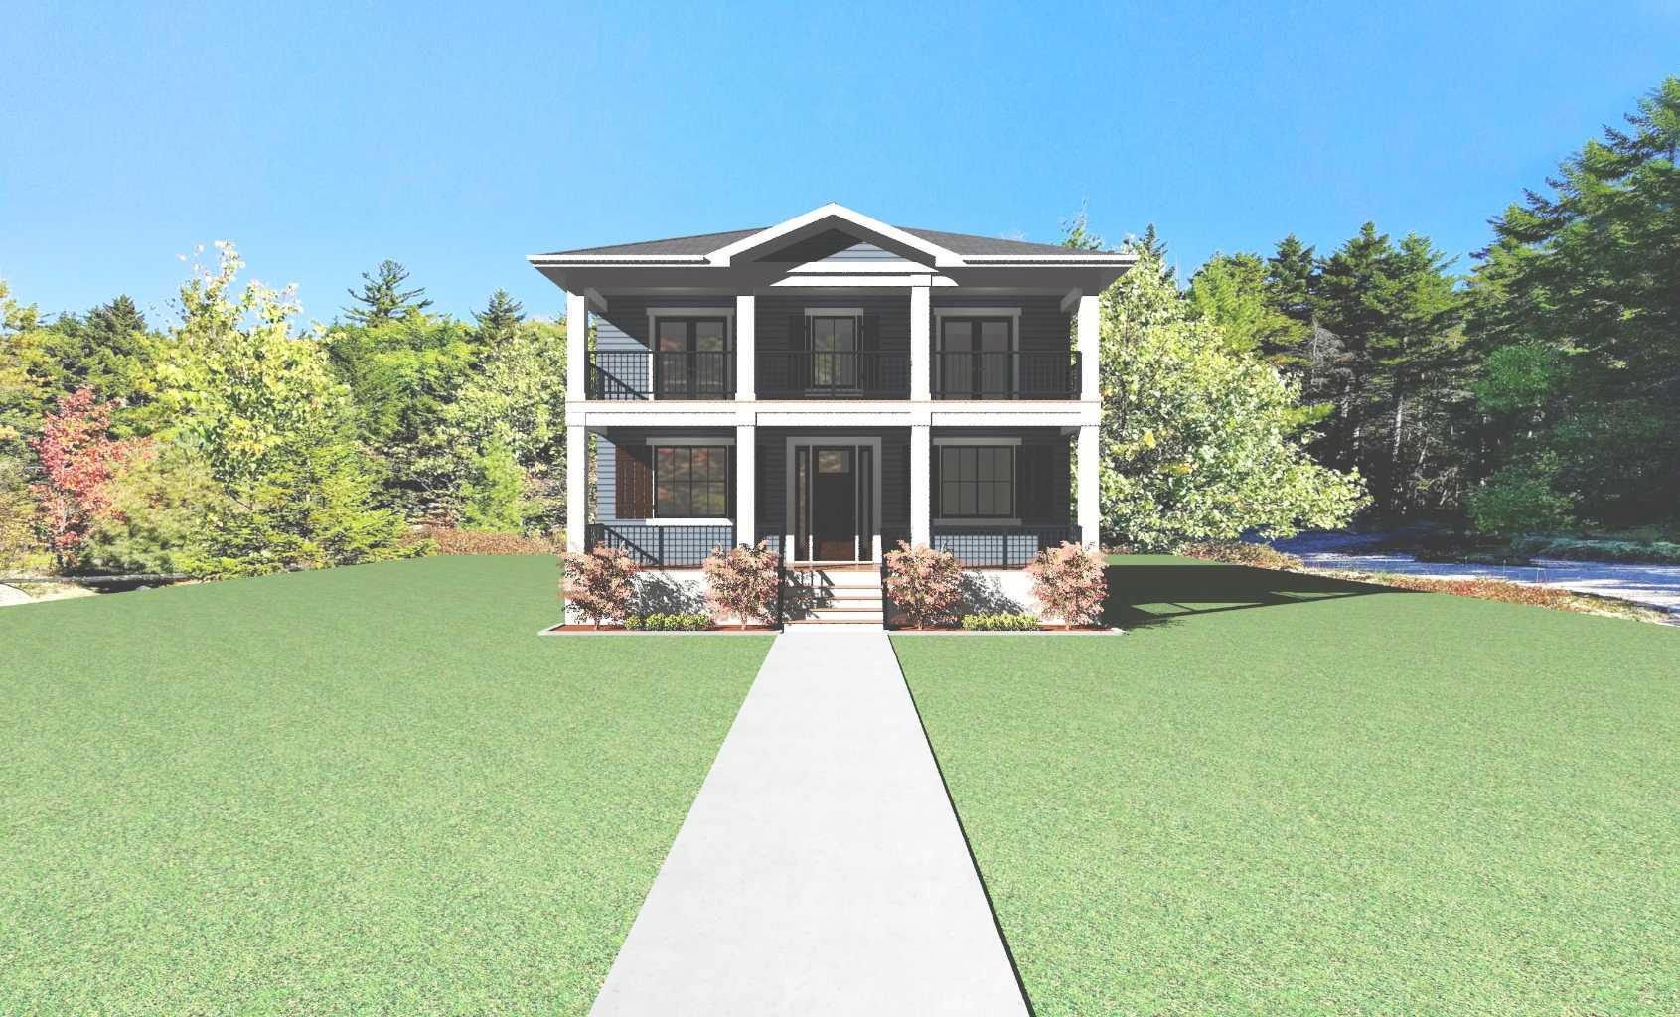
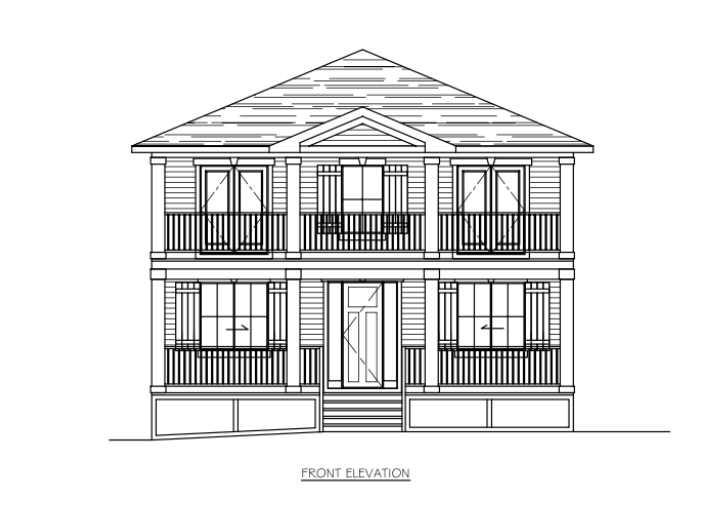
Build your new home in Lakewood, Strathmore with Kelly Kustom Homes. This proposed new construction will offer 3 bedrooms, 2.5 bathrooms, and a functional open-concept layout designed for everyday living. Construction has not yet started, giving buyers the opportunity to select certain finishes and fixtures, including options for the kitchen, flooring, lighting, and other interior details. The laned lot also provides flexibility for future garage development and may offer potential for a carriage house, subject to approvals and final design. Lakewood is a growing Strathmore community with walking paths, ponds, green spaces, and convenient access to schools, shopping, and local amenities. Future community plans include a private swimmable lake, recreational canals, parks, playgrounds, pickleball courts, and additional outdoor amenities. This is an opportunity to build a new home and have input on the finishes before construction begins.
| Street Address: | 8 Lakewood Way |
| City: | Strathmore |
| Province/State: | Alberta |
| Postal Code: | T1P0G8 |
| County/Parish: | Wheatland County |
| Subdivision: | Lakewood |
| Country: | Canada |
| Latitude: | 51.06603859 |
| Longitude: | -113.41993722 |
| MLS® Number: | A2206766 |
| Price: | $675,000 |
| Property Area: | 1,754 Sq ft |
| Bedrooms: | 2 |
| Bathrooms Half: | 0 |
| Bathrooms Full: | 3 |
| Living Area: | 1,754 Sq ft |
| Building Area: | 0 Sq ft |
| Year Built: | 2026 |
| Listing Date: | Mar 28, 2025 |
| Garage Spaces: | 0 |
| Property Type: | Residential |
| Property Subtype: | Detached |
| MLS Status: | Active |
Additional Details
| Flooring: | N/A |
| Construction: | Concrete,Mixed,Vinyl Siding |
| Parking: | Off Street |
| Appliances: | Dishwasher,Microwave,Range,Refrigerator,See Remarks,Washer/Dryer |
| Stories: | N/A |
| Zoning: | R1N |
| Fireplace: | N/A |
| Amenities: | Lake,Park,Playground,Schools Nearby,Shopping Nearby,Sidewalks |
Utilities & Systems
| Heating: | Forced Air,Natural Gas |
| Cooling: | None |
| Property Type | Residential |
| Building Type | Detached |
| Square Footage | 1,754 sqft |
| Community Name | Lakewood |
| Subdivision Name | Lakewood |
| Title | Fee Simple |
| Land Size | 4,422 sqft |
| Built in | 2026 |
| Annual Property Taxes | Contact listing agent |
| Parking Type | Off Street |
| Time on MLS Listing | 548 days |
Bedrooms
| Above Grade | 2 |
Bathrooms
| Total | 3 |
| Partial | 0 |
Interior Features
| Appliances Included | Dishwasher, Microwave, Range, Refrigerator, See Remarks, Washer/Dryer |
| Flooring | Carpet, Hardwood, Tile, Vinyl Plank, Wood |
Building Features
| Features | No Smoking Home, Open Floorplan, See Remarks, Walk-In Closet(s) |
| Construction Material | Concrete, Mixed, Vinyl Siding |
| Building Amenities | Beach Access, Park, Playground |
| Structures | Balcony(s), Deck, Front Porch |
Heating & Cooling
| Cooling | None |
| Heating Type | Forced Air, Natural Gas |
Exterior Features
| Exterior Finish | Concrete, Mixed, Vinyl Siding |
Neighbourhood Features
| Community Features | Lake, Park, Playground, Schools Nearby, Shopping Nearby, Sidewalks |
| Amenities Nearby | Lake, Park, Playground, Schools Nearby, Shopping Nearby, Sidewalks |
Parking
| Parking Type | Off Street |
| Total Parking Spaces | 2 |
Interior Size
| Total Finished Area: | 1,754 sq ft |
| Total Finished Area (Metric): | 162.95 sq m |
| Main Level: | 896 sq ft |
| Upper Level: | 858 sq ft |
Room Count
| Bedrooms: | 2 |
| Bathrooms: | 3 |
| Full Bathrooms: | 3 |
| Rooms Above Grade: | 7 |
Lot Information
| Lot Size: | 4,422 sq ft |
| Lot Size (Acres): | 0.10 acres |
| Frontage: | 42 ft |
- No Smoking Home
- Open Floorplan
- See Remarks
- Walk-In Closet(s)
- Balcony
- Private Yard
- Dishwasher
- Microwave
- Range
- Refrigerator
- Washer/Dryer
- Beach Access
- Park
- Playground
- Full
- Lake
- Schools Nearby
- Shopping Nearby
- Sidewalks
- Concrete
- Mixed
- Vinyl Siding
- Electric
- Gas
- Living Room
- Poured Concrete
- Back Lane
- Back Yard
- Front Yard
- Off Street
- Balcony(s)
- Deck
- Front Porch
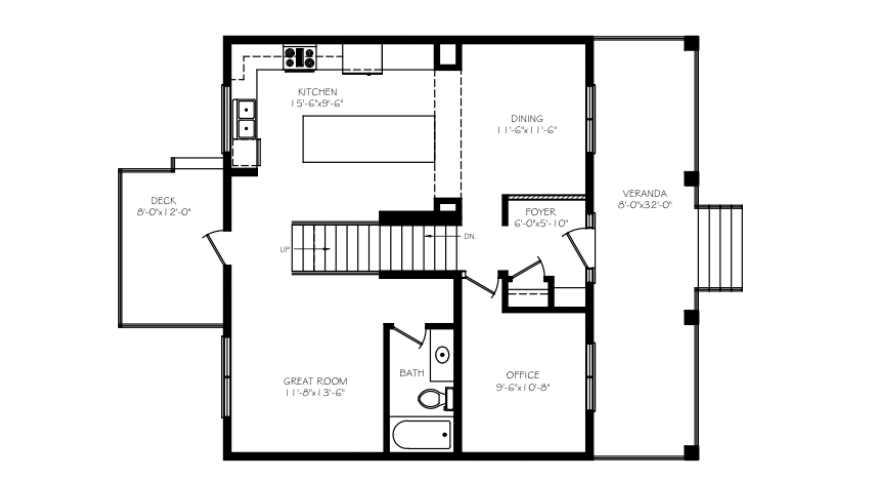
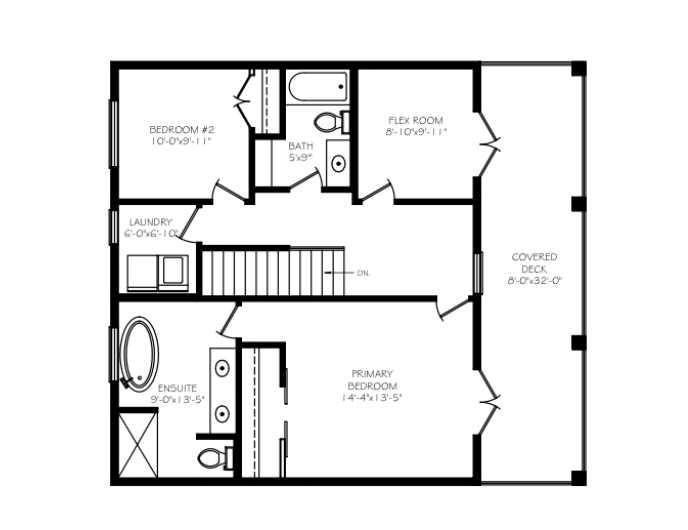
Main Level
| Kitchen | 15`6" x 9`6" |
| Great Room | 11`8" x 13`6" |
| Dining Room | 11`6" x 11`6" |
| Foyer | 6`0" x 5`10" |
| Office | 9`6" x 10`8" |
| Covered Porch | 8`0" x 32`0" |
| 3pc Bathroom | 5`0" x 9`5" |
| Bedroom - Primary | 14`4" x 13`5" |
| 4pc Ensuite bath | 9`0" x 13`5" |
| Laundry | 6`0" x 6`10" |
| Bedroom | 10`0" x 9`11" |
| 4pc Bathroom | 5`0" x 9`0" |
| Flex Space | 8`10" x 9`11" |
| Covered Porch | 8`0" x 32`0" |
Monthly Payment Breakdown
Loading Walk Score...
What's Nearby?
Powered by Yelp