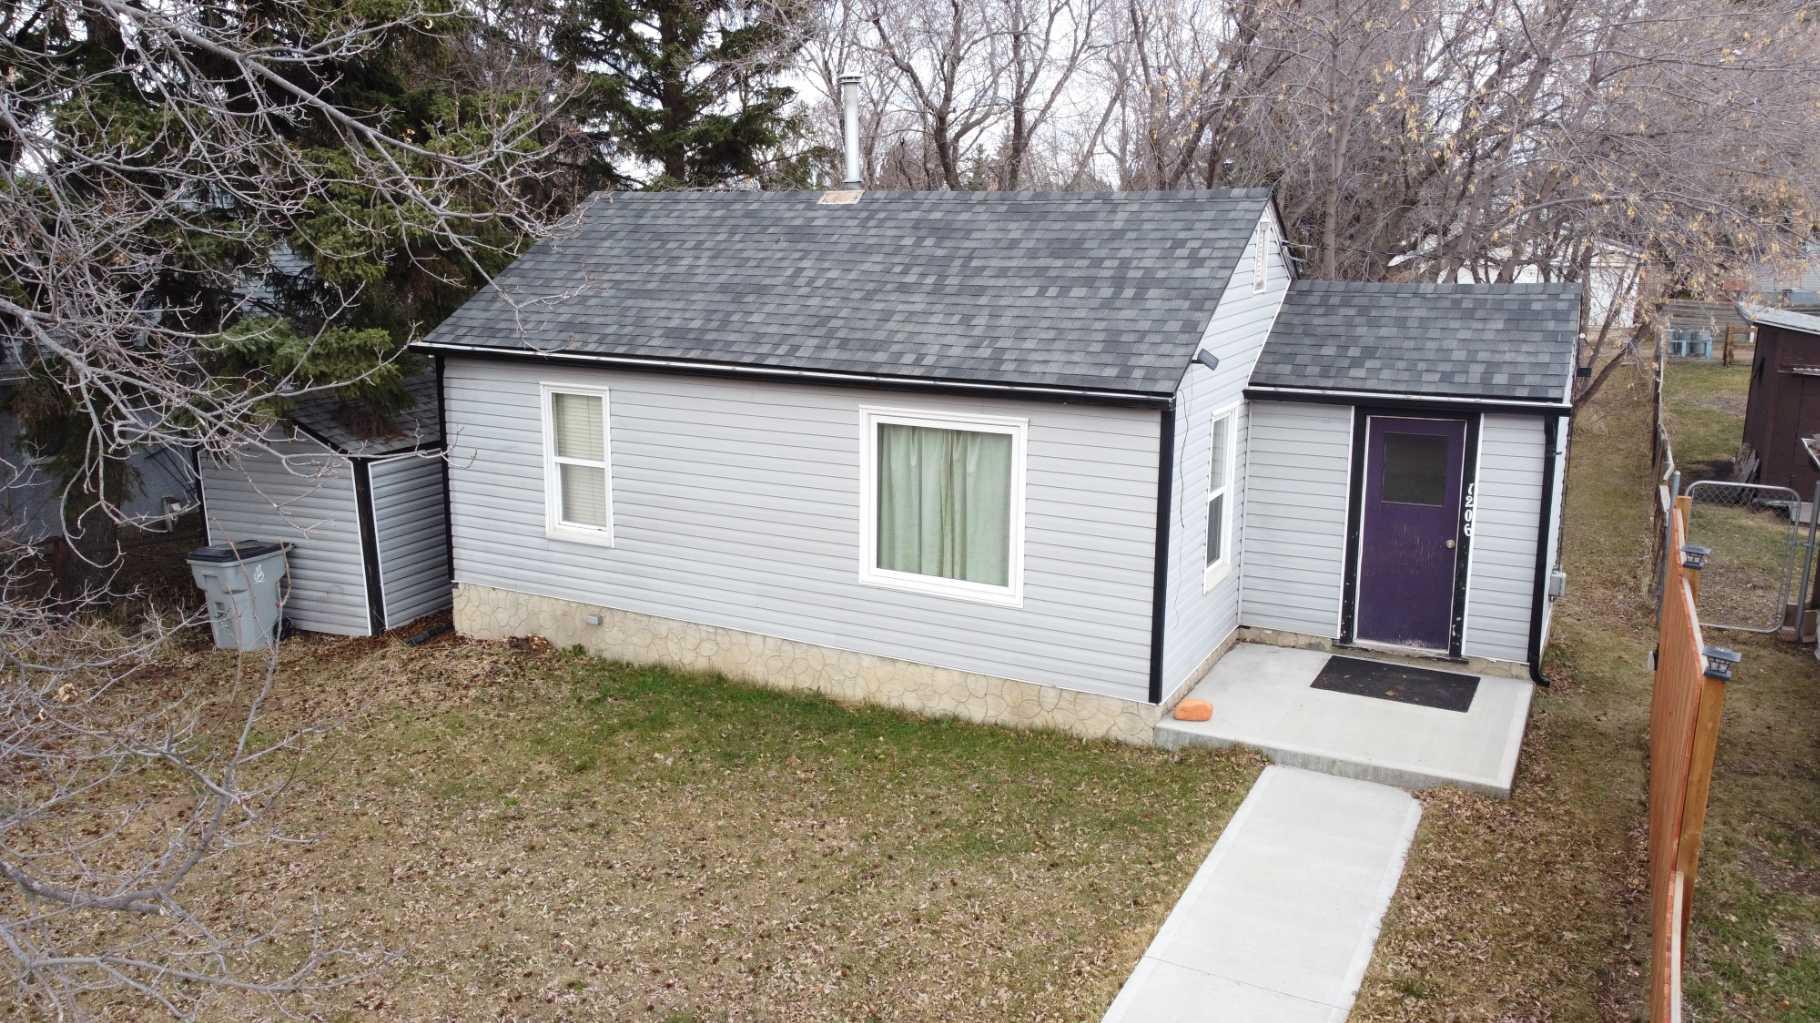
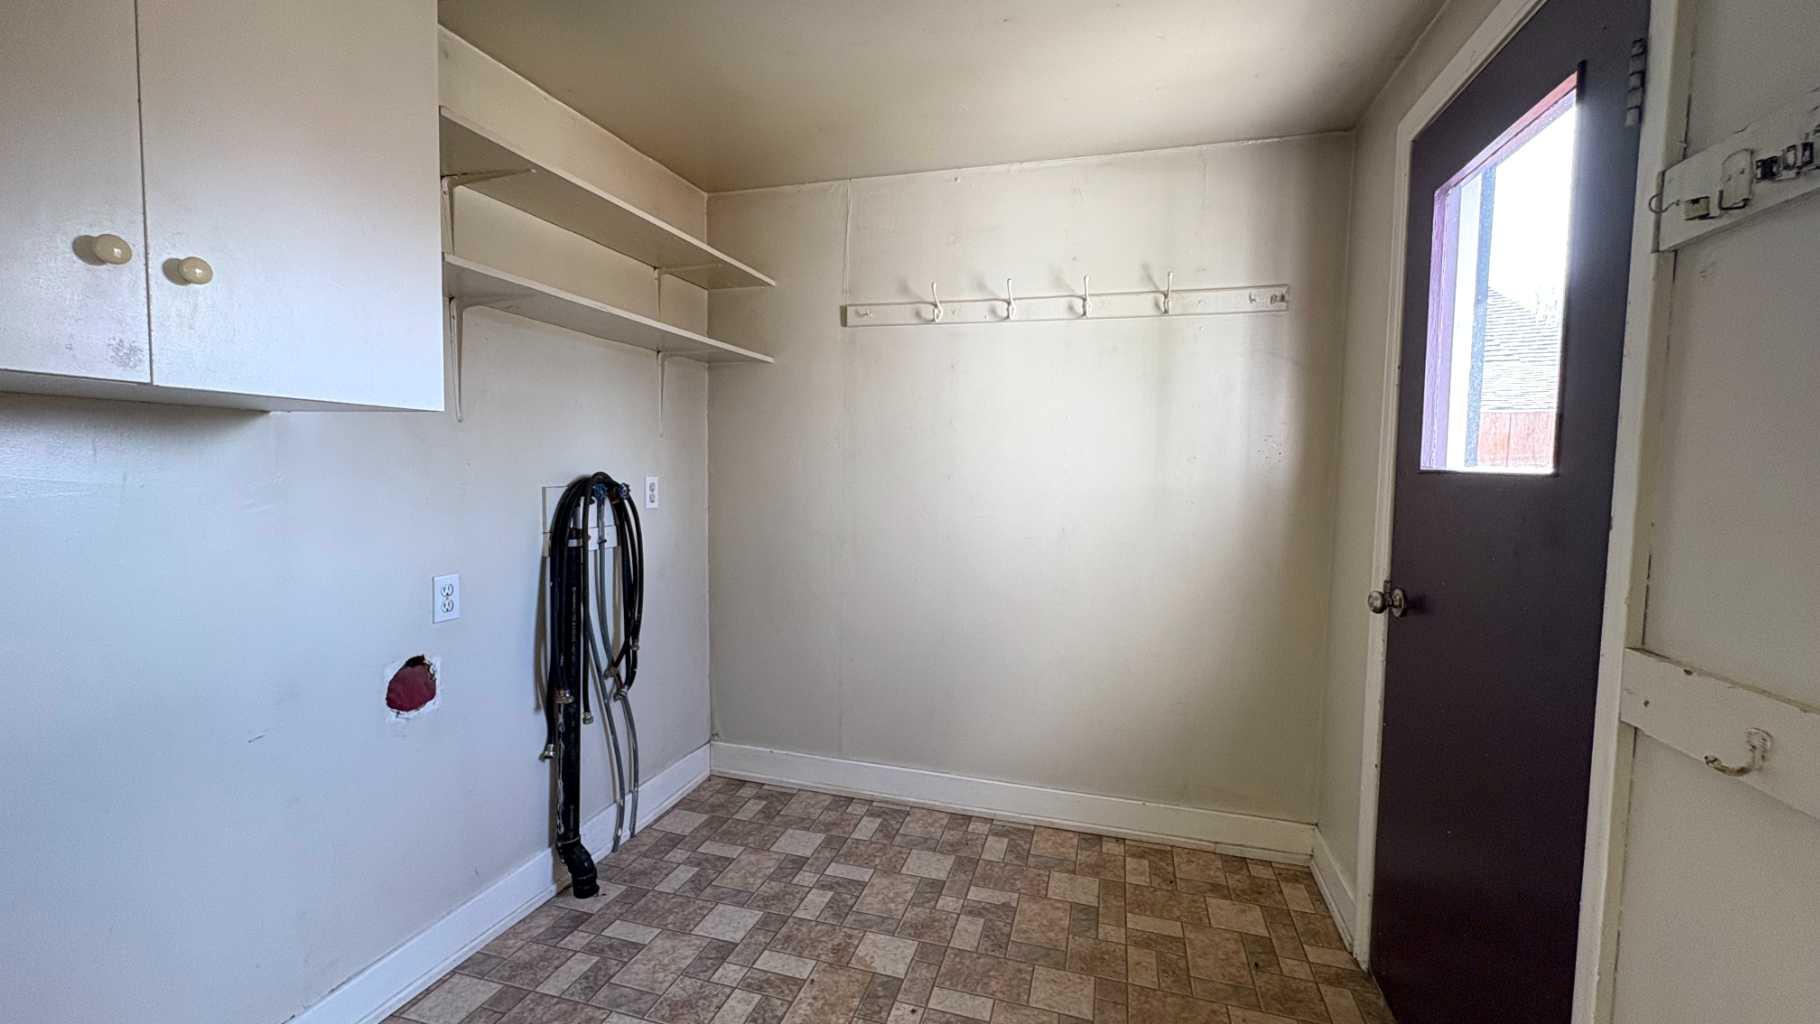
1206 6 Avenue , Wainwright, Alberta
Residential For Sale in Wainwright, Alberta
$84,900
-
Property Type
 Residential
-
Bedrooms
 1
1
-
Bath
 1
1
-
Garage
 0
0
-
Sq Ft
 451
451
-
Year Built
 1940
1940
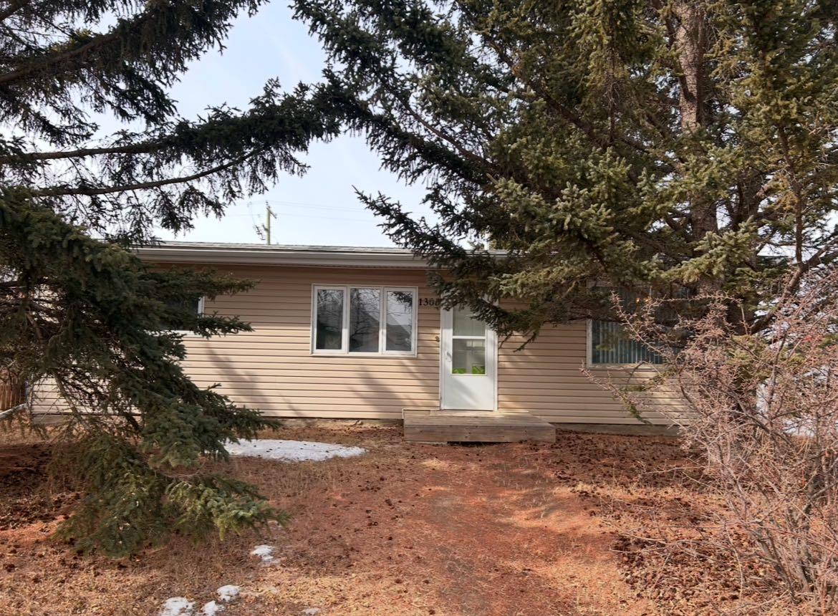
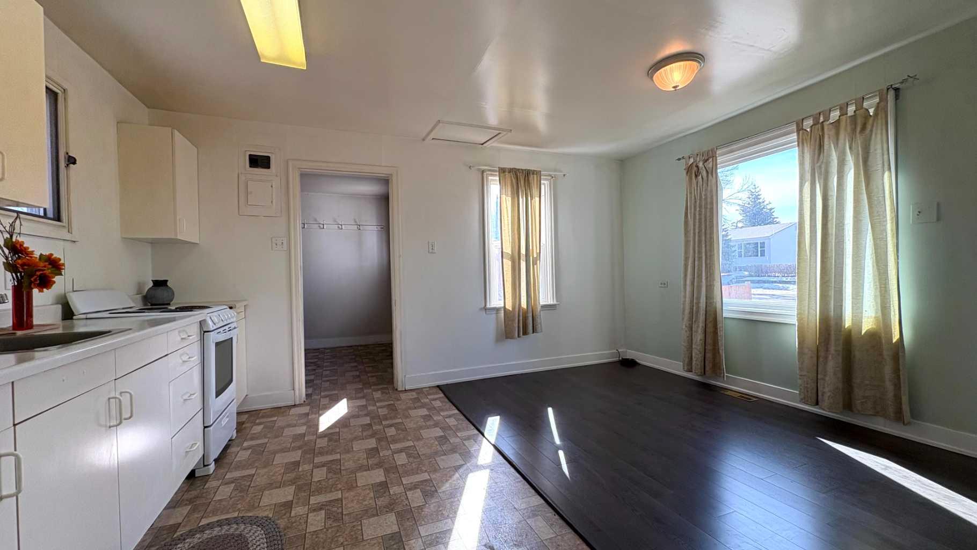
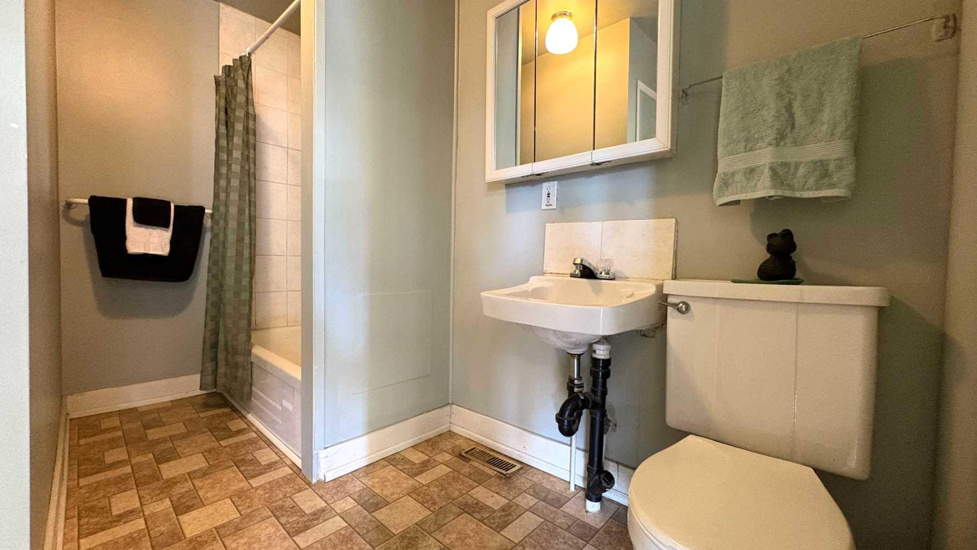
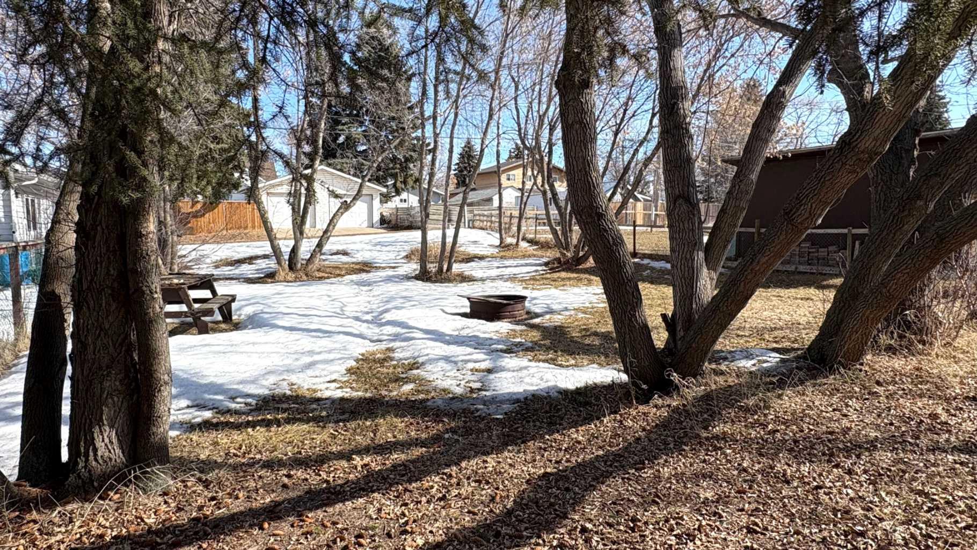
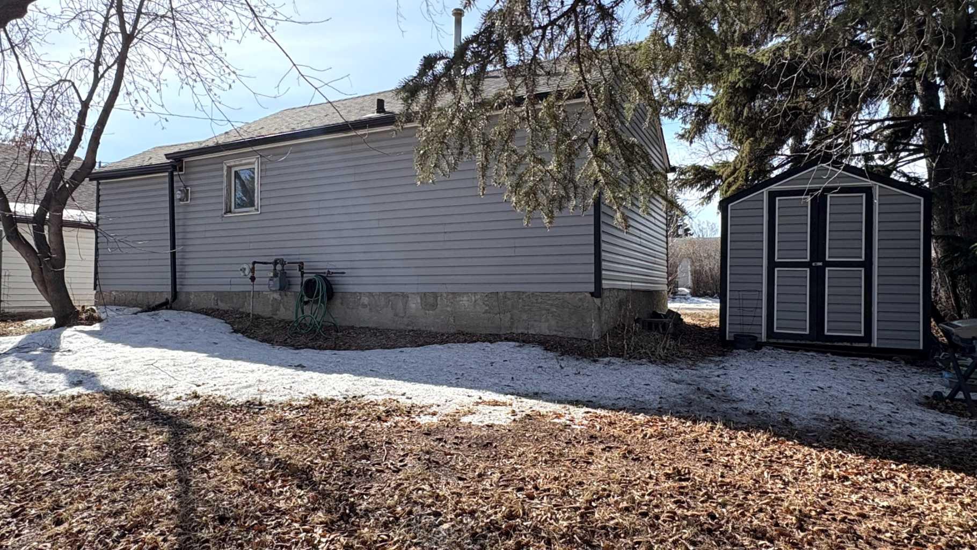
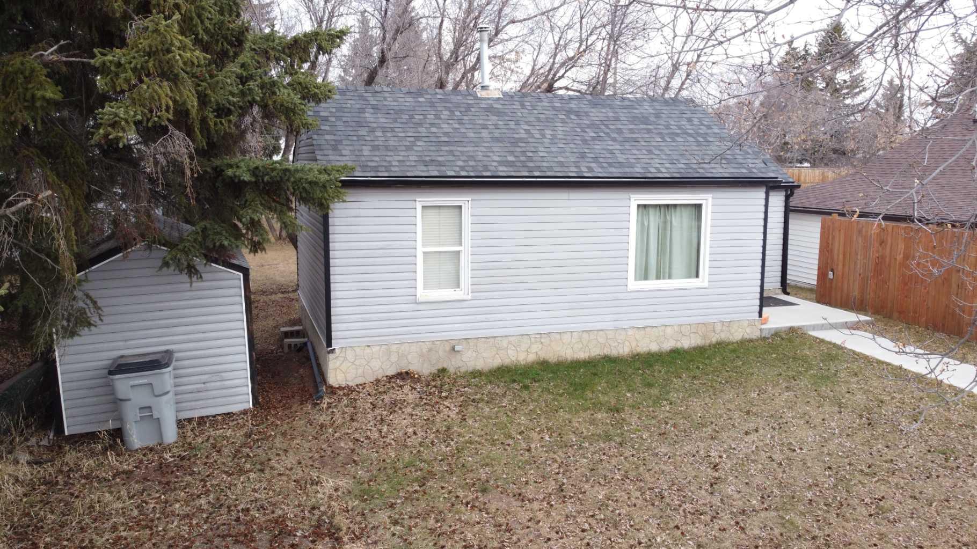
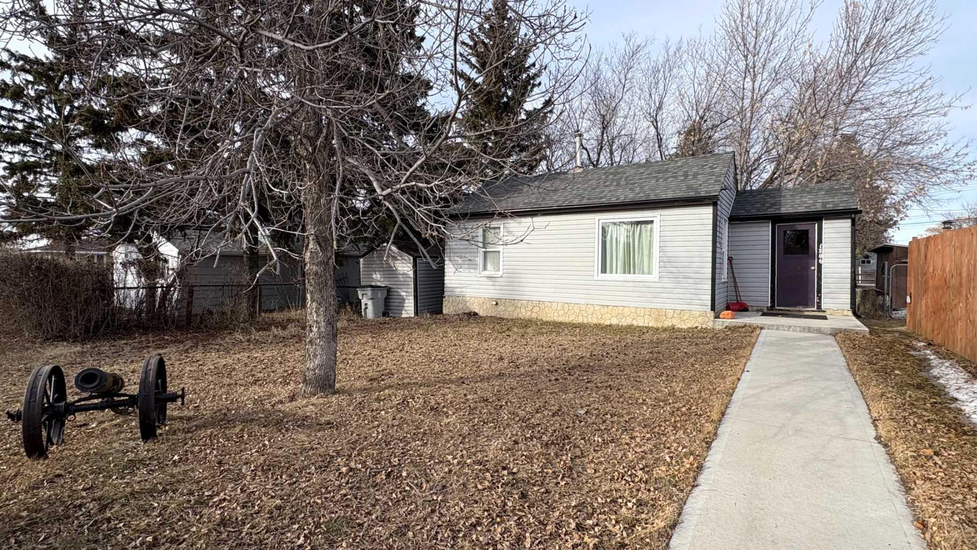
Single and exploring home ownership. . .or perhaps looking to increase your rental portfolio without breaking the bank? This cute little property with spacious tree'd back yard might just fit the bill! This 1 bedroom/1 full bath property is located on quiet 6th Ave. and is close to downtown shopping! (New roof 2020). Some recent updates include: Poly B plumbing has been replaced and electrical service being upgraded to 100 amps!
| Street Address: | 1206 6 Avenue |
| City: | Wainwright |
| Province/State: | Alberta |
| Postal Code: | T9W 1G2 |
| County/Parish: | Wainwright No. 61, M.D. of |
| Subdivision: | Wainwright |
| Country: | Canada |
| Latitude: | 52.83492419 |
| Longitude: | -110.85213306 |
| MLS® Number: | A2205683 |
| Price: | $84,900 |
| Property Area: | 451 Sq ft |
| Bedrooms: | 1 |
| Bathrooms Half: | 0 |
| Bathrooms Full: | 1 |
| Living Area: | 451 Sq ft |
| Building Area: | 0 Sq ft |
| Year Built: | 1940 |
| Listing Date: | Mar 25, 2025 |
| Garage Spaces: | 0 |
| Property Type: | Residential |
| Property Subtype: | Detached |
| MLS Status: | Active |
Additional Details
| Flooring: | N/A |
| Construction: | Vinyl Siding,Wood Frame |
| Parking: | None |
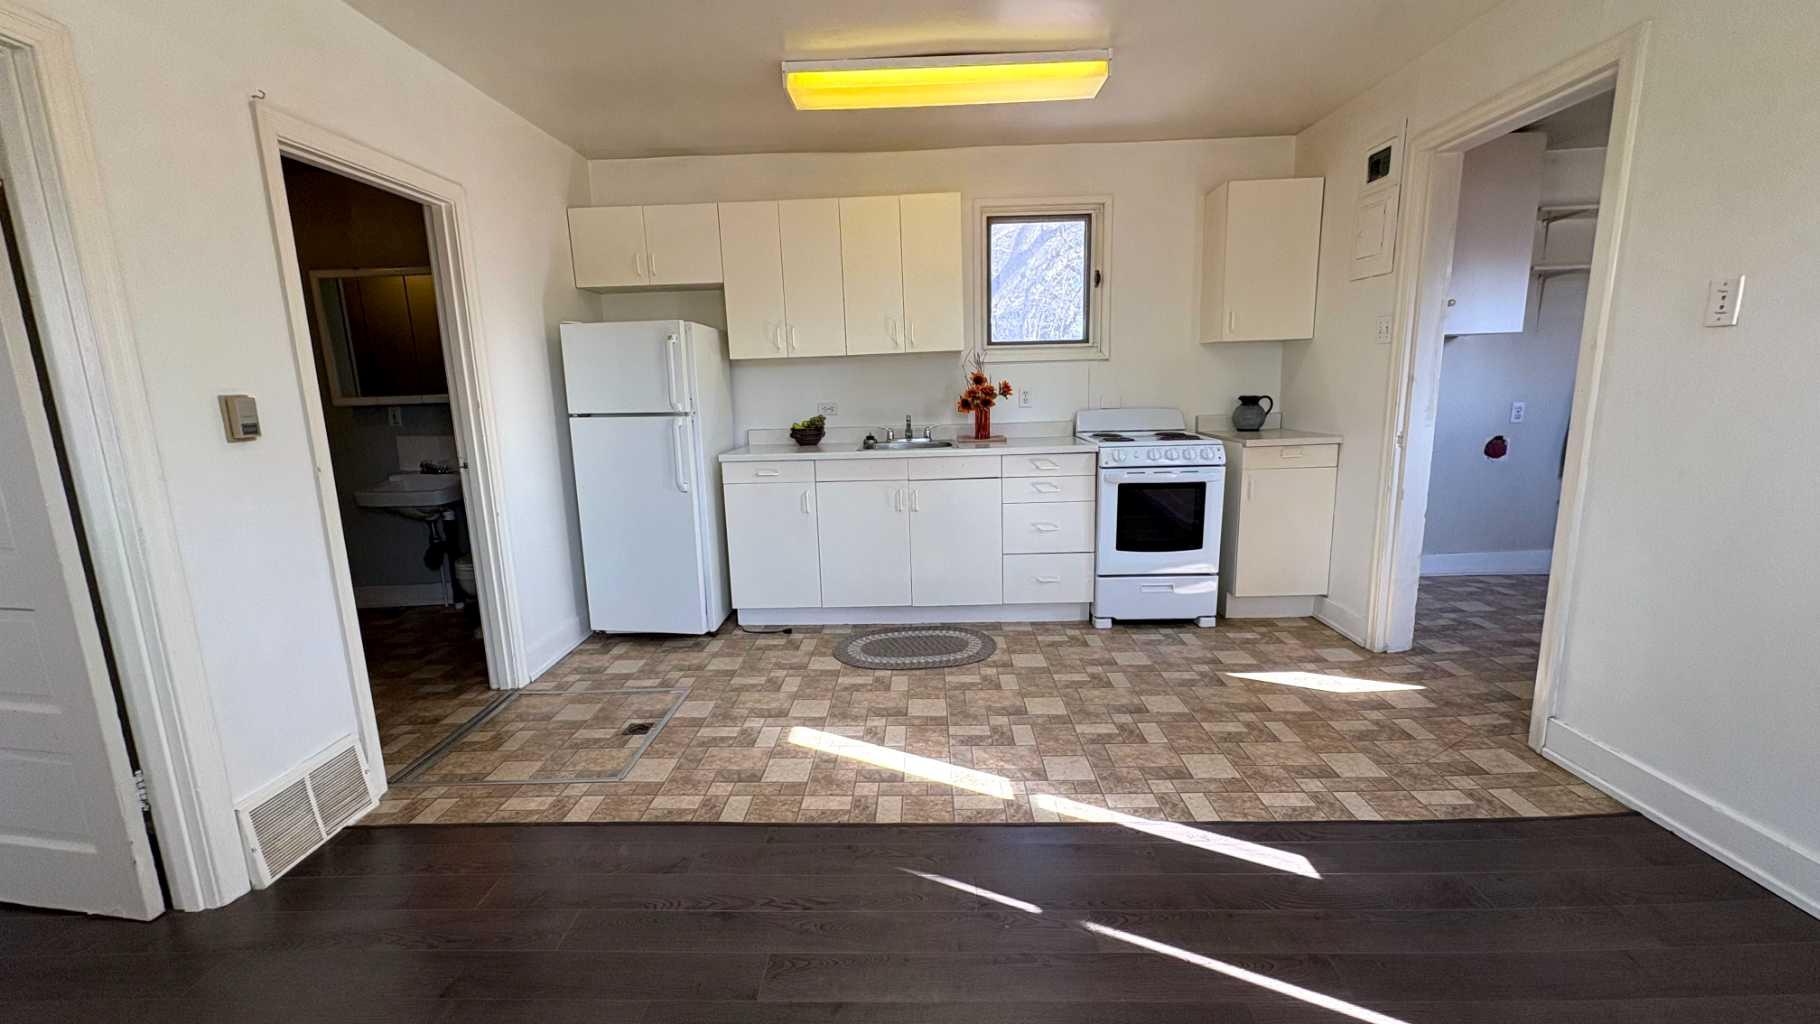
| Appliances: | Electric Stove,Refrigerator,Window Coverings |
| Stories: | N/A |
| Zoning: | R2 |
| Fireplace: | N/A |
| Amenities: | Clubhouse,Fishing,Golf,Park,Playground,Pool,Schools Nearby,Shopping Nearby,Sidewalks,Street Lights,Tennis Court(s),Walking/Bike Paths |
Utilities & Systems
| Heating: | Forced Air,Natural Gas |
| Cooling: | None |
| Property Type | Residential |
| Building Type | Detached |
| Square Footage | 451 sqft |
| Community Name | Wainwright |
| Subdivision Name | Wainwright |
| Title | Fee Simple |
| Land Size | 7,000 sqft |
| Built in | 1940 |
| Annual Property Taxes | Contact listing agent |
| Parking Type | None |
| Time on MLS Listing | 552 days |
Bedrooms
| Above Grade | 1 |
Bathrooms
| Total | 1 |
| Partial | 0 |
Interior Features
| Appliances Included | Electric Stove, Refrigerator, Window Coverings |
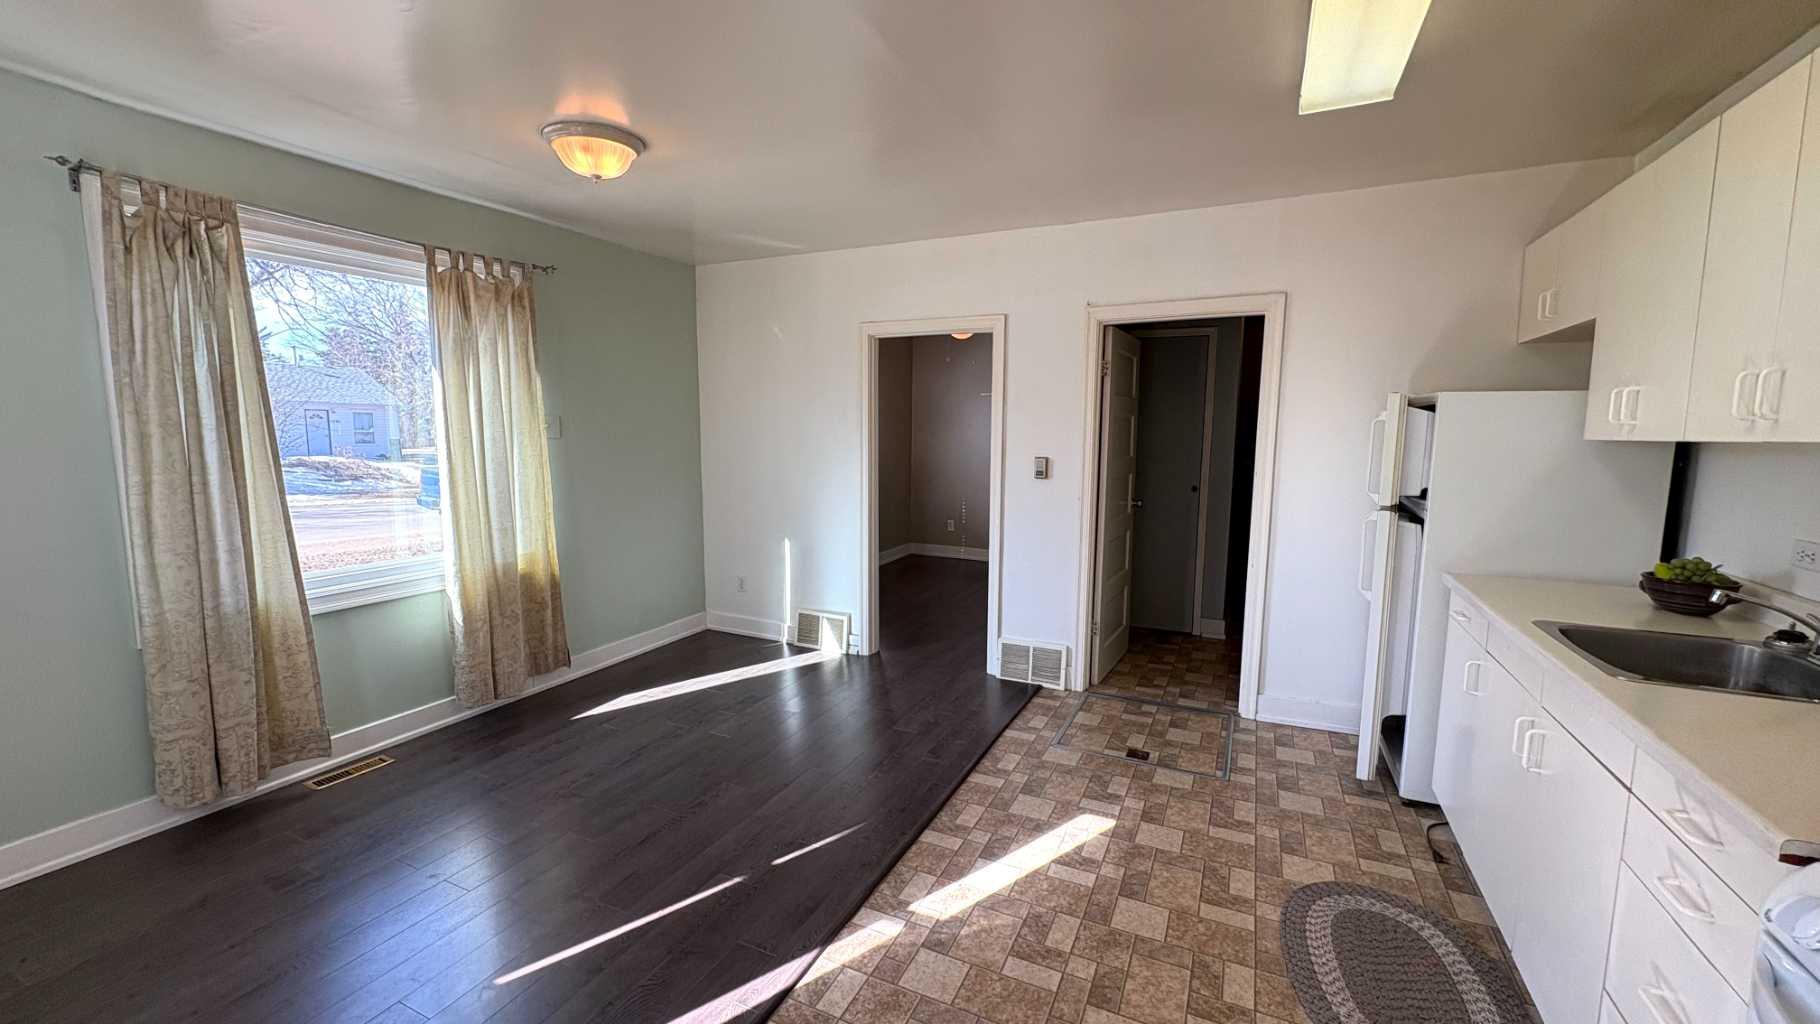
| Flooring | Laminate, Linoleum |
Building Features
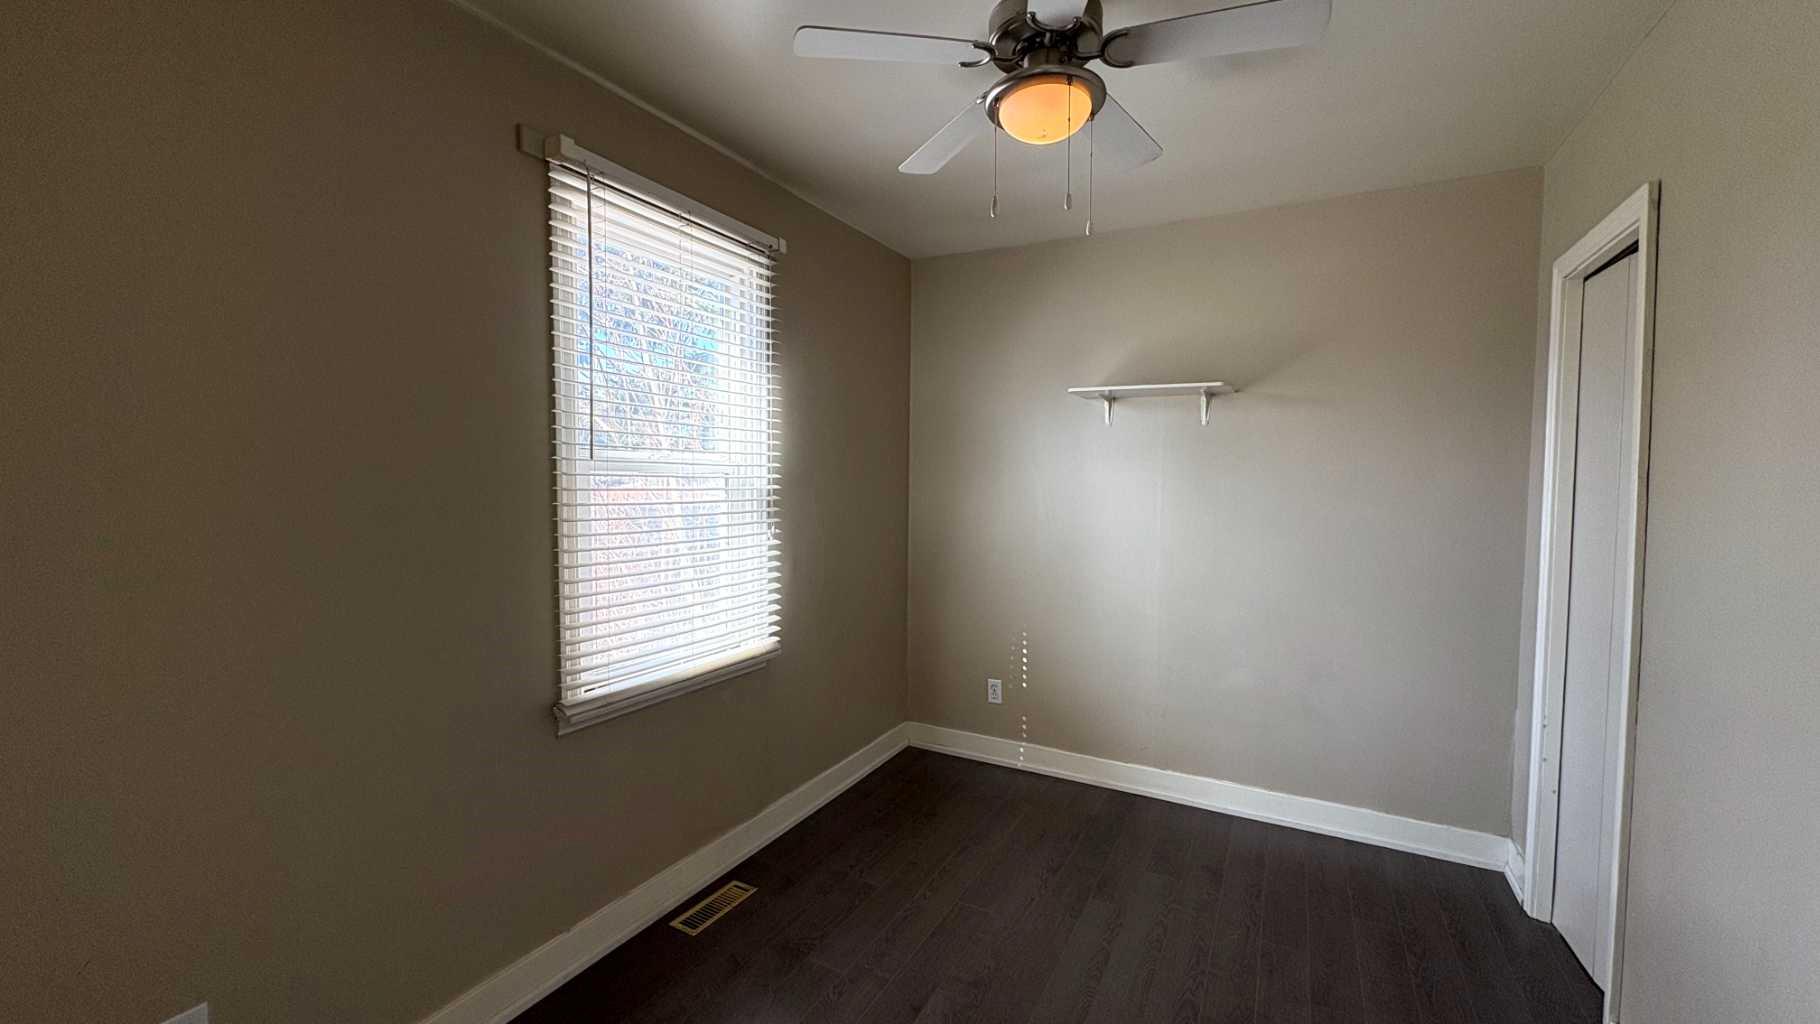
| Features | Ceiling Fan(s), Open Floorplan |
| Construction Material | Vinyl Siding, Wood Frame |
| Structures | None |
Heating & Cooling
| Cooling | None |
| Heating Type | Forced Air, Natural Gas |
Exterior Features
| Exterior Finish | Vinyl Siding, Wood Frame |
Neighbourhood Features
| Community Features | Clubhouse, Fishing, Golf, Park, Playground, Pool, Schools Nearby, Shopping Nearby, Sidewalks, Street Lights, Tennis Court(s), Walking/Bike Paths |
| Amenities Nearby | Clubhouse, Fishing, Golf, Park, Playground, Pool, Schools Nearby, Shopping Nearby, Sidewalks, Street Lights, Tennis Court(s), Walking/Bike Paths |
Parking
| Parking Type | None |
Interior Size
| Total Finished Area: | 451 sq ft |
| Total Finished Area (Metric): | 41.90 sq m |
Room Count
| Bedrooms: | 1 |
| Bathrooms: | 1 |
| Full Bathrooms: | 1 |
| Rooms Above Grade: | 3 |
Lot Information
| Lot Size: | 7,000 sq ft |
| Lot Size (Acres): | 0.16 acres |
| Frontage: | 50 ft |
- Ceiling Fan(s)
- Open Floorplan
- Storage
- Electric Stove
- Refrigerator
- Window Coverings
- Partial
- Clubhouse
- Fishing
- Golf
- Park
- Playground
- Pool
- Schools Nearby
- Shopping Nearby
- Sidewalks
- Street Lights
- Tennis Court(s)
- Walking/Bike Paths
- Vinyl Siding
- Wood Frame
- Combination
- Poured Concrete
- Back Lane
- Back Yard
- Front Yard
- Landscaped
- Lawn
- Many Trees
- Rectangular Lot
- Street Lighting
- None
Main Level
| Entrance | 7`8" x 7`4" |
| Kitchen | 12`3" x 7`3" |
| Living Room | 12`3" x 7`10" |
| 4pc Bathroom | 0`0" x 0`0" |
| Furnace/Utility Room | 14`6" x 13`0" |
| Bedroom - Primary | 10`6" x 8`0" |
Monthly Payment Breakdown
Principal & Interest:
$0
Property Tax:
$0
Home Insurance:
$0
HOA Fees:
$0
PMI:
$0
Total Monthly Payment:
$0
Chart Mortgage:
Loading Walk Score...
What's Nearby?
Powered by Yelp
REALTOR® Details
Kerry Frissell
- (780) 842-0919
- kerry.frissell@gmail.com
- ROYAL LEPAGE WRIGHT CHOICE REALTY