284 River Drive , Drumheller, Alberta
Residential For Sale in Drumheller, Alberta
$101,000
-
Property Type
 Residential
-
Bedrooms
 2
-
Bath
 1
-
Garage
 0
-
Sq Ft
 864
-
Year Built
 1974
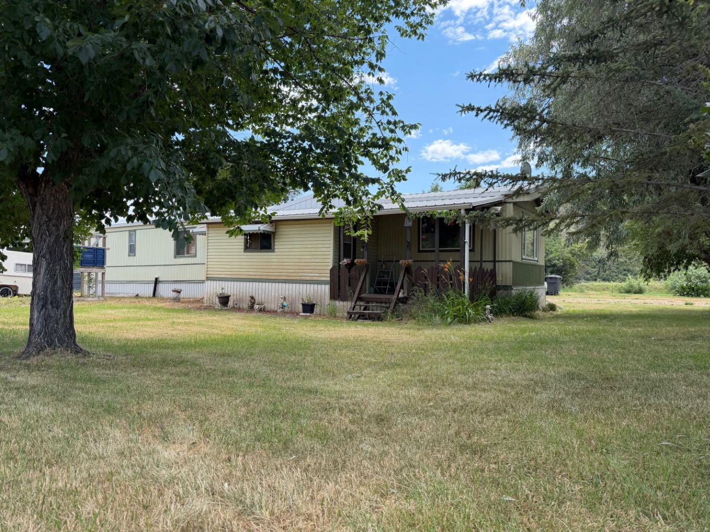
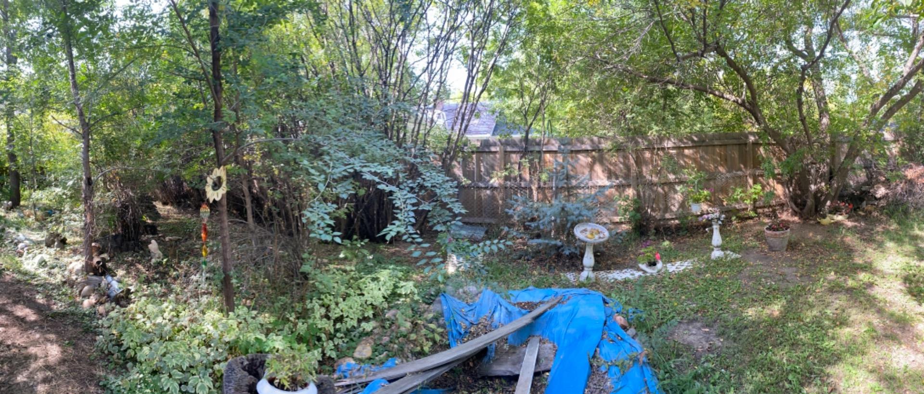
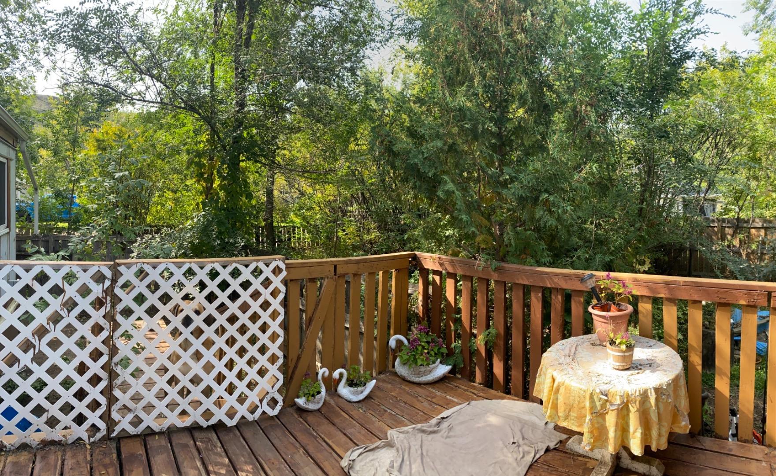
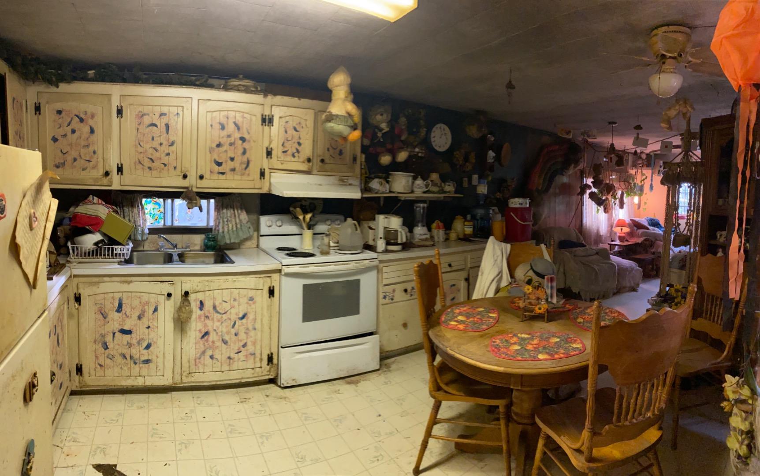
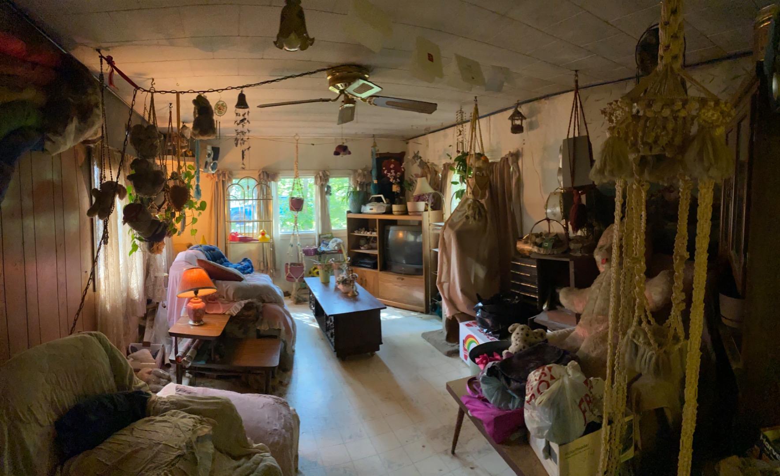
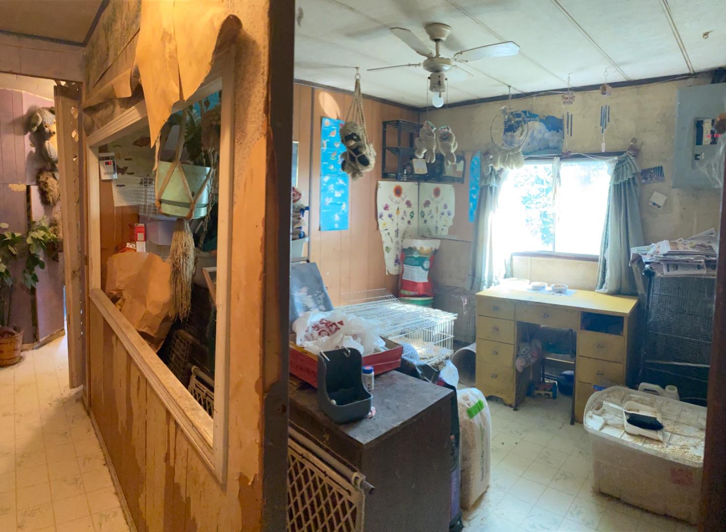
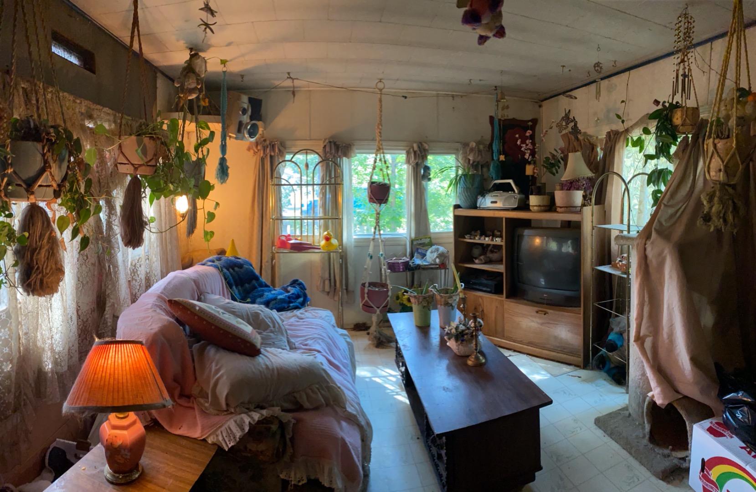
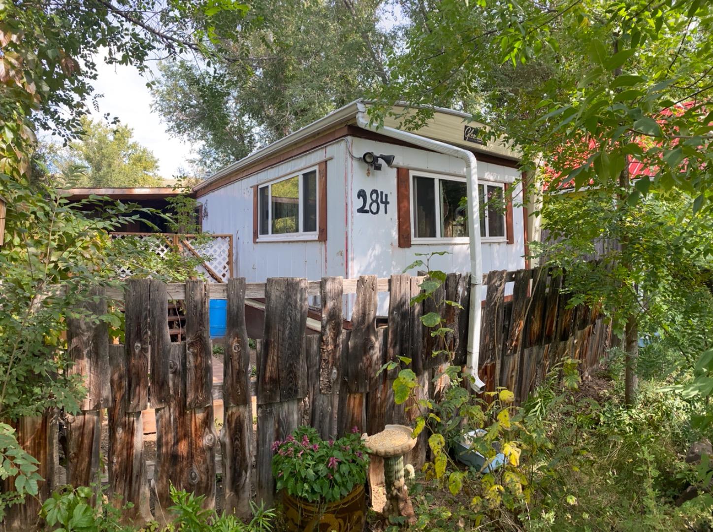
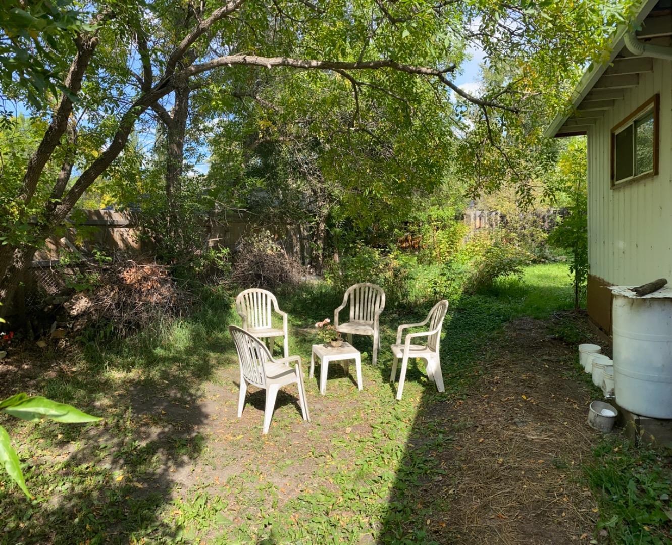
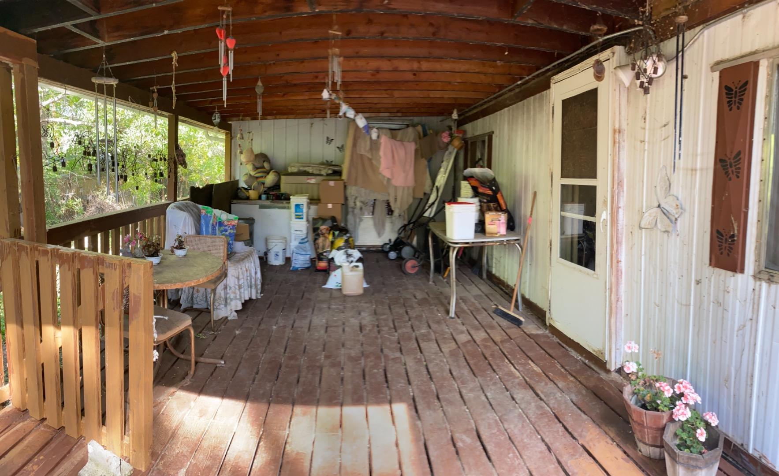
Looking for a bit of a project in east coulee? Across the street from the river, on your very own lot…This home has over 800 sq ft living space a perfect summer deck with both an open and a covered portion to get out of the hot summer days while still enjoying the outdoors. The yard is a private and amazing oasis adorn with trees & berry bushes. The birds just love it here and so will you. Please schedule an appointment & provide minimum 24 hours notice for viewings
| Street Address: | 284 River Drive |
| City: | Drumheller |
| Province/State: | Alberta |
| Postal Code: | T0J 0Y0 |
| County/Parish: | Drumheller |
| Subdivision: | East Coulee |
| Country: | Canada |
| Latitude: | 51.33761800 |
| Longitude: | -112.49433300 |
| MLS® Number: | A2084132 |
| Price: | $101,000 |
| Property Area: | 864 Sq ft |
| Bedrooms: | 2 |
| Bathrooms Half: | 0 |
| Bathrooms Full: | 1 |
| Living Area: | 864 Sq ft |
| Building Area: | 0 Sq ft |
| Year Built: | 1974 |
| Listing Date: | Sep 28, 2023 |
| Garage Spaces: | 0 |
| Property Type: | Residential |
| Property Subtype: | Detached |
| MLS Status: | Active |
Additional Details
| Flooring: | N/A |
| Construction: | Aluminum Siding |
| Parking: | None |
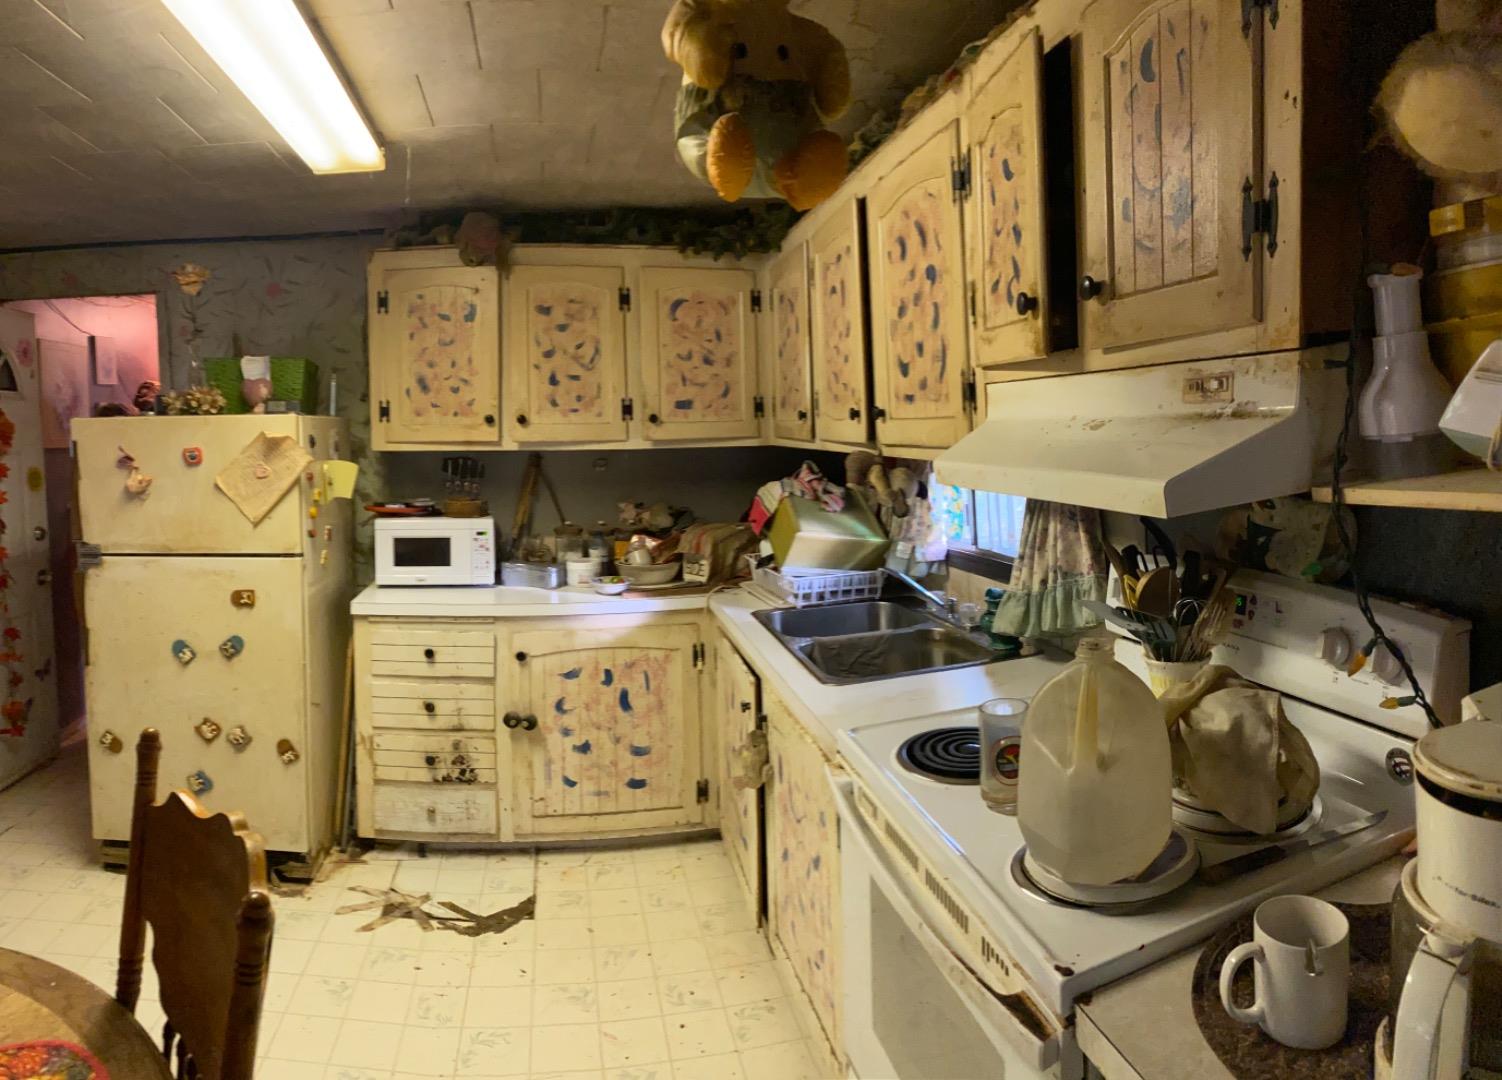
| Appliances: | Electric Stove,Refrigerator,Washer/Dryer |
| Stories: | N/A |
| Zoning: | ND |
| Fireplace: | N/A |
| Amenities: | Playground |
Utilities & Systems
| Heating: | Forced Air |
| Cooling: | Other,Window Unit(s) |
| Property Type | Residential |
| Building Type | Detached |
| Square Footage | 864 sqft |
| Community Name | East Coulee |
| Subdivision Name | East Coulee |
| Title | Fee Simple |
| Land Size | 7,606 sqft |
| Built in | 1974 |
| Annual Property Taxes | Contact listing agent |
| Parking Type | None |
| Time on MLS Listing | 901 days |
Bedrooms
| Above Grade | 2 |
Bathrooms
| Total | 1 |
| Partial | 0 |
Interior Features
| Appliances Included | Electric Stove, Refrigerator, Washer/Dryer |
| Flooring | Linoleum, Other |
Building Features
| Features | Ceiling Fan(s) |
| Construction Material | Aluminum Siding |
| Structures | Covered, Deck |
Heating & Cooling
| Cooling | Other, Window Unit(s) |
| Heating Type | Forced Air |
Exterior Features
| Exterior Finish | Aluminum Siding |
Neighbourhood Features
| Community Features | Playground |
| Amenities Nearby | Playground |
Parking
| Parking Type | None |
Interior Size
| Total Finished Area: | 864 sq ft |
| Total Finished Area (Metric): | 80.27 sq m |
Room Count
| Bedrooms: | 2 |
| Bathrooms: | 1 |
| Full Bathrooms: | 1 |
| Rooms Above Grade: | 2 |
Lot Information
| Lot Size: | 7,606 sq ft |
| Lot Size (Acres): | 0.17 acres |
| Frontage: | 0 ft |
- Ceiling Fan(s)
- Dog Run
- Private Yard
- Electric Stove
- Refrigerator
- Washer/Dryer
- None
- Playground
- Aluminum Siding
- Block
- Wood
- Back Lane
- Back Yard
- Few Trees
- Covered
- Deck
Main Level
| Bedroom | 9`0" x 9`0" |
| Bedroom | 11`0" x 11`0" |
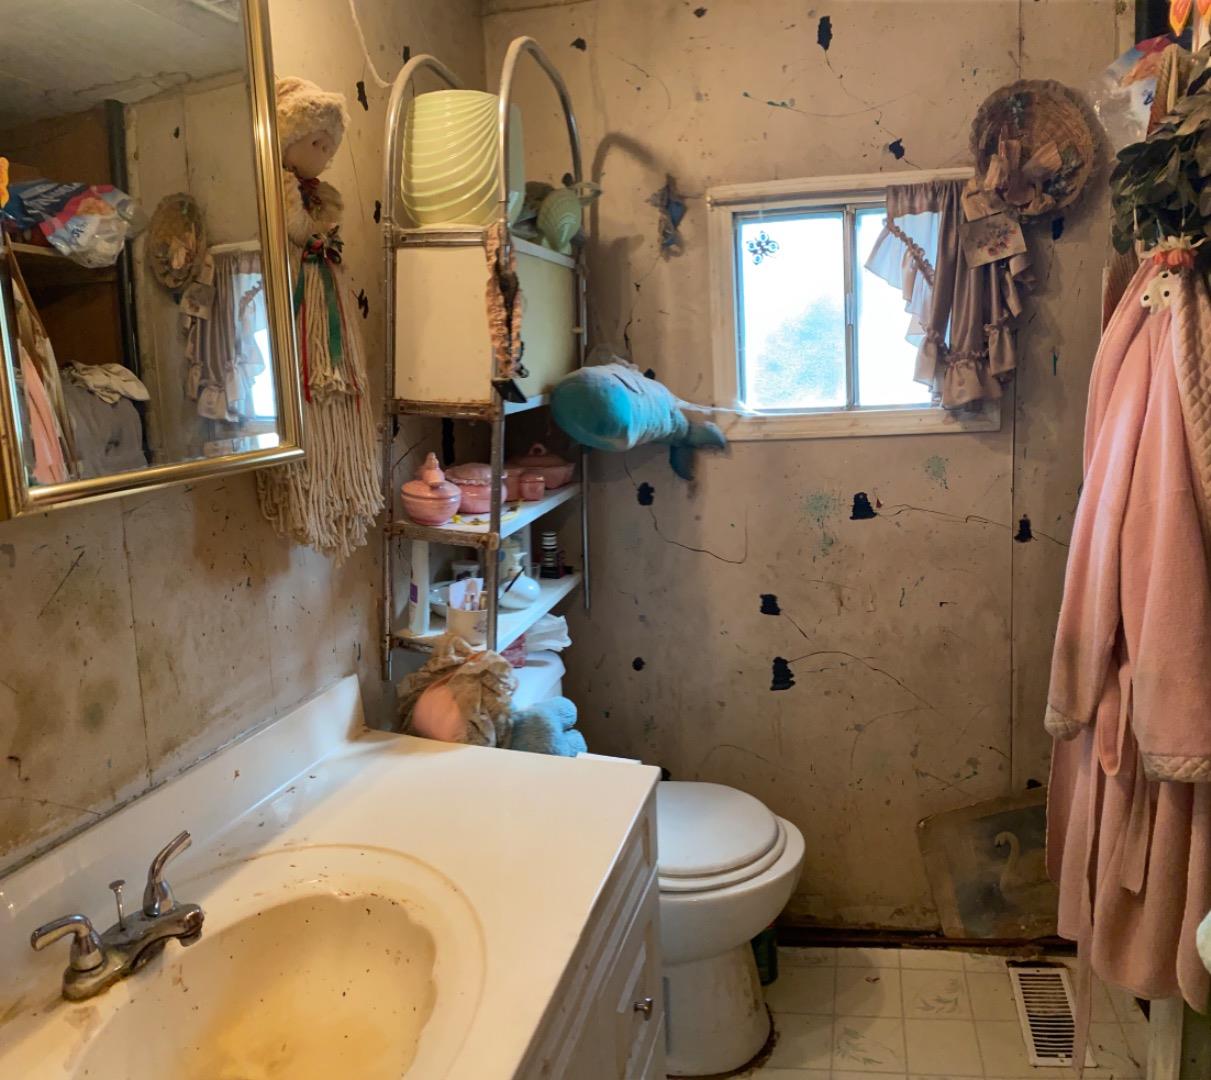
| 4pc Bathroom | 0`0" x 0`0" |
Monthly Payment Breakdown
Principal & Interest:
$0
Property Tax:
$0
Home Insurance:
$0
HOA Fees:
$0
PMI:
$0
Total Monthly Payment:
$0
Chart Mortgage:
Loading Walk Score...
What's Nearby?
Powered by Yelp