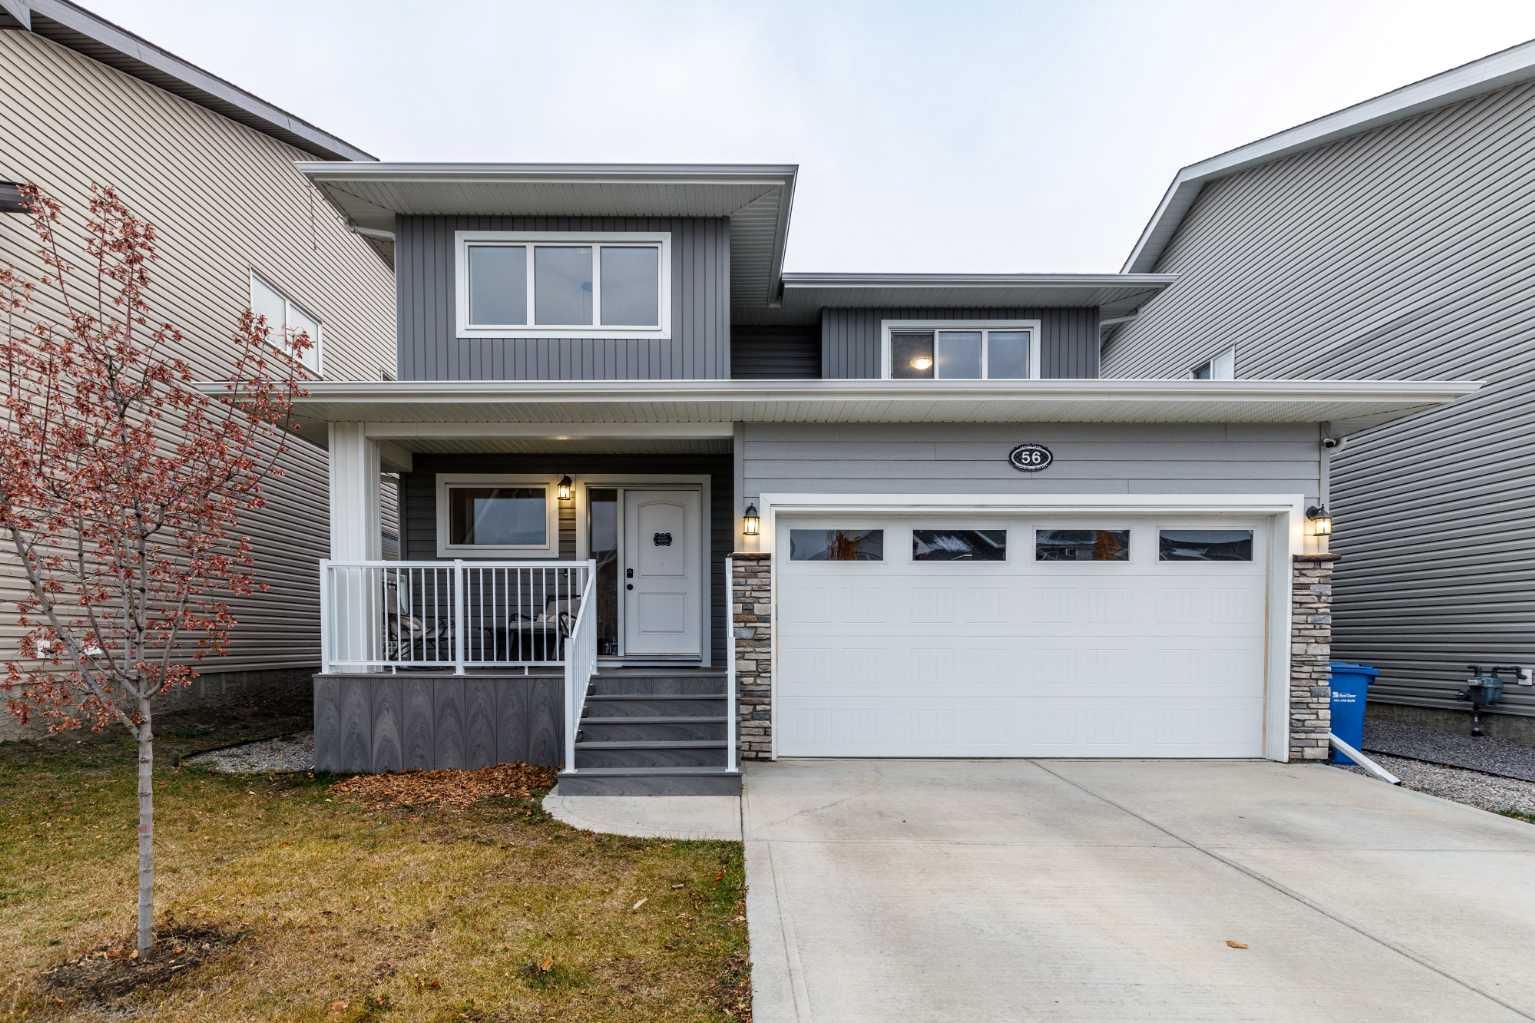


56 Ellington Crescent , Red Deer, Alberta
Residential For Sale in Red Deer, Alberta
$575,000
-
Property Type
 Residential
-
Bedrooms
 4
-
Bath
 4
-
Garage
 2
-
Sq Ft
 1,460
-
Year Built
 2020
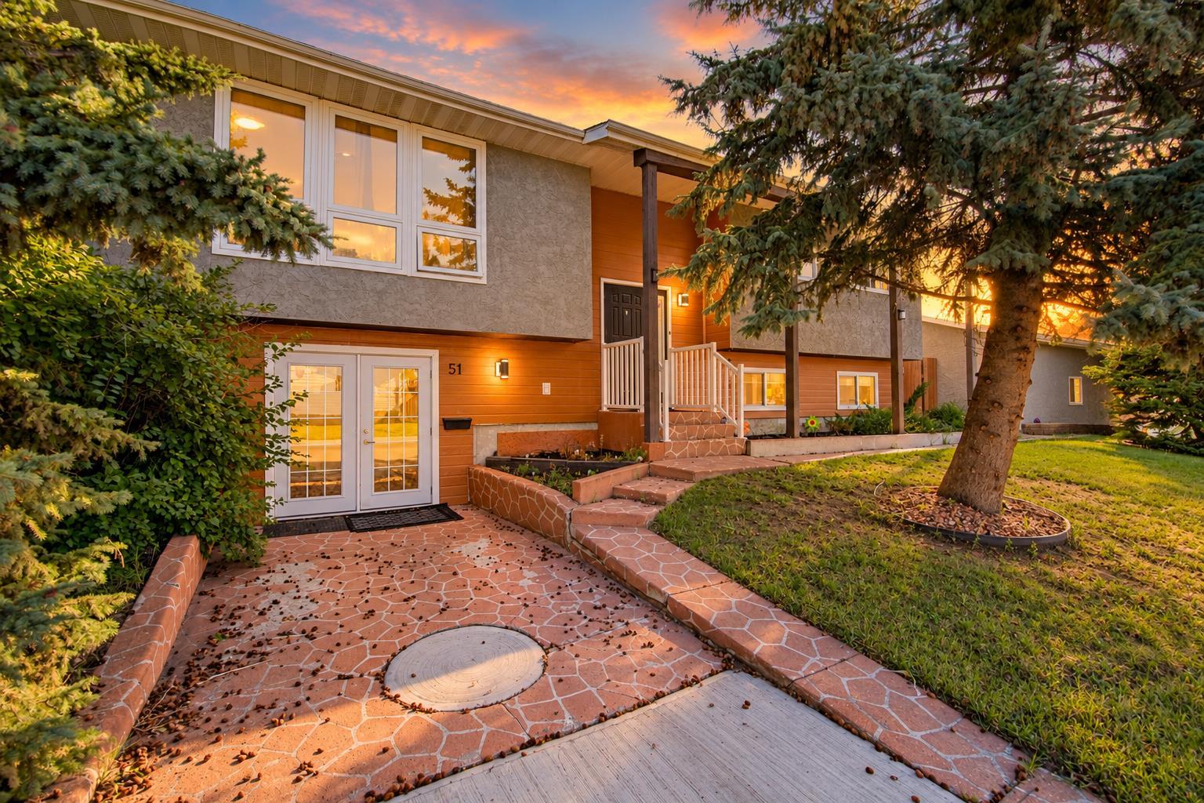
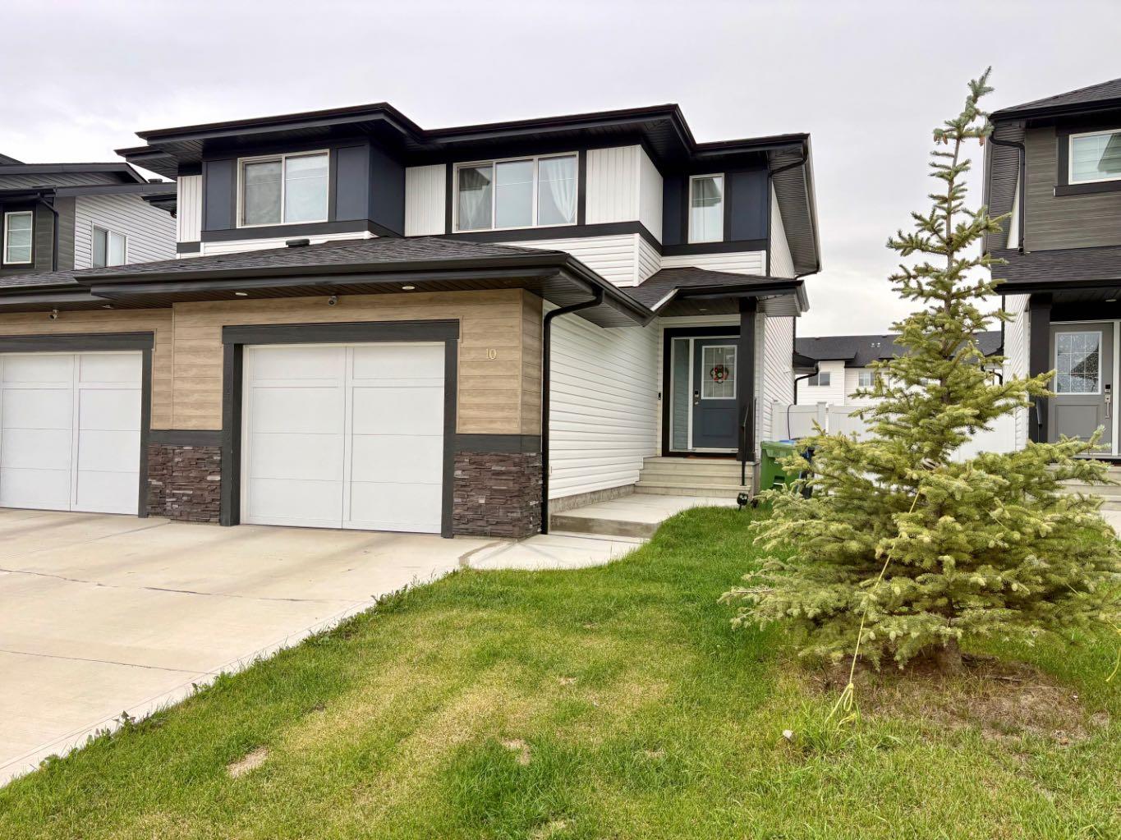
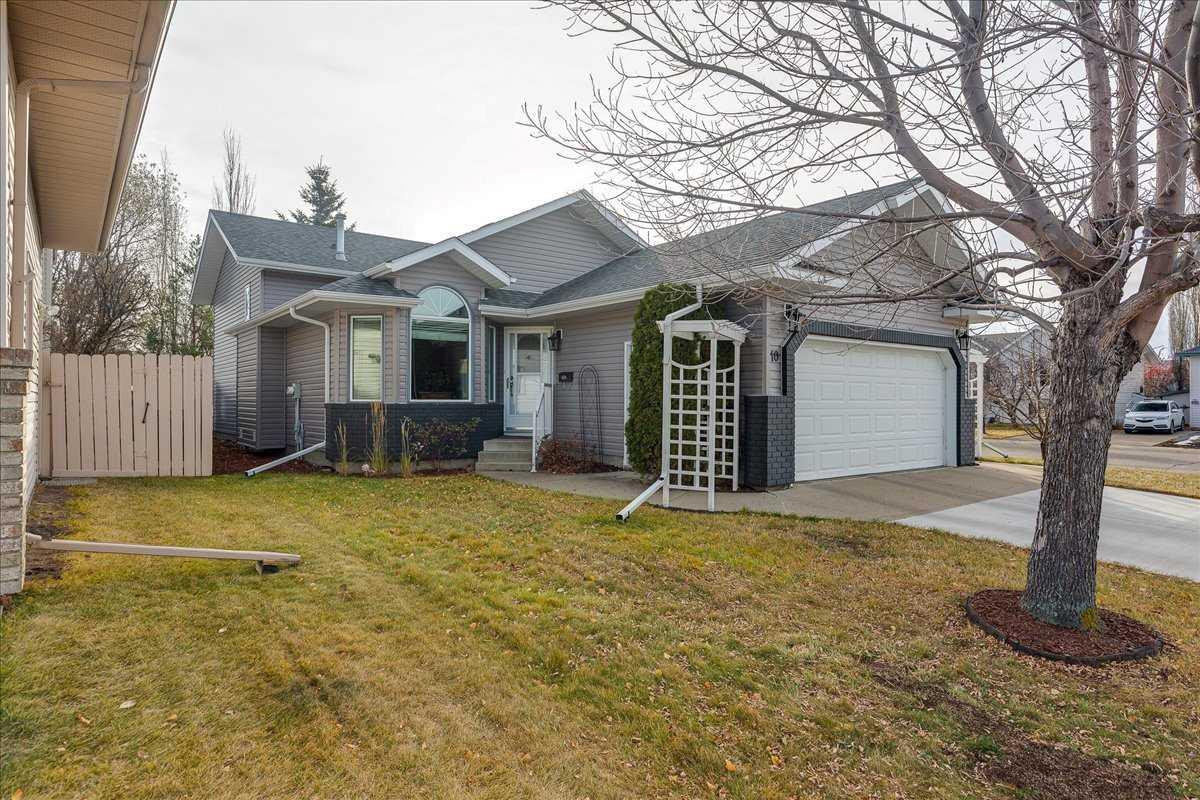
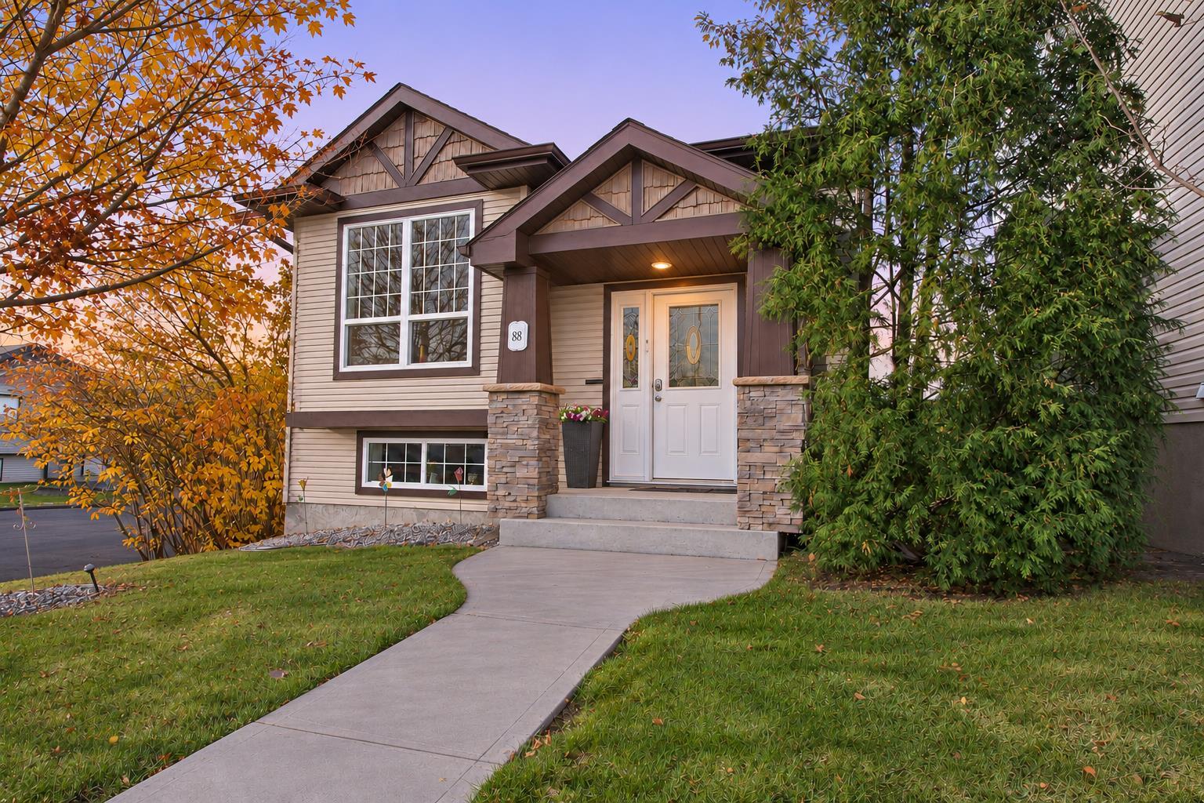
Welcome to this practical, well-designed 2020-built home in the popular Evergreen neighborhood of Red Deer! Offering functional, detached living, this move-in-ready property is a great find. The main floor features an open-concept kitchen and living area, complete with quartz countertops, a central island, and a convenient pantry. A main-floor 2-piece powder room adds extra everyday convenience. Upstairs, you’ll find three bedrooms and a dedicated laundry room. The primary suite includes its own full ensuite bath and a walk-in closet, with a second full bathroom serving the rest of the upper level. The fully finished basement offers additional functional space, featuring a second living room, a fourth bedroom, and another full bath—ideal for guests, a growing family, or a home office. Outside, step directly off the main level onto a large ground-level composite deck with multiple seating areas, easy access to a hot tub space, and a grassed yard. Complete with an attached garage equipped with a floor drain, A/C for those warm summer months, this move-in-ready home offers practical, easy living in a great location!
| Street Address: | 56 Ellington Crescent |
| City: | Red Deer |
| Province/State: | Alberta |
| Postal Code: | N/A |
| County/Parish: | Red Deer |
| Subdivision: | Evergreen |
| Country: | Canada |
| Latitude: | 52.30056210 |
| Longitude: | -113.76397150 |
| MLS® Number: | A2355897 |
| Price: | $575,000 |
| Property Area: | 1,460 Sq ft |
| Bedrooms: | 4 |
| Bathrooms Half: | 1 |
| Bathrooms Full: | 3 |
| Living Area: | 1,460 Sq ft |
| Building Area: | 0 Sq ft |
| Year Built: | 2020 |
| Listing Date: | Oct 30, 2026 |
| Garage Spaces: | 2 |
| Property Type: | Residential |
| Property Subtype: | Detached |
| MLS Status: | Active |
Additional Details
| Flooring: | N/A |
| Construction: | Vinyl Siding,Wood Frame |
| Parking: | Double Garage Attached,Off Street |
| Appliances: | Dishwasher,Electric Stove,Microwave Hood Fan,Refrigerator,Washer/Dryer |
| Stories: | N/A |
| Zoning: | R-W |
| Fireplace: | N/A |
| Amenities: | Park |
Utilities & Systems
| Heating: | In Floor Roughed-In,Forced Air |
| Cooling: | Central Air |
| Property Type | Residential |
| Building Type | Detached |
| Square Footage | 1,460 sqft |
| Community Name | Evergreen |
| Subdivision Name | Evergreen |
| Title | Fee Simple |
| Land Size | 3,543 sqft |
| Built in | 2020 |
| Annual Property Taxes | Contact listing agent |
| Parking Type | Garage |
Bedrooms
| Above Grade | 3 |
Bathrooms
| Total | 4 |
| Partial | 1 |
Interior Features
| Appliances Included | Dishwasher, Electric Stove, Microwave Hood Fan, Refrigerator, Washer/Dryer |
| Flooring | Carpet, Ceramic Tile, Vinyl Plank |
Building Features
| Features | Kitchen Island, No Animal Home, No Smoking Home, Pantry, Quartz Counters, Recessed Lighting, Vinyl Windows, Walk-In Closet(s) |
| Construction Material | Vinyl Siding, Wood Frame |
| Building Amenities | Park |
| Structures | Patio |
Heating & Cooling
| Cooling | Central Air |
| Heating Type | In Floor Roughed-In, Forced Air |
Exterior Features
| Exterior Finish | Vinyl Siding, Wood Frame |
Neighbourhood Features
| Community Features | Park |
| Amenities Nearby | Park |
Parking
| Parking Type | Garage |
| Total Parking Spaces | 4 |
Interior Size
| Total Finished Area: | 1,460 sq ft |
| Total Finished Area (Metric): | 135.61 sq m |
Room Count
| Bedrooms: | 4 |
| Bathrooms: | 4 |
| Full Bathrooms: | 3 |
| Half Bathrooms: | 1 |
| Rooms Above Grade: | 7 |
Lot Information
| Lot Size: | 3,543 sq ft |
| Lot Size (Acres): | 0.08 acres |
| Frontage: | 40 ft |
- Kitchen Island
- No Animal Home
- No Smoking Home
- Pantry
- Quartz Counters
- Recessed Lighting
- Vinyl Windows
- Walk-In Closet(s)
- Private Yard
- Dishwasher
- Electric Stove
- Microwave Hood Fan
- Refrigerator
- Washer/Dryer
- Park
- Full
- Vinyl Siding
- Wood Frame
- Poured Concrete
- Landscaped
- No Back Lane
- Rectangular Lot
- Double Garage Attached
- Off Street
- Patio
Floor plan information is not available for this property.
Monthly Payment Breakdown
Loading Walk Score...
What's Nearby?
Powered by Yelp
REALTOR® Details
Missy Foley
- (403) 877-9008
- missyfoley@royallepage.ca
- Royal LePage Network Realty Corp.