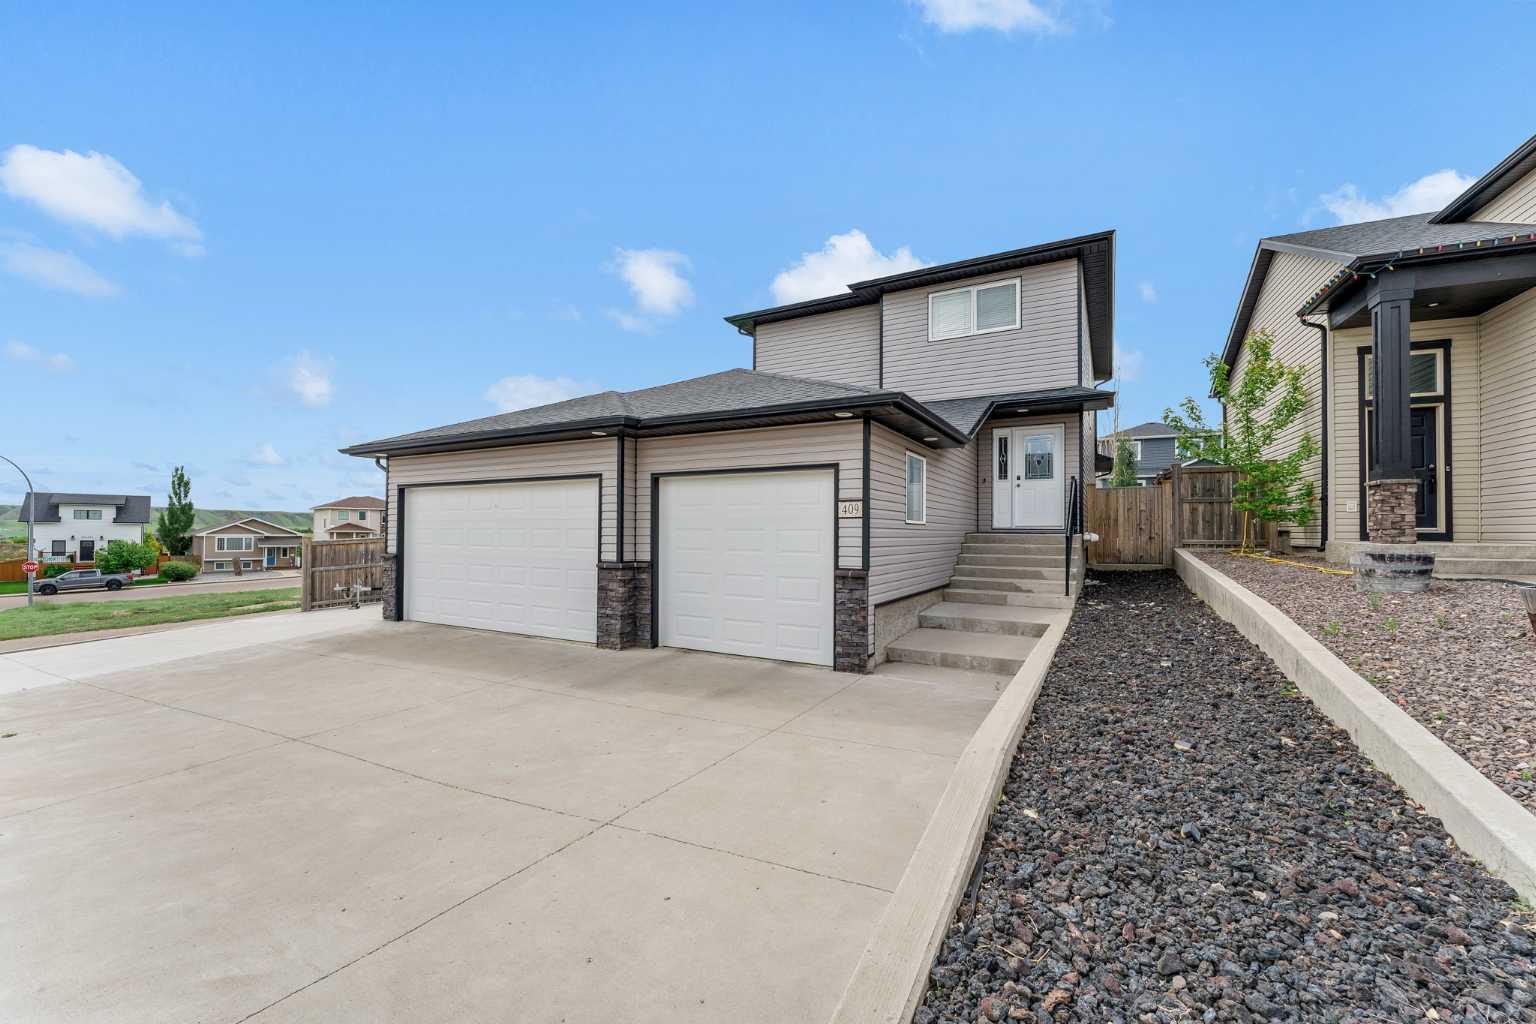


409 Ranchview Road NE, Medicine Hat, Alberta
Residential For Sale in Medicine Hat, Alberta
$555,000
-
Property Type
 Residential
-
Bedrooms
 3
-
Bath
 4
-
Garage
 3
-
Sq Ft
 1,593
-
Year Built
 2014
This Beautiful two-storey home is located in the Ranchlands subdivision along the stunning South Saskatchewan River Valley this home offers 3 bedrooms, 3.5 bathrooms, and a finished, heated triple attached garage & RV Parking. The open-concept main floor welcomes you with a spacious entryway that flows into a lovely living space with hardwood flooring, kitchen featuring maple cabinetry, granite countertops, a gas range, corner pantry, and dining area. New kitchen appliances in 2022. New LG Washer & Dryer in 2025. The living room includes a corner gas fireplace and a large window overlooking the backyard. A laundry room, 2-piece bathroom, and direct garage access complete the main level. Upstairs, the large primary bedroom features a walk-in closet and a 4-piece ensuite with a separate tub and shower. Two additional well-sized bedrooms and a 4-piece bathroom complete the upper level. The fully finished lower level offers a spacious family room with standout features, including: • New gym flooring • Electric fireplace • Heated Tile Flooring • Exposed beam and boxed ceiling • Sliding barn door • 3-piece bathroom with shower • Plumbing roughed in for a future wet bar. The heated triple attached garage includes a 10x12 shop area and two 220V plug-ins, ideal for welders or workshop equipment. Garage dimensions are 29x24.5x34.11. This home has received several recent updates, including new concrete for the RV parking pad and shed area, many new trees, rock landscaping, drip lines, and concrete curbing. Outdoor living is enhanced by a new 12x16 composite decking on the lower level, a gas hookup for your BBQ, and permitted wiring ready for a future hot tub. The fully fenced backyard includes underground sprinklers and offers a safe, inviting space for children, pets, and is perfect for entertaining. Make an appointment to view this lovely home today!
| Street Address: | 409 Ranchview Road NE |
| City: | Medicine Hat |
| Province/State: | Alberta |
| Postal Code: | N/A |
| County/Parish: | Medicine Hat |
| Subdivision: | Ranchland |
| Country: | Canada |
| Latitude: | 50.06669010 |
| Longitude: | -110.64812260 |
| MLS® Number: | A2349604 |
| Price: | $555,000 |
| Property Area: | 1,593 Sq ft |
| Bedrooms: | 3 |
| Bathrooms Half: | 1 |
| Bathrooms Full: | 3 |
| Living Area: | 1,593 Sq ft |
| Building Area: | 0 Sq ft |
| Year Built: | 2014 |
| Listing Date: | Oct 01, 2026 |
| Garage Spaces: | 3 |
| Property Type: | Residential |
| Property Subtype: | Detached |
| MLS Status: | Active |
Additional Details
| Flooring: | N/A |
| Construction: | Brick,Vinyl Siding,Wood Frame |
| Parking: | Concrete Driveway,Garage Door Opener,Heated Garage,RV Access/Parking,Triple Garage Attached |
| Appliances: | Central Air Conditioner,Gas Stove,Microwave Hood Fan,Refrigerator,Washer/Dryer,Window Coverings |
| Stories: | N/A |
| Zoning: | R-LD |
| Fireplace: | N/A |
| Amenities: | Clubhouse,Golf,Park,Playground,Schools Nearby,Shopping Nearby,Sidewalks,Walking/Bike Paths |
Utilities & Systems
| Heating: | Forced Air |
| Cooling: | Central Air |
| Property Type | Residential |
| Building Type | Detached |
| Square Footage | 1,593 sqft |
| Community Name | Ranchland |
| Subdivision Name | Ranchland |
| Title | Fee Simple |
| Land Size | 5,795 sqft |
| Built in | 2014 |
| Annual Property Taxes | Contact listing agent |
| Parking Type | Garage |
Bedrooms
| Above Grade | 3 |
Bathrooms
| Total | 4 |
| Partial | 1 |
Interior Features
| Appliances Included | Central Air Conditioner, Gas Stove, Microwave Hood Fan, Refrigerator, Washer/Dryer, Window Coverings |
| Flooring | Carpet, Hardwood, Tile |
Building Features
| Features | Kitchen Island, No Smoking Home, Soaking Tub, Vinyl Windows, Walk-In Closet(s) |
| Construction Material | Brick, Vinyl Siding, Wood Frame |
| Structures | Covered |
Heating & Cooling
| Cooling | Central Air |
| Heating Type | Forced Air |
Exterior Features
| Exterior Finish | Brick, Vinyl Siding, Wood Frame |
Neighbourhood Features
| Community Features | Clubhouse, Golf, Park, Playground, Schools Nearby, Shopping Nearby, Sidewalks, Walking/Bike Paths |
| Amenities Nearby | Clubhouse, Golf, Park, Playground, Schools Nearby, Shopping Nearby, Sidewalks, Walking/Bike Paths |
Parking
| Parking Type | Garage |
| Total Parking Spaces | 4 |
Interior Size
| Total Finished Area: | 1,593 sq ft |
| Total Finished Area (Metric): | 147.99 sq m |
Room Count
| Bedrooms: | 3 |
| Bathrooms: | 4 |
| Full Bathrooms: | 3 |
| Half Bathrooms: | 1 |
| Rooms Above Grade: | 6 |
Lot Information
| Lot Size: | 5,795 sq ft |
| Lot Size (Acres): | 0.13 acres |
| Frontage: | 67 ft |
- Kitchen Island
- No Smoking Home
- Soaking Tub
- Vinyl Windows
- Walk-In Closet(s)
- Private Entrance
- Private Yard
- Central Air Conditioner
- Gas Stove
- Microwave Hood Fan
- Refrigerator
- Washer/Dryer
- Window Coverings
- Full
- Clubhouse
- Golf
- Park
- Playground
- Schools Nearby
- Shopping Nearby
- Sidewalks
- Walking/Bike Paths
- Brick
- Vinyl Siding
- Wood Frame
- Gas
- Poured Concrete
- Back Lane
- Back Yard
- Corner Lot
- Landscaped
- Concrete Driveway
- Garage Door Opener
- Heated Garage
- RV Access/Parking
- Triple Garage Attached
- Covered
Floor plan information is not available for this property.
Monthly Payment Breakdown
Loading Walk Score...
What's Nearby?
Powered by Yelp
REALTOR® Details
JACKIE TOWNSHEND
- (403) 581-6655
- JackieTownshend@royallepage.ca
- ROYAL LEPAGE COMMUNITY REALTY