

14 Ridge View Place , Cochrane, Alberta
Residential For Sale in Cochrane, Alberta
$900,000
-
Property Type
 Residential
-
Bedrooms
 4
-
Bath
 3
-
Garage
 2
-
Sq Ft
 1,684
-
Year Built
 2012
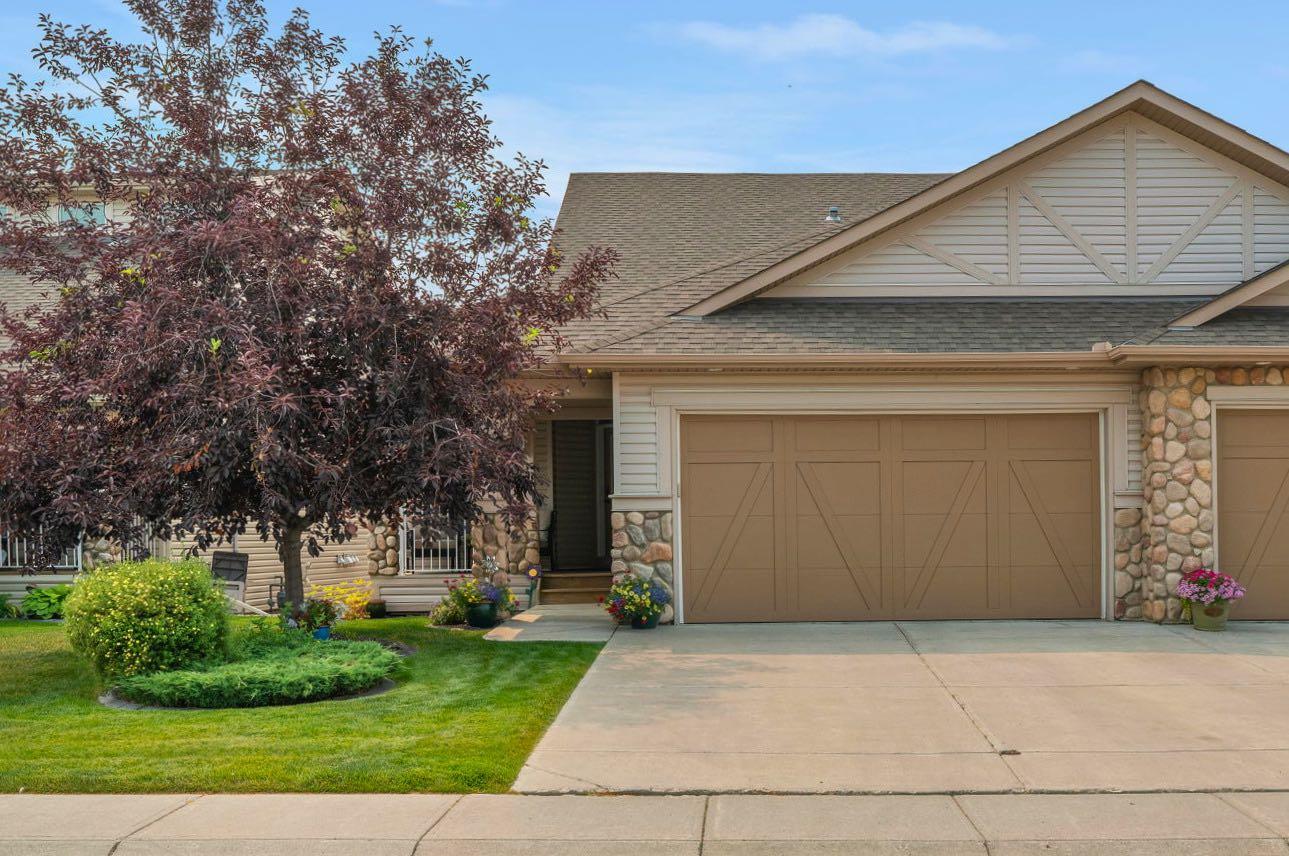
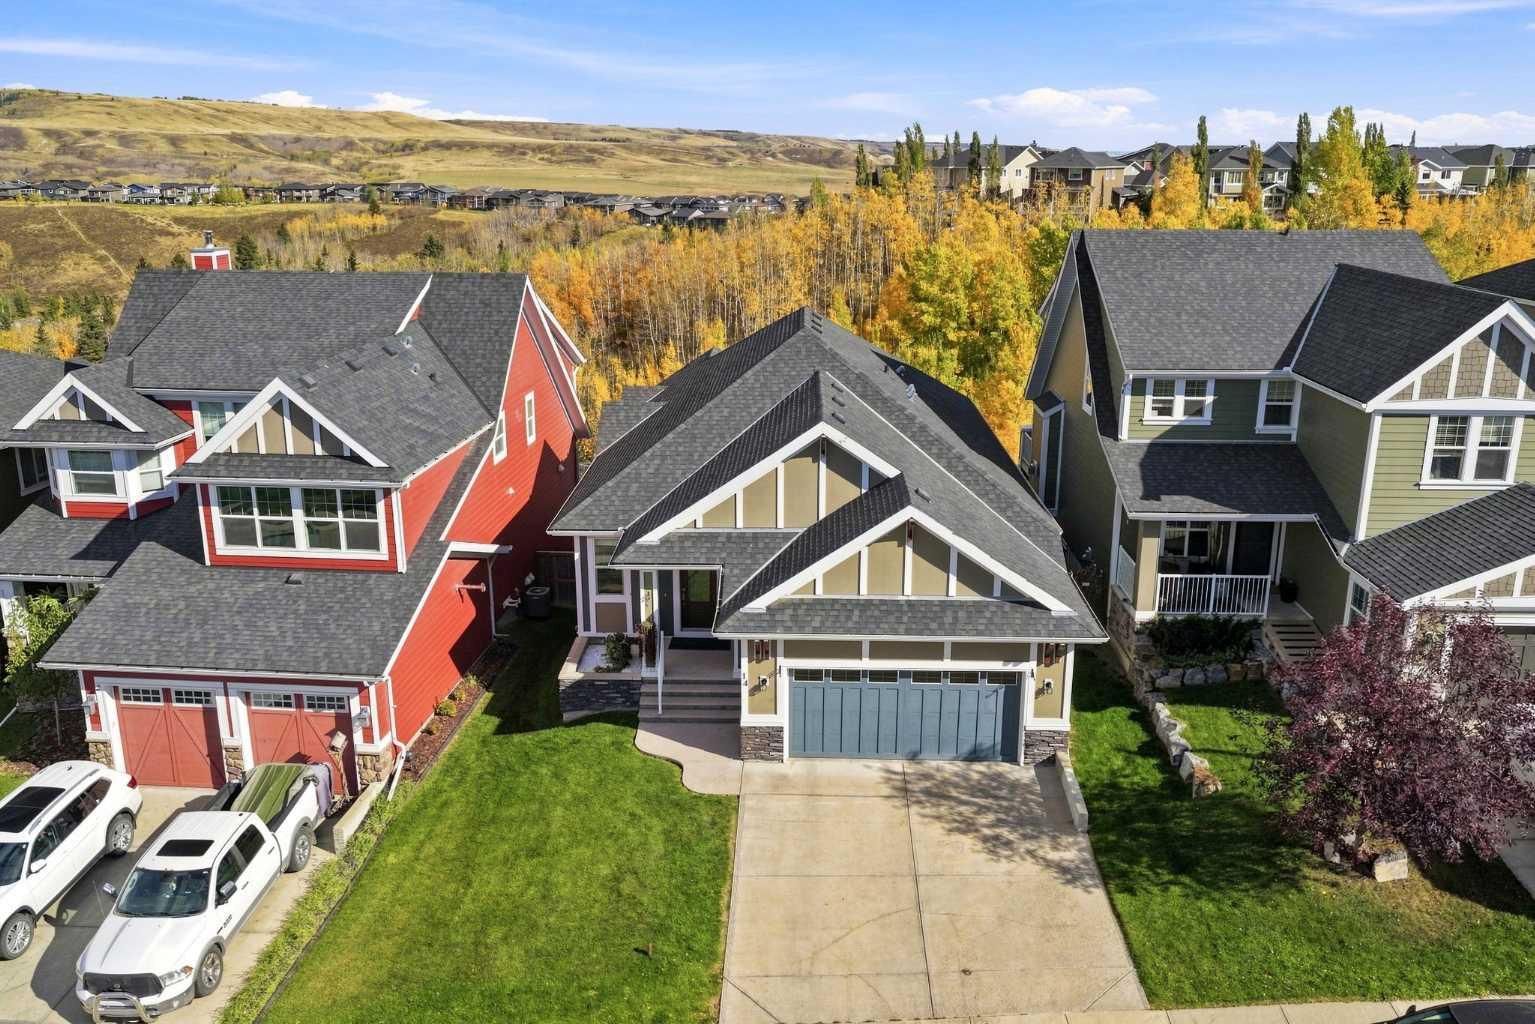
*OPEN HOUSE Sunday October 4 from 1:00-3:00* Backing onto a nature reserve with sweeping valley views, this Jayman built walkout bungalow offers just under 3,300 sq ft made for the moments that matter. Picture Thanksgiving here. The turkey is in the built in oven, side dishes bubble on the gas cooktop, and everyone gathers around the huge granite island while the aspens glow gold outside. The walk through pantry from the garage makes unloading groceries easy, and the dining area has room for the whole table. After dinner, the family spills onto the 350 sq ft glass rail deck for pie and that view. Then comes Christmas, and it's pure magic. Snow blankets the valley, the gas fireplace casts a warm glow over the living room, and the big windows and 9 ft ceilings make it feel like you're living in a holiday card. The primary retreat is your quiet escape, with deck access, a cabinet lined walk through closet and a spa inspired 5 pce ensuite with heated floors, a soaker tub and a glass shower. A powder room, laundry and a built in desk nook complete the main floor. When the cousins arrive, the builder finished walkout is ready. Board games by the double sided fireplace, eggnog at the wet bar, and three bedrooms plus a 4 pce bath so out of town guests can stay a while. A second laundry room keeps holiday chaos in check, and the covered patio and fenced yard lead out to the reserve for winter walks and summer BBQs. Two high efficiency furnaces, built in sound, durable Hardie Board and an oversized insulated double garage take care of the rest. This is the home your family will gather in for years to come. Come see it and start imagining your first holiday here!
| Street Address: | 14 Ridge View Place |
| City: | Cochrane |
| Province/State: | Alberta |
| Postal Code: | N/A |
| County/Parish: | Rocky View County |
| Subdivision: | River Song |
| Country: | Canada |
| Latitude: | 51.16769681 |
| Longitude: | -114.45283697 |
| MLS® Number: | A2349467 |
| Price: | $900,000 |
| Property Area: | 1,684 Sq ft |
| Bedrooms: | 4 |
| Bathrooms Half: | 1 |
| Bathrooms Full: | 2 |
| Living Area: | 1,684 Sq ft |
| Building Area: | 0 Sq ft |
| Year Built: | 2012 |
| Listing Date: | Oct 01, 2026 |
| Garage Spaces: | 2 |
| Property Type: | Residential |
| Property Subtype: | Detached |
| MLS Status: | Active |
Additional Details
| Flooring: | N/A |
| Construction: | Cement Fiber Board,Wood Frame |
| Parking: | Double Garage Attached |
| Appliances: | Built-In Oven,Dishwasher,Dryer,Garage Control(s),Gas Cooktop,Microwave,Refrigerator,Washer,Washer/Dryer Stacked,Window Coverings |
| Stories: | N/A |
| Zoning: | R-LD |
| Fireplace: | N/A |
| Amenities: | Park,Playground,Schools Nearby,Shopping Nearby,Sidewalks,Street Lights |
Utilities & Systems
| Heating: | Forced Air |
| Cooling: | None |
| Property Type | Residential |
| Building Type | Detached |
| Square Footage | 1,684 sqft |
| Community Name | River Song |
| Subdivision Name | River Song |
| Title | Fee Simple |
| Land Size | 5,069 sqft |
| Built in | 2012 |
| Annual Property Taxes | Contact listing agent |
| Parking Type | Garage |
| Time on MLS Listing | 4 days |
Bedrooms
| Above Grade | 1 |
Bathrooms
| Total | 3 |
| Partial | 1 |
Interior Features
| Appliances Included | Built-In Oven, Dishwasher, Dryer, Garage Control(s), Gas Cooktop, Microwave, Refrigerator, Washer, Washer/Dryer Stacked, Window Coverings |
| Flooring | Carpet, Ceramic Tile, Hardwood |
Building Features
| Features | Built-in Features, Double Vanity, Granite Counters, High Ceilings, Kitchen Island, No Animal Home, No Smoking Home, Open Floorplan, Pantry, Recessed Lighting, Soaking Tub, Storage, Walk-In Closet(s), Wet Bar |
| Construction Material | Cement Fiber Board, Wood Frame |
| Structures | Balcony(s), Deck, Front Porch, Patio |
Heating & Cooling
| Cooling | None |
| Heating Type | Forced Air |
Exterior Features
| Exterior Finish | Cement Fiber Board, Wood Frame |
Neighbourhood Features
| Community Features | Park, Playground, Schools Nearby, Shopping Nearby, Sidewalks, Street Lights |
| Amenities Nearby | Park, Playground, Schools Nearby, Shopping Nearby, Sidewalks, Street Lights |
Parking
| Parking Type | Garage |
| Total Parking Spaces | 4 |
Interior Size
| Total Finished Area: | 1,684 sq ft |
| Total Finished Area (Metric): | 156.45 sq m |
| Main Level: | 1,684 sq ft |
| Below Grade: | 1,591 sq ft |
Room Count
| Bedrooms: | 4 |
| Bathrooms: | 3 |
| Full Bathrooms: | 2 |
| Half Bathrooms: | 1 |
| Rooms Above Grade: | 5 |
Lot Information
| Lot Size: | 5,069 sq ft |
| Lot Size (Acres): | 0.12 acres |
| Frontage: | 44 ft |
- Built-in Features
- Double Vanity
- Granite Counters
- High Ceilings
- Kitchen Island
- No Animal Home
- No Smoking Home
- Open Floorplan
- Pantry
- Recessed Lighting
- Soaking Tub
- Storage
- Walk-In Closet(s)
- Wet Bar
- Private Yard
- Built-In Oven
- Dishwasher
- Dryer
- Garage Control(s)
- Gas Cooktop
- Microwave
- Refrigerator
- Washer
- Washer/Dryer Stacked
- Window Coverings
- Full
- Park
- Playground
- Schools Nearby
- Shopping Nearby
- Sidewalks
- Street Lights
- Cement Fiber Board
- Wood Frame
- Gas
- Poured Concrete
- Back Yard
- Backs on to Park/Green Space
- Environmental Reserve
- Gentle Sloping
- Landscaped
- No Neighbours Behind
- Private
- Street Lighting
- Views
- Double Garage Attached
- Balcony(s)
- Deck
- Front Porch
- Patio
Floor plan information is not available for this property.
Monthly Payment Breakdown
Loading Walk Score...
What's Nearby?
Powered by Yelp