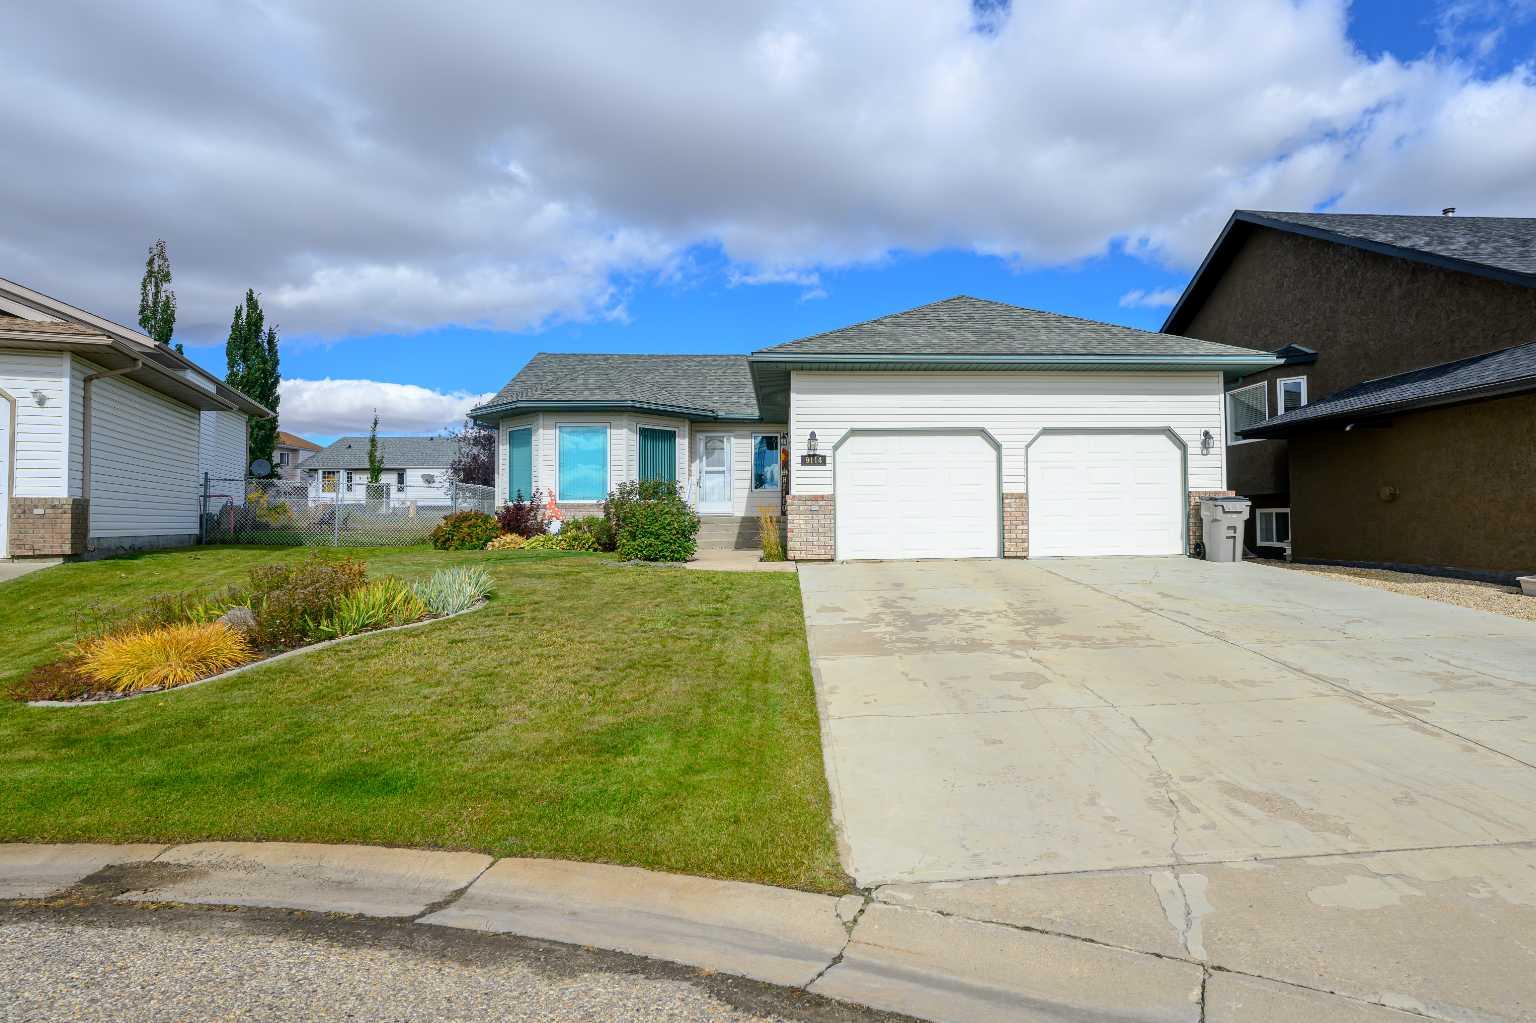


9114 110A Avenue , Grande Prairie, Alberta
Residential For Sale in Grande Prairie, Alberta
$479,900
-
Property Type
 Residential
-
Bedrooms
 5
-
Bath
 3
-
Garage
 2
-
Sq Ft
 1,175
-
Year Built
 1995
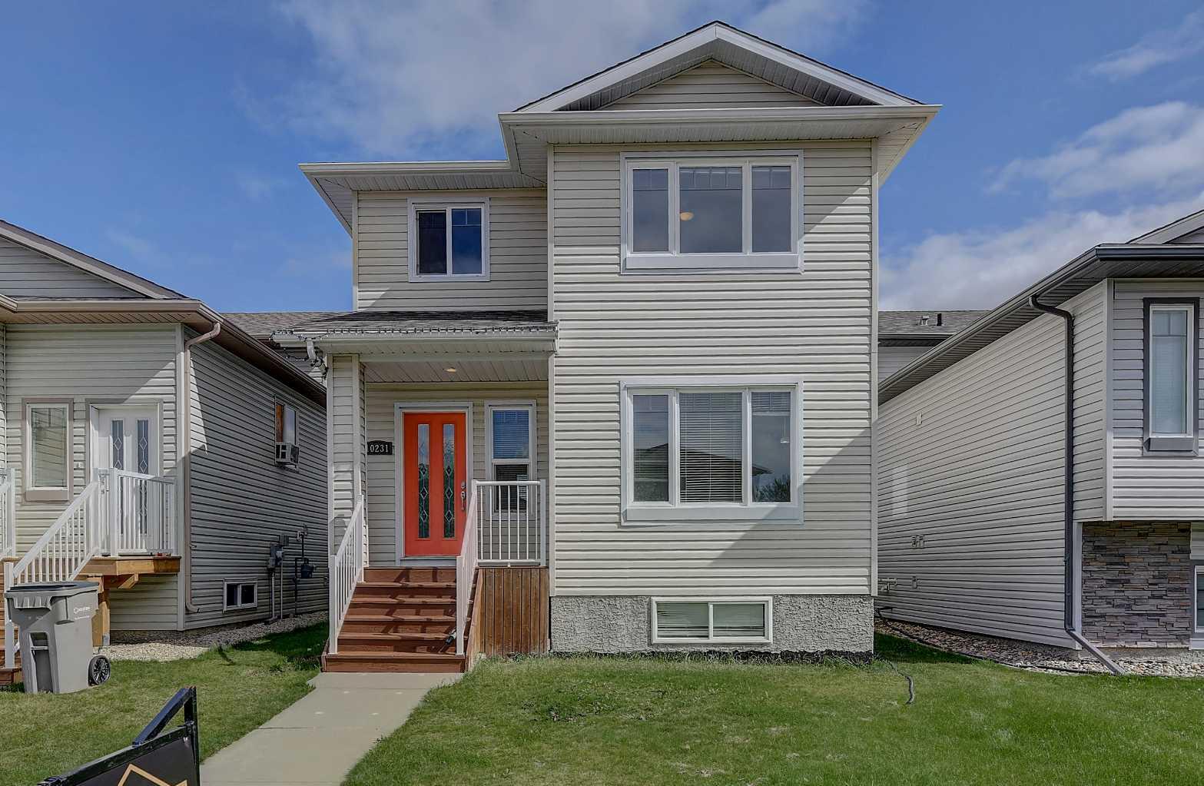
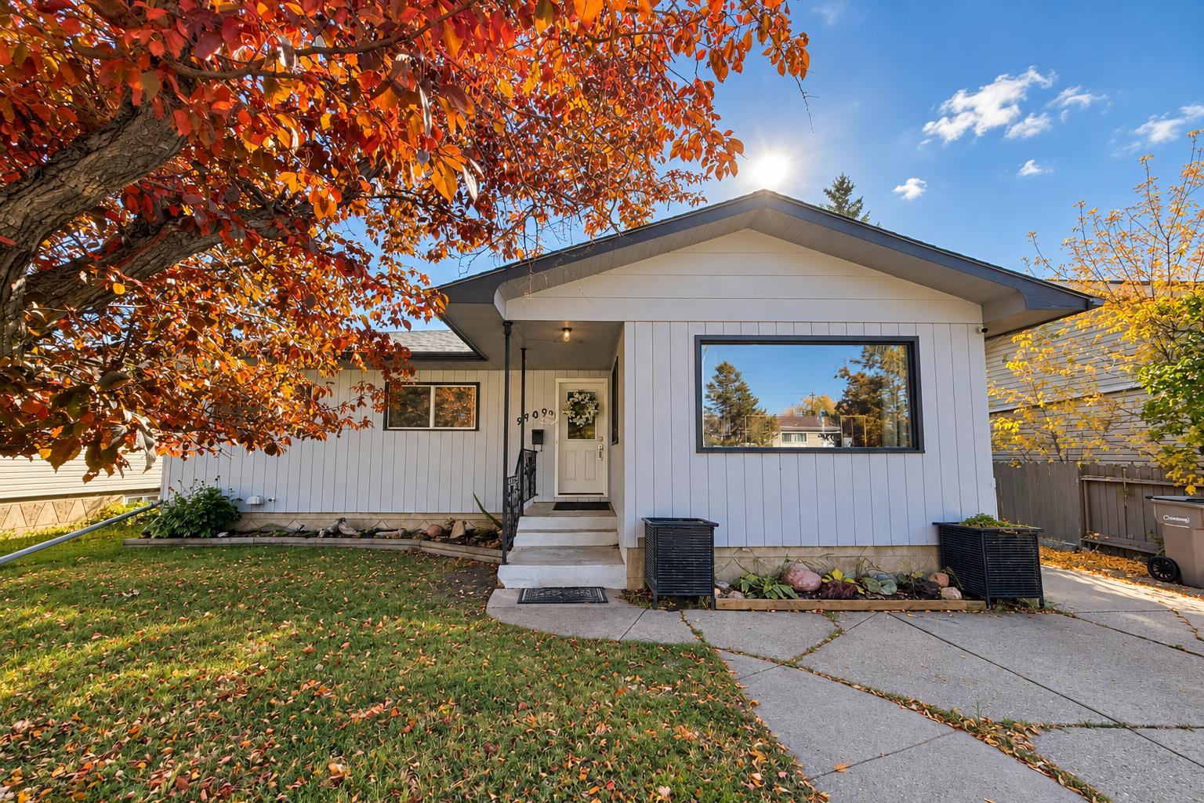
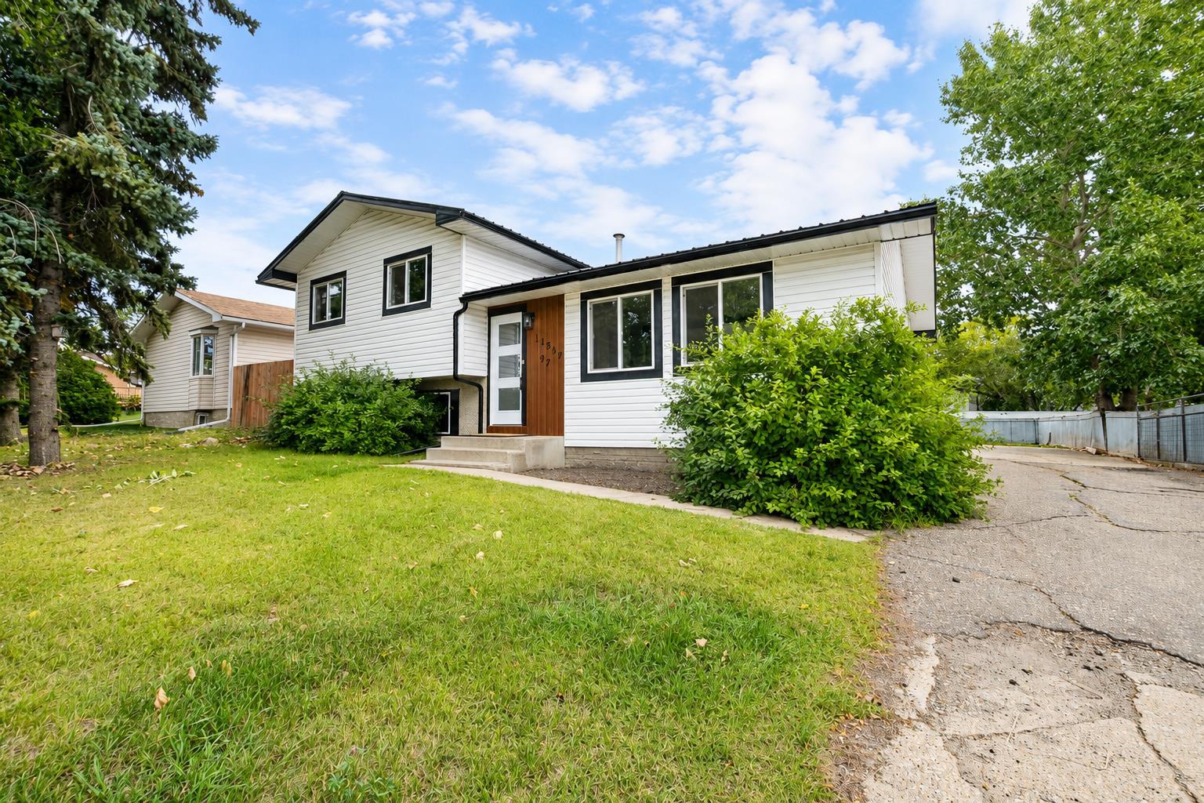
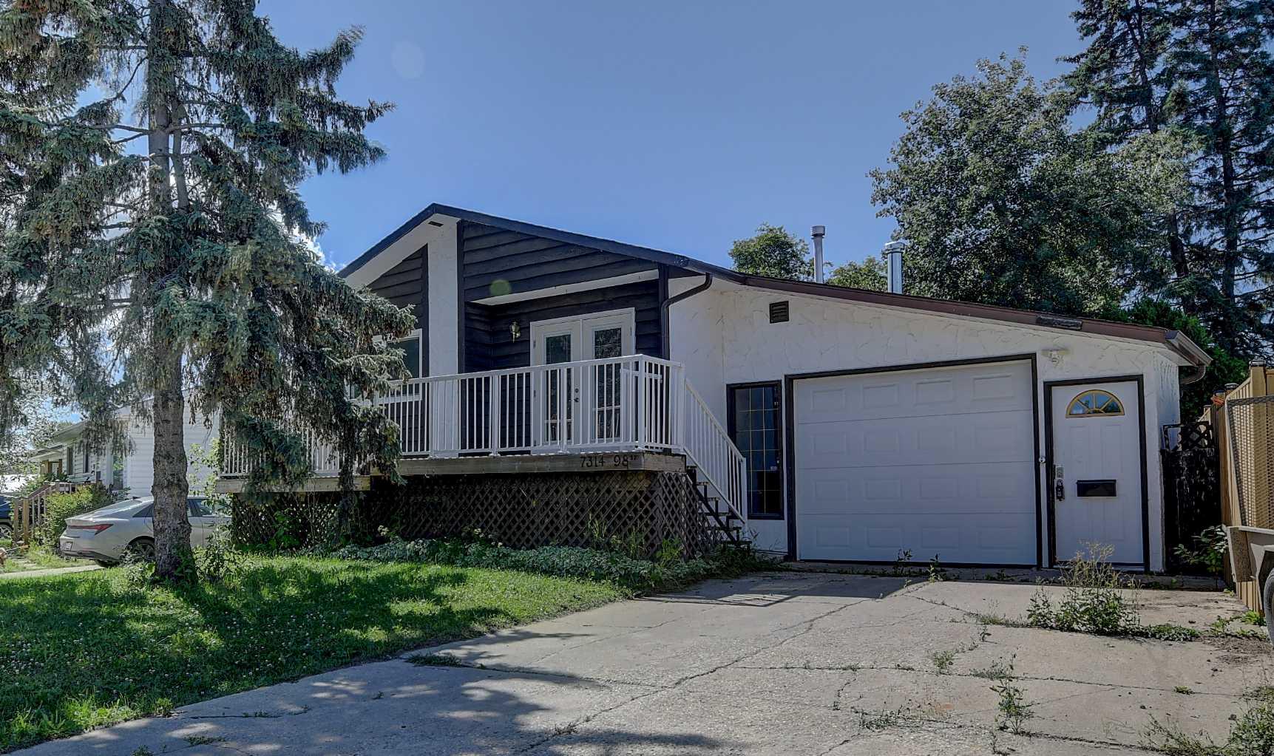
Immediate possession available! Pride of ownership shines throughout this beautifully maintained, fully developed 1,645 sq. ft. bungalow in sought-after Crystal Heights. Facing a green space in a quiet location, this five-bedroom, three-bathroom home is just one block from two schools and a short drive to Cobblestone shopping and amenities. The bright formal living room welcomes you with abundant natural light and a natural gas fireplace. The spacious kitchen offers extensive cabinetry, an island, stainless steel appliances, a wall oven and separate cooktop. A generous dining area provides plenty of room for entertaining, while an adjoining sitting room overlooking the backyard creates a comfortable space to relax. Three bedrooms occupy the main floor, including a spacious primary bedroom with a four-piece ensuite and dual closets. Main-floor laundry adds everyday convenience. Downstairs, the fully developed basement features a large family room, two additional bedrooms, a third bathroom and ample storage. Extensively renovated in 2016, the home received hardwood and tile flooring, updated lighting, paint and appliances, along with air conditioning, a hot water tank, water softener, central vacuum and garage furnace. The heated double garage features an epoxy floor, hot and cold water taps, and recently replaced garage door openers. With generous living spaces, excellent storage and a desirable location, this move-in-ready bungalow offers an exceptional opportunity in Crystal Heights. Appliances and window coverings are included, with furniture and the pool table available for separate purchase or negotiation.
| Street Address: | 9114 110A Avenue |
| City: | Grande Prairie |
| Province/State: | Alberta |
| Postal Code: | N/A |
| County/Parish: | Grande Prairie |
| Subdivision: | Crystal Heights |
| Country: | Canada |
| Latitude: | 55.18003373 |
| Longitude: | -118.76786761 |
| MLS® Number: | A2349378 |
| Price: | $479,900 |
| Property Area: | 1,175 Sq ft |
| Bedrooms: | 5 |
| Bathrooms Half: | 0 |
| Bathrooms Full: | 3 |
| Living Area: | 1,175 Sq ft |
| Building Area: | 0 Sq ft |
| Year Built: | 1995 |
| Listing Date: | Sep 30, 2026 |
| Garage Spaces: | 2 |
| Property Type: | Residential |
| Property Subtype: | Detached |
| MLS Status: | Active |
Additional Details
| Flooring: | N/A |
| Construction: | Concrete,Vinyl Siding |
| Parking: | Double Garage Attached |
| Appliances: | Built-In Oven,Dishwasher,Electric Cooktop,Microwave,Range Hood,Refrigerator,Washer/Dryer |
| Stories: | N/A |
| Zoning: | RR |
| Fireplace: | N/A |
| Amenities: | Park,Playground,Schools Nearby,Shopping Nearby,Sidewalks,Street Lights,Walking/Bike Paths |
Utilities & Systems
| Heating: | Central |
| Cooling: | Central Air |
| Property Type | Residential |
| Building Type | Detached |
| Square Footage | 1,175 sqft |
| Community Name | Crystal Heights |
| Subdivision Name | Crystal Heights |
| Title | Fee Simple |
| Land Size | 5,780 sqft |
| Built in | 1995 |
| Annual Property Taxes | Contact listing agent |
| Parking Type | Garage |
Bedrooms
| Above Grade | 3 |
Bathrooms
| Total | 3 |
| Partial | 0 |
Interior Features
| Appliances Included | Built-In Oven, Dishwasher, Electric Cooktop, Microwave, Range Hood, Refrigerator, Washer/Dryer |
| Flooring | Carpet, Ceramic Tile, Hardwood |
Building Features
| Features | Built-in Features, Jetted Tub, Kitchen Island, Laminate Counters, Pantry |
| Construction Material | Concrete, Vinyl Siding |
| Structures | Deck |
Heating & Cooling
| Cooling | Central Air |
| Heating Type | Central |
Exterior Features
| Exterior Finish | Concrete, Vinyl Siding |
Neighbourhood Features
| Community Features | Park, Playground, Schools Nearby, Shopping Nearby, Sidewalks, Street Lights, Walking/Bike Paths |
| Amenities Nearby | Park, Playground, Schools Nearby, Shopping Nearby, Sidewalks, Street Lights, Walking/Bike Paths |
Parking
| Parking Type | Garage |
| Total Parking Spaces | 4 |
Interior Size
| Total Finished Area: | 1,175 sq ft |
| Total Finished Area (Metric): | 109.12 sq m |
Room Count
| Bedrooms: | 5 |
| Bathrooms: | 3 |
| Full Bathrooms: | 3 |
| Rooms Above Grade: | 7 |
Lot Information
| Lot Size: | 5,780 sq ft |
| Lot Size (Acres): | 0.13 acres |
| Frontage: | 54 ft |
- Built-in Features
- Jetted Tub
- Kitchen Island
- Laminate Counters
- Pantry
- Other
- Built-In Oven
- Dishwasher
- Electric Cooktop
- Microwave
- Range Hood
- Refrigerator
- Washer/Dryer
- Full
- Park
- Playground
- Schools Nearby
- Shopping Nearby
- Sidewalks
- Street Lights
- Walking/Bike Paths
- Concrete
- Vinyl Siding
- Gas
- Poured Concrete
- Back Yard
- City Lot
- Landscaped
- Low Maintenance Landscape
- Double Garage Attached
- Deck
Floor plan information is not available for this property.
Monthly Payment Breakdown
Loading Walk Score...
What's Nearby?
Powered by Yelp
REALTOR® Details
Greg Shillington
- (780) 832-2922
- greg@teamshillington.ca
- Grassroots Realty Group Ltd.