

148 Eglert Drive , Fort McMurray, Alberta
Residential For Sale in Fort McMurray, Alberta
$599,900
-
Property Type
 Residential
-
Bedrooms
 5
-
Bath
 3
-
Garage
 2
-
Sq Ft
 1,428
-
Year Built
 1998
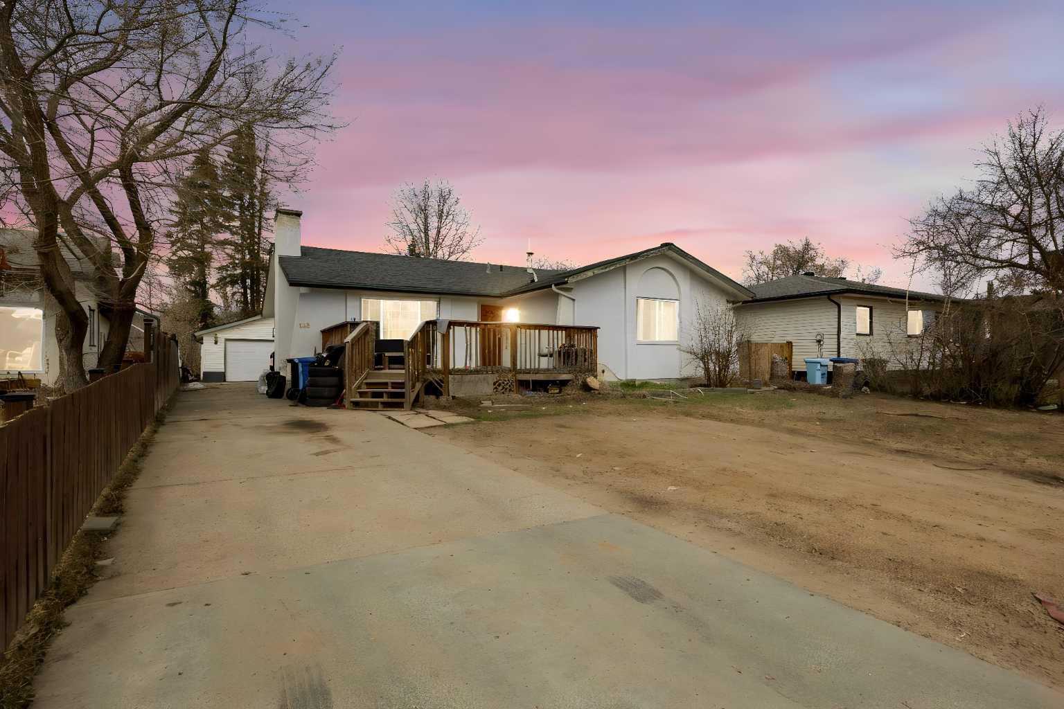
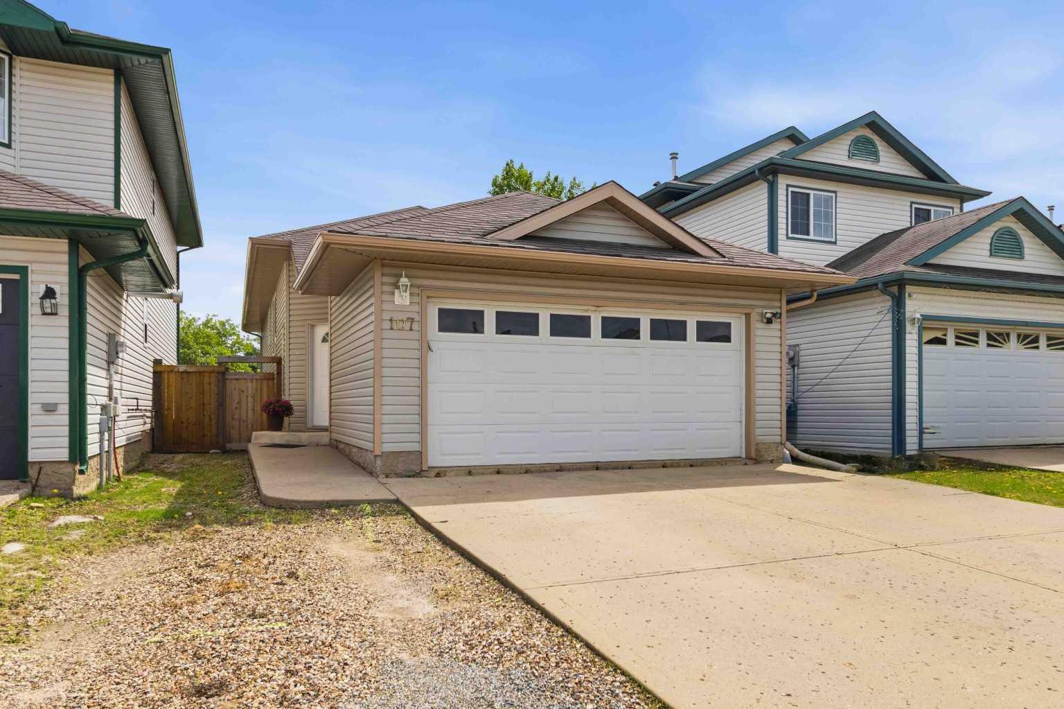
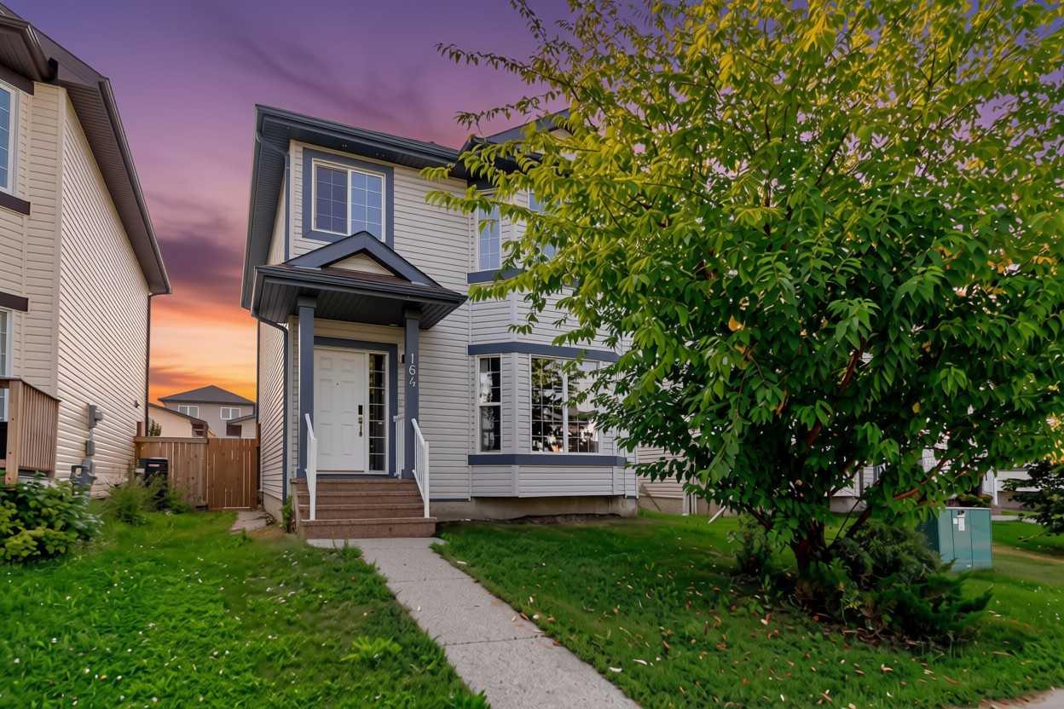
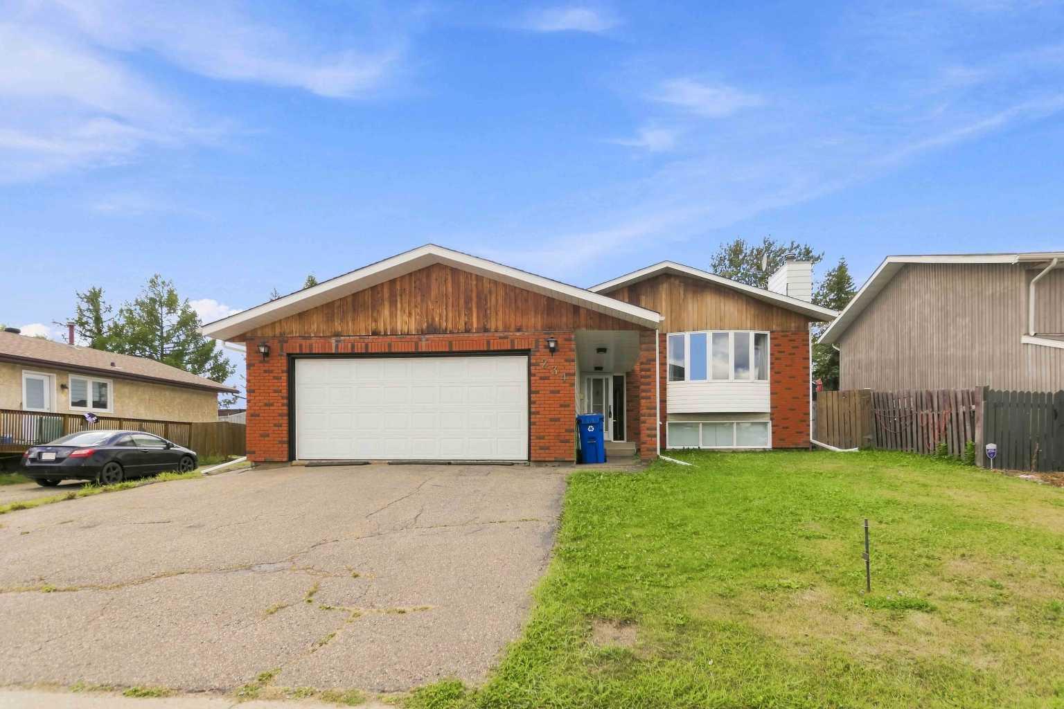
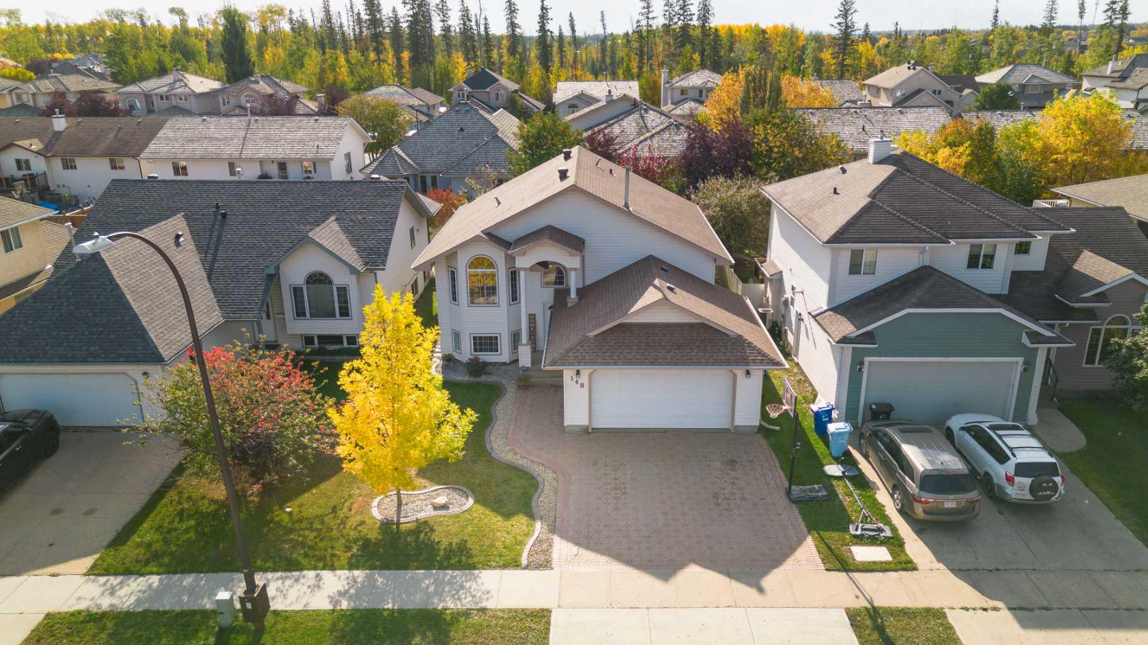
Welcome to 148 Eglert Drive, a beautifully maintained bi-level home in the sought after neighbourhood of Timberlea. Showcasing more than a decade's long pride of ownership, this home offers thoughtful updates, generous living space, and plenty of room to make it your own. The curb appeal immediately stands out with an interlocking brick driveway for two vehicles and elegant pillars framing the front entry. Inside, the spacious foyer leads to a large attached heated double garage, finished and painted to create an ideal workshop. Upstairs, natural light fills the inviting living room before leading through glass double doors into the stunning renovated kitchen. Updated in 2018, it features rich cabinetry, quartz countertops, a coffee bar, under-cabinet lighting, and pantry storage with convenient slide-outs. The main level offers three spacious bedrooms and two updated bathrooms, including a primary suite with a walk-in closet and 3-piece ensuite featuring a large glass shower. Downstairs, the expansive family room is bright and welcoming with large windows and a natural gas fireplace. Two additional bedrooms and a four-piece bathroom provide flexible space for family, guests, or a home office, while abundant storage keeps seasonal items organized. The laundry area includes a sink and upper cabinetry. Outside, you have a fully fenced backyard with a two-tiered deck offering multiple spaces to relax and entertain. The upper deck features a privacy wall and gas line for the BBQ, while the lower level provides room for an outdoor living area. Recent updates include shingles (2023), basement windows (2024), bathrooms (2017/2018), hot water tank (2020), plus central A/C and recently serviced HVAC. With its welcoming spaces, extensive updates, heated double garage, and a dreamy backyard, 148 Eglert Drive is ready for its next chapter. Check out the photos, floor plans and 3D tour, and call today to book your personal viewing.
| Street Address: | 148 Eglert Drive |
| City: | Fort McMurray |
| Province/State: | Alberta |
| Postal Code: | N/A |
| County/Parish: | Wood Buffalo |
| Subdivision: | Timberlea |
| Country: | Canada |
| Latitude: | 56.74330235 |
| Longitude: | -111.47181547 |
| MLS® Number: | A2349203 |
| Price: | $599,900 |
| Property Area: | 1,428 Sq ft |
| Bedrooms: | 5 |
| Bathrooms Half: | 0 |
| Bathrooms Full: | 3 |
| Living Area: | 1,428 Sq ft |
| Building Area: | 0 Sq ft |
| Year Built: | 1998 |
| Listing Date: | Oct 01, 2026 |
| Garage Spaces: | 2 |
| Property Type: | Residential |
| Property Subtype: | Detached |
| MLS Status: | Active |
Additional Details
| Flooring: | N/A |
| Construction: | Vinyl Siding |
| Parking: | 220 Volt Wiring,Double Garage Attached,Driveway,Front Drive,Garage Door Opener,Garage Faces Front,Heated Garage |
| Appliances: | Central Air Conditioner,Dishwasher,Dryer,Microwave,Refrigerator,See Remarks,Stove(s),Washer,Window Coverings |
| Stories: | N/A |
| Zoning: | R1 |
| Fireplace: | N/A |
| Amenities: | Park,Playground,Schools Nearby,Sidewalks,Street Lights,Walking/Bike Paths |
Utilities & Systems
| Heating: | Forced Air,Natural Gas |
| Cooling: | Central Air |
| Property Type | Residential |
| Building Type | Detached |
| Square Footage | 1,428 sqft |
| Community Name | Timberlea |
| Subdivision Name | Timberlea |
| Title | Fee Simple |
| Land Size | 5,489 sqft |
| Built in | 1998 |
| Annual Property Taxes | Contact listing agent |
| Parking Type | Garage |
Bedrooms
| Above Grade | 3 |
Bathrooms
| Total | 3 |
| Partial | 0 |
Interior Features
| Appliances Included | Central Air Conditioner, Dishwasher, Dryer, Microwave, Refrigerator, See Remarks, Stove(s), Washer, Window Coverings |
| Flooring | Hardwood, Laminate, Tile |
Building Features
| Features | Breakfast Bar, Central Vacuum, Closet Organizers, Kitchen Island, Storage, Sump Pump(s), Vaulted Ceiling(s), Vinyl Windows, Walk-In Closet(s) |
| Construction Material | Vinyl Siding |
| Structures | Deck |
Heating & Cooling
| Cooling | Central Air |
| Heating Type | Forced Air, Natural Gas |
Exterior Features
| Exterior Finish | Vinyl Siding |
Neighbourhood Features
| Community Features | Park, Playground, Schools Nearby, Sidewalks, Street Lights, Walking/Bike Paths |
| Amenities Nearby | Park, Playground, Schools Nearby, Sidewalks, Street Lights, Walking/Bike Paths |
Parking
| Parking Type | Garage |
| Total Parking Spaces | 4 |
Interior Size
| Total Finished Area: | 1,428 sq ft |
| Total Finished Area (Metric): | 132.66 sq m |
Room Count
| Bedrooms: | 5 |
| Bathrooms: | 3 |
| Full Bathrooms: | 3 |
| Rooms Above Grade: | 6 |
Lot Information
| Lot Size: | 5,489 sq ft |
| Lot Size (Acres): | 0.13 acres |
| Frontage: | 0 ft |
- Breakfast Bar
- Central Vacuum
- Closet Organizers
- Kitchen Island
- Storage
- Sump Pump(s)
- Vaulted Ceiling(s)
- Vinyl Windows
- Walk-In Closet(s)
- BBQ gas line
- Garden
- Private Yard
- Central Air Conditioner
- Dishwasher
- Dryer
- Microwave
- Refrigerator
- See Remarks
- Stove(s)
- Washer
- Window Coverings
- Full
- Park
- Playground
- Schools Nearby
- Sidewalks
- Street Lights
- Walking/Bike Paths
- Vinyl Siding
- Family Room
- Gas
- Poured Concrete
- Back Yard
- Few Trees
- Front Yard
- Landscaped
- Lawn
- 220 Volt Wiring
- Double Garage Attached
- Driveway
- Front Drive
- Garage Door Opener
- Garage Faces Front
- Heated Garage
- Deck
Floor plan information is not available for this property.
Monthly Payment Breakdown
Loading Walk Score...
What's Nearby?
Powered by Yelp
REALTOR® Details
JENNIFER FAHEY
- (780) 788-5421
- jennifer@sellingymm.com
- ROYAL LEPAGE BENCHMARK