

9611 24 Street SW, Calgary, Alberta
Residential For Sale in Calgary, Alberta
$599,900
-
Property Type
 Residential
-
Bedrooms
 5
-
Bath
 3
-
Garage
 2
-
Sq Ft
 1,194
-
Year Built
 1975
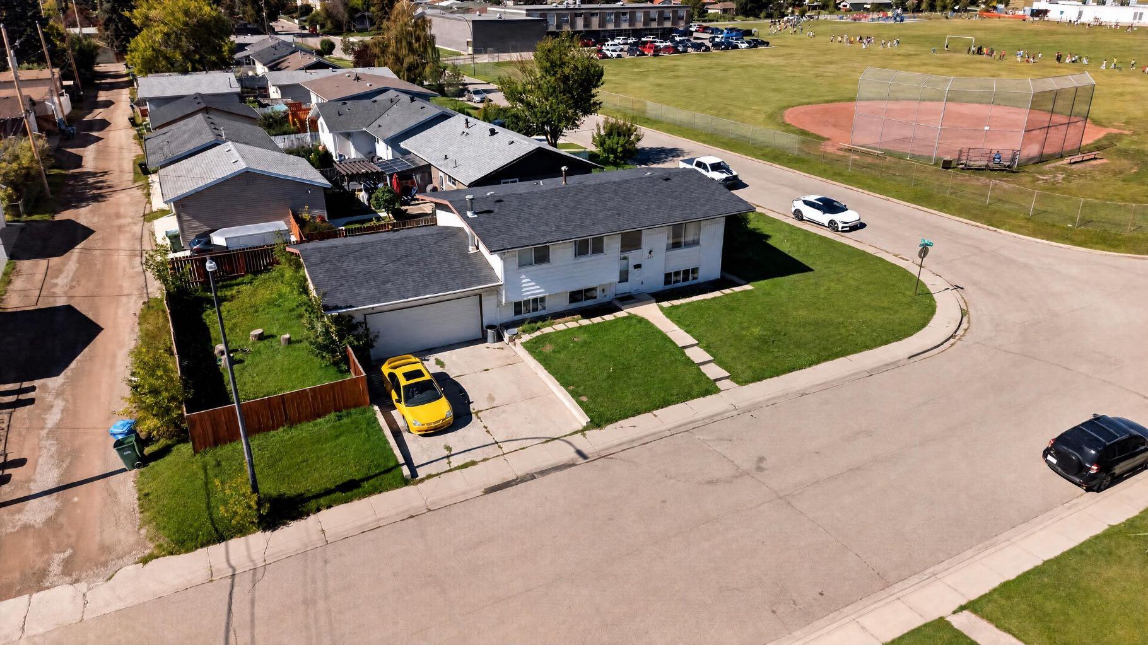
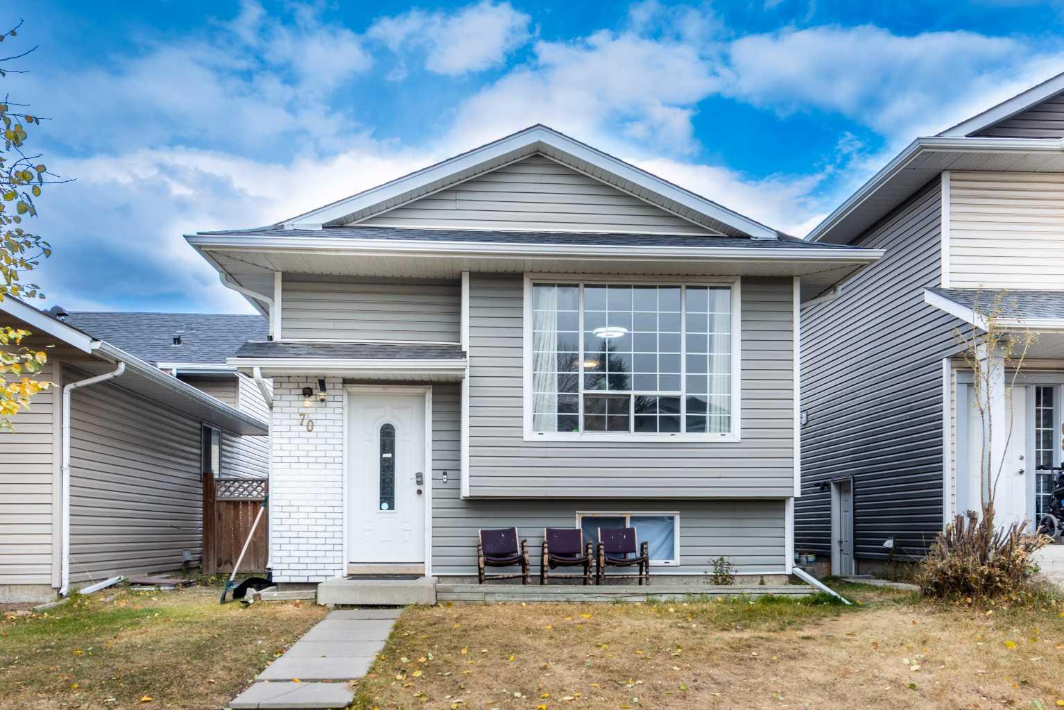
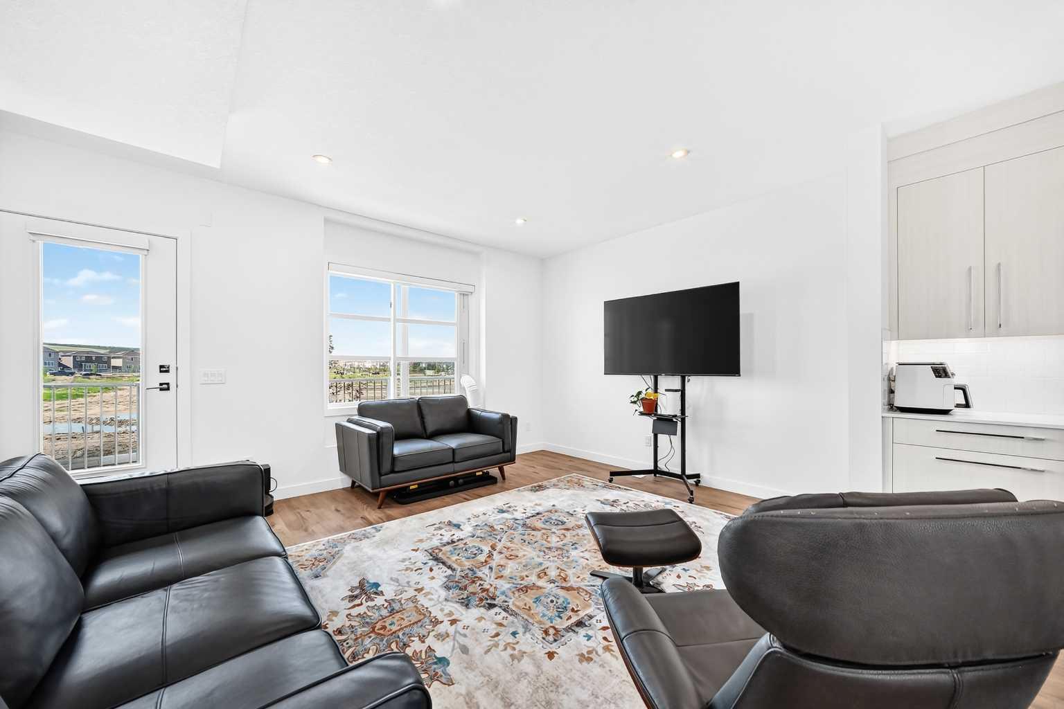
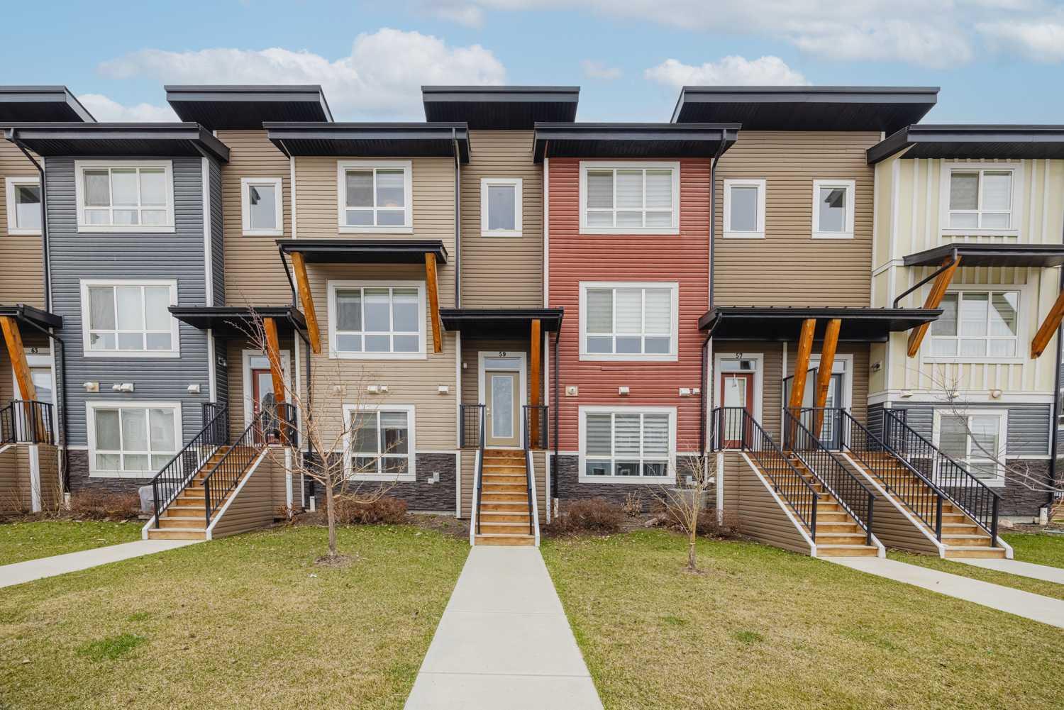
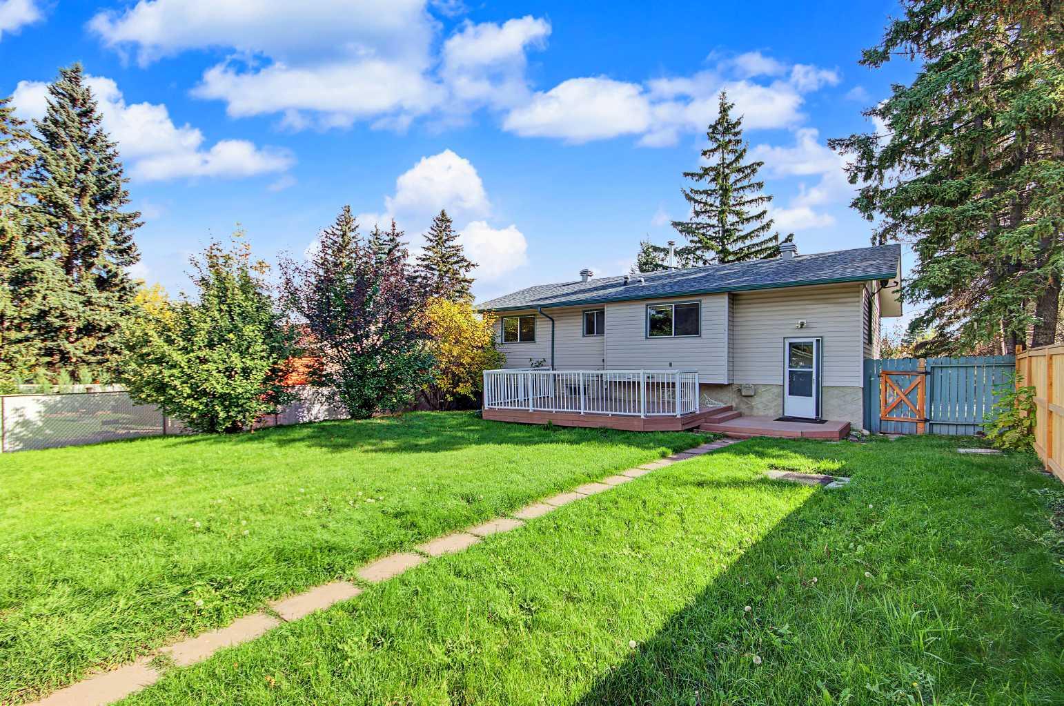
Set on an exceptional 8,000 sq.ft. lot, this well-kept bi-level home offers 5 bedrooms and 2.5 bathrooms, delivering both space and flexibility for families or investors. The bright main level features comfortable living and dining areas, while the lower level provides strong potential for a future separate entrance, ideal for multi-generational living or suite development subject to approval and permitting by the city/municipality. Unbeatable convenience—bus stop just steps away, and only a 7-minute walk to South Glenmore Park, offering tennis courts, boating, playgrounds, and extensive pathways. Families will love being just a 5-minute walk to Nellie McClung School (K–6), 4 minitue to Shopping Centre, 7 minute to Heritage Park. Outside, the property includes an oversized double garage plus an extra parking stall beside the garage—perfect for additional vehicles, trailers, or recreational storage. With its huge lot, functional bi-level layout, and prime access to parks, schools, and transit, this home offers outstanding lifestyle and long-term potential.
| Street Address: | 9611 24 Street SW |
| City: | Calgary |
| Province/State: | Alberta |
| Postal Code: | N/A |
| County/Parish: | Calgary |
| Subdivision: | Oakridge |
| Country: | Canada |
| Latitude: | 50.96897580 |
| Longitude: | -114.11840630 |
| MLS® Number: | A2348908 |
| Price: | $599,900 |
| Property Area: | 1,194 Sq ft |
| Bedrooms: | 5 |
| Bathrooms Half: | 1 |
| Bathrooms Full: | 2 |
| Living Area: | 1,194 Sq ft |
| Building Area: | 0 Sq ft |
| Year Built: | 1975 |
| Listing Date: | Sep 29, 2026 |
| Garage Spaces: | 2 |
| Property Type: | Residential |
| Property Subtype: | Detached |
| MLS Status: | Active |
Additional Details
| Flooring: | N/A |
| Construction: | Brick,Vinyl Siding,Wood Frame |
| Parking: | Double Garage Detached,Oversized,Parking Pad |
| Appliances: | Dishwasher,Dryer,Electric Stove,Range Hood,Refrigerator,Washer |
| Stories: | N/A |
| Zoning: | R-CG |
| Fireplace: | N/A |
| Amenities: | Fishing,Lake,Park,Playground |
Utilities & Systems
| Heating: | Fireplace(s),Forced Air,Natural Gas |
| Cooling: | None |
| Property Type | Residential |
| Building Type | Detached |
| Square Footage | 1,194 sqft |
| Community Name | Oakridge |
| Subdivision Name | Oakridge |
| Title | Fee Simple |
| Land Size | 7,954 sqft |
| Built in | 1975 |
| Annual Property Taxes | Contact listing agent |
| Parking Type | Garage |
| Time on MLS Listing | 2 days |
Bedrooms
| Above Grade | 3 |
Bathrooms
| Total | 3 |
| Partial | 1 |
Interior Features
| Appliances Included | Dishwasher, Dryer, Electric Stove, Range Hood, Refrigerator, Washer |
| Flooring | Carpet, Laminate, Linoleum, Vinyl Plank |
Building Features
| Features | Laminate Counters, Pantry |
| Construction Material | Brick, Vinyl Siding, Wood Frame |
| Structures | Deck |
Heating & Cooling
| Cooling | None |
| Heating Type | Fireplace(s), Forced Air, Natural Gas |
Exterior Features
| Exterior Finish | Brick, Vinyl Siding, Wood Frame |
Neighbourhood Features
| Community Features | Fishing, Lake, Park, Playground |
| Amenities Nearby | Fishing, Lake, Park, Playground |
Parking
| Parking Type | Garage |
| Total Parking Spaces | 3 |
Interior Size
| Total Finished Area: | 1,194 sq ft |
| Total Finished Area (Metric): | 110.96 sq m |
| Main Level: | 1,194 sq ft |
| Below Grade: | 1,085 sq ft |
Room Count
| Bedrooms: | 5 |
| Bathrooms: | 3 |
| Full Bathrooms: | 2 |
| Half Bathrooms: | 1 |
| Rooms Above Grade: | 6 |
Lot Information
| Lot Size: | 7,954 sq ft |
| Lot Size (Acres): | 0.18 acres |
| Frontage: | 63 ft |
- Laminate Counters
- Pantry
- Private Yard
- Dishwasher
- Dryer
- Electric Stove
- Range Hood
- Refrigerator
- Washer
- Full
- Fishing
- Lake
- Park
- Playground
- Brick
- Vinyl Siding
- Wood Frame
- Basement
- Gas
- Living Room
- Wood Burning
- Poured Concrete
- Back Lane
- Back Yard
- Front Yard
- Lawn
- Double Garage Detached
- Oversized
- Parking Pad
- Deck
Floor plan information is not available for this property.
Monthly Payment Breakdown
Loading Walk Score...
What's Nearby?
Powered by Yelp