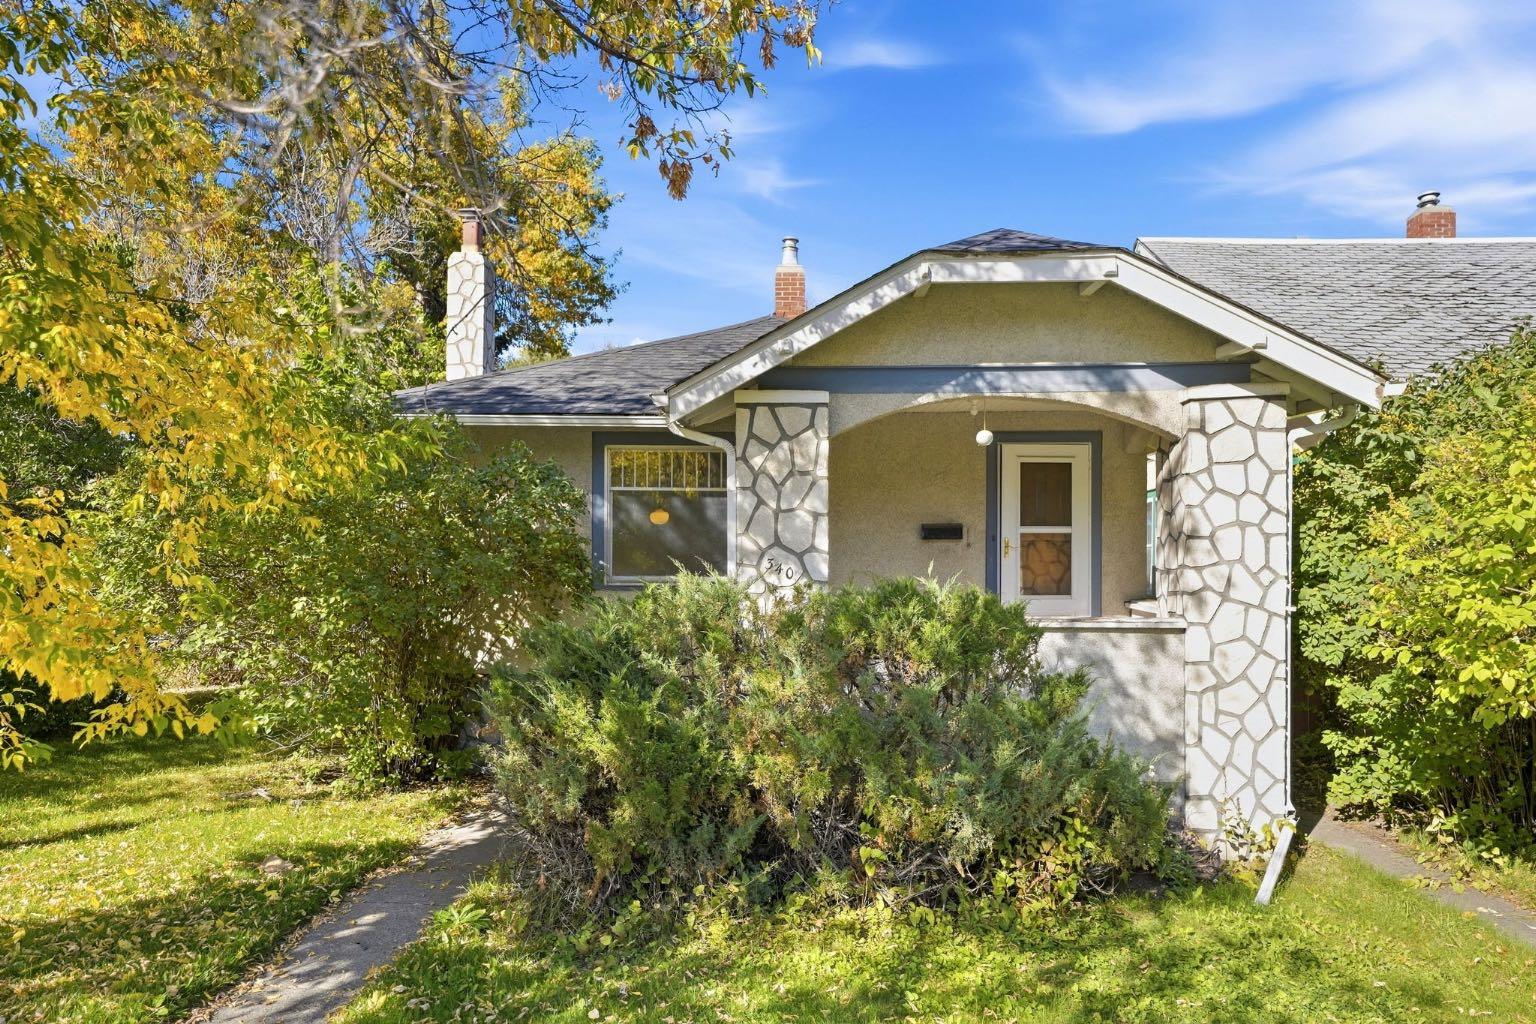


340 12 Avenue NW, Calgary, Alberta
Residential For Sale in Calgary, Alberta
$830,000
-
Property Type
 Residential
-
Bedrooms
 3
-
Bath
 2
-
Garage
 1
-
Sq Ft
 923
-
Year Built
 1928
A property like this doesn’t come along often! Situated on an oversized corner lot with 2 registered lots within the parcel, this property offers an exciting opportunity for future redevelopment. Previously operating as a long-term rental, the existing home provides the option to generate rental income while you plan and prepare for your future development. With some TLC, it could continue to serve as a rental for years to come. The R-C2 zoning allows for redevelopment opportunities including single-detached, semi-detached and duplex homes, with the potential for carriage homes and more, giving you plenty of options to explore. Whether you’re looking to invest, hold and develop, or start planning your next project, this is a property worth a closer look. Book your private showing today! *Buyer must explore options with city of calgary for their own due diligence
| Street Address: | 340 12 Avenue NW |
| City: | Calgary |
| Province/State: | Alberta |
| Postal Code: | N/A |
| County/Parish: | Calgary |
| Subdivision: | Crescent Heights |
| Country: | Canada |
| Latitude: | 51.06363523 |
| Longitude: | -114.06967052 |
| MLS® Number: | A2348327 |
| Price: | $830,000 |
| Property Area: | 923 Sq ft |
| Bedrooms: | 3 |
| Bathrooms Half: | 1 |
| Bathrooms Full: | 1 |
| Living Area: | 923 Sq ft |
| Building Area: | 0 Sq ft |
| Year Built: | 1928 |
| Listing Date: | Sep 25, 2026 |
| Garage Spaces: | 1 |
| Property Type: | Residential |
| Property Subtype: | Detached |
| MLS Status: | Pending |
Additional Details
| Flooring: | N/A |
| Construction: | Mixed,Stucco,Wood Frame |
| Parking: | Single Garage Detached |
| Appliances: | Dryer,Electric Stove,Microwave,Refrigerator,Washer |
| Stories: | N/A |
| Zoning: | R-C2 |
| Fireplace: | N/A |
| Amenities: | Park,Playground,Schools Nearby,Shopping Nearby,Sidewalks,Walking/Bike Paths |
Utilities & Systems
| Heating: | Forced Air,Natural Gas |
| Cooling: | None |
| Property Type | Residential |
| Building Type | Detached |
| Square Footage | 923 sqft |
| Community Name | Crescent Heights |
| Subdivision Name | Crescent Heights |
| Title | Fee Simple |
| Land Size | 5,995 sqft |
| Built in | 1928 |
| Annual Property Taxes | Contact listing agent |
| Parking Type | Garage |
| Time on MLS Listing | 10 days |
Bedrooms
| Above Grade | 2 |
Bathrooms
| Total | 2 |
| Partial | 1 |
Interior Features
| Appliances Included | Dryer, Electric Stove, Microwave, Refrigerator, Washer |
| Flooring | Linoleum, Vinyl Plank, Wood |
Building Features
| Features | See Remarks |
| Construction Material | Mixed, Stucco, Wood Frame |
| Structures | None |
Heating & Cooling
| Cooling | None |
| Heating Type | Forced Air, Natural Gas |
Exterior Features
| Exterior Finish | Mixed, Stucco, Wood Frame |
Neighbourhood Features
| Community Features | Park, Playground, Schools Nearby, Shopping Nearby, Sidewalks, Walking/Bike Paths |
| Amenities Nearby | Park, Playground, Schools Nearby, Shopping Nearby, Sidewalks, Walking/Bike Paths |
Parking
| Parking Type | Garage |
| Total Parking Spaces | 2 |
Interior Size
| Total Finished Area: | 923 sq ft |
| Total Finished Area (Metric): | 85.78 sq m |
| Main Level: | 923 sq ft |
| Below Grade: | 853 sq ft |
Room Count
| Bedrooms: | 3 |
| Bathrooms: | 2 |
| Full Bathrooms: | 1 |
| Half Bathrooms: | 1 |
| Rooms Above Grade: | 7 |
Lot Information
| Lot Size: | 5,995 sq ft |
| Lot Size (Acres): | 0.14 acres |
| Frontage: | 15 ft |
Legal
| Legal Description: | 3946N;9;29,30 |
| Title to Land: | Fee Simple |
- See Remarks
- None
- Dryer
- Electric Stove
- Microwave
- Refrigerator
- Washer
- Full
- Park
- Playground
- Schools Nearby
- Shopping Nearby
- Sidewalks
- Walking/Bike Paths
- Mixed
- Stucco
- Wood Frame
- Living Room
- Mantle
- Poured Concrete
- Back Lane
- Corner Lot
- Single Garage Detached
Floor plan information is not available for this property.
Monthly Payment Breakdown
Loading Walk Score...
What's Nearby?
Powered by Yelp