

22 Deermeade Bay SE, Calgary, Alberta
Residential For Sale in Calgary, Alberta
$440,900
-
Property Type
 Residential
-
Bedrooms
 3
-
Bath
 3
-
Garage
 0
-
Sq Ft
 1,212
-
Year Built
 1981
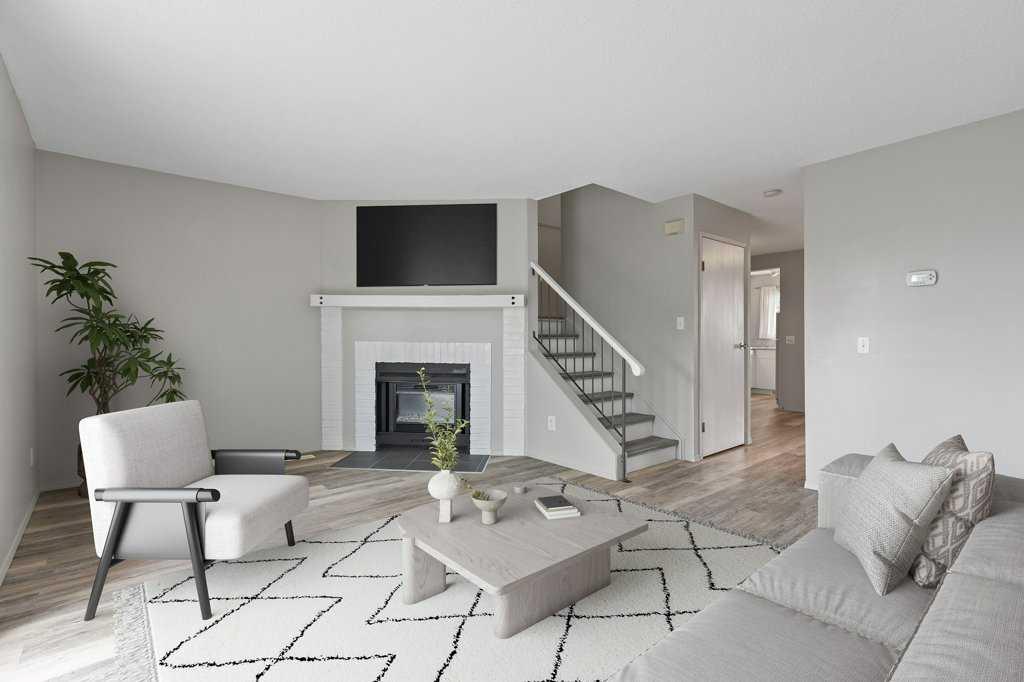
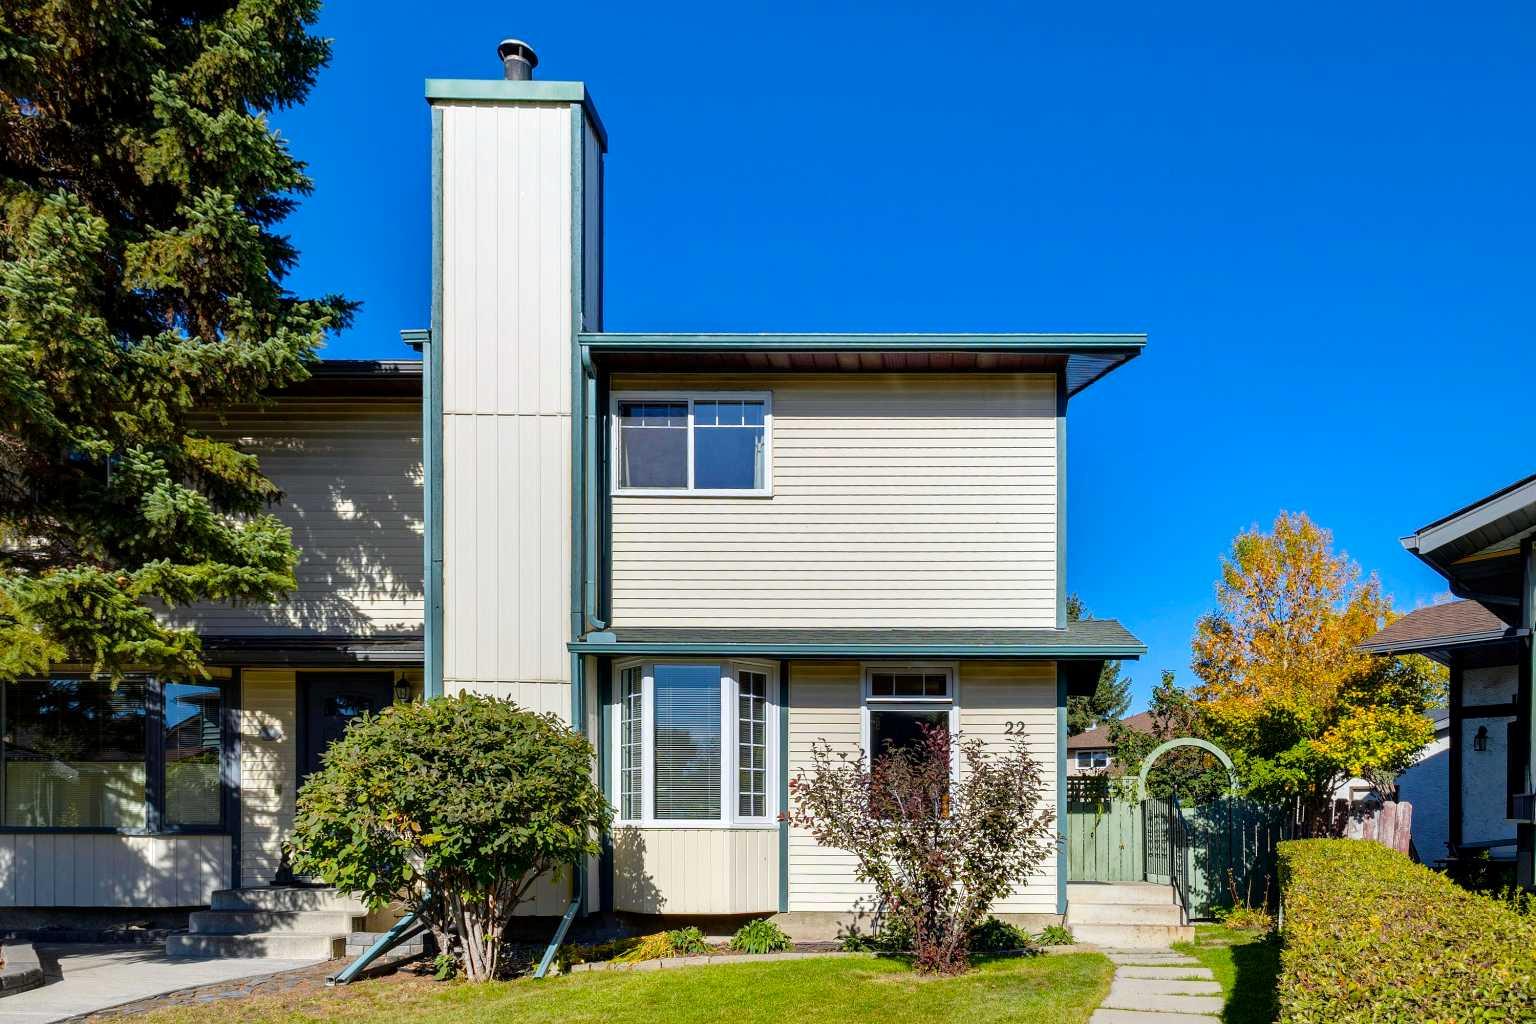
Welcome to a beautifully cared-for 2-storey family home tucked away on a quiet Bay in the established community of Deer Run. Set on a generous pie-shaped lot, this inviting home offers three bedrooms upstairs, a developed lower level and a private backyard, all in a fantastic location just minutes from Fish Creek Provincial Park. Step inside to a bright main floor where a large front bay window fills the spacious living room with natural light, while the striking stone-faced wood-burning fireplace adds warmth and character to the space. The kitchen offers an abundance of crisp white cabinetry, generous counter space and a large peninsula providing plenty of room for meal preparation and casual seating. The adjoining dining area easily accommodates family dinners and entertaining, while garden doors lead directly outside to the covered deck and backyard, creating a wonderful connection to the outdoor living. Upstairs, you’ll find three comfortable bedrooms, including an impressively spacious primary retreat with room for a king-size bed and additional furnishings, along with generous closet space and a private 2-piece ensuite. Two additional bedrooms and a 4-piece main bathroom complete the upper level. The developed lower level adds even more usable living space, with plenty of room for a family room, home office, play area or whatever best suits your lifestyle. A 3-piece bathroom, separate laundry area and additional storage complete this level. Step outside and discover one of the true highlights of this home, an incredible backyard that feels like your own private retreat. Set on a generous pie-shaped lot and surrounded by mature trees and established landscaping, this fully fenced outdoor space offers an impressive combination of privacy, space and tranquility. Enjoy your morning coffee on the covered deck, spend long summer evenings entertaining outdoors, watch the kids play or create the garden you’ve always wanted. There’s plenty of room to make this backyard your own, along with a storage shed for added convenience. A rear parking area with 2 parking spots and back-lane access also provide the potential to build a future garage, subject to City approval. The location is equally impressive, with mature surroundings and exceptional access to Fish Creek Provincial Park, the Bow River and an extensive pathway system nearby. Just steps from the Deer Run Community Association with tennis courts and outdoor skating rink, Fish Creek Mountain Bike Skills Park, lots of opportunities to get outside and enjoy the neighbourhood year-round. Dog owners will appreciate being close to the Deer Ridge off-leash area, and families will love having Deer Run School (CBE K-6) just steps away, along with nearby playgrounds and everyday amenities. Warm, welcoming and wonderfully located, this home offers a fantastic combination of comfortable living space, a beautiful mature yard and the incredible lifestyle that makes Deer Run such a special place to call home.
| Street Address: | 22 Deermeade Bay SE |
| City: | Calgary |
| Province/State: | Alberta |
| Postal Code: | N/A |
| County/Parish: | Calgary |
| Subdivision: | Deer Run |
| Country: | Canada |
| Latitude: | 50.92255279 |
| Longitude: | -114.00462241 |
| MLS® Number: | A2346979 |
| Price: | $440,900 |
| Property Area: | 1,212 Sq ft |
| Bedrooms: | 3 |
| Bathrooms Half: | 1 |
| Bathrooms Full: | 2 |
| Living Area: | 1,212 Sq ft |
| Building Area: | 0 Sq ft |
| Year Built: | 1981 |
| Listing Date: | Sep 29, 2026 |
| Garage Spaces: | 0 |
| Property Type: | Residential |
| Property Subtype: | Semi Detached (Half Duplex) |
| MLS Status: | Active |
Additional Details
| Flooring: | N/A |
| Construction: | Wood Frame |
| Parking: | Alley Access,Parking Pad |
| Appliances: | Dishwasher,Dryer,Electric Stove,Microwave,Range Hood,Refrigerator,Washer,Window Coverings |
| Stories: | N/A |
| Zoning: | R-CG |
| Fireplace: | N/A |
| Amenities: | Park,Playground,Schools Nearby,Shopping Nearby |
Utilities & Systems
| Heating: | Forced Air |
| Cooling: | None |
| Property Type | Residential |
| Building Type | Semi Detached (Half Duplex) |
| Square Footage | 1,212 sqft |
| Community Name | Deer Run |
| Subdivision Name | Deer Run |
| Title | Fee Simple |
| Land Size | 3,336 sqft |
| Built in | 1981 |
| Annual Property Taxes | Contact listing agent |
| Parking Type | Alley Access |
| Time on MLS Listing | 1 day |
Bedrooms
| Above Grade | 3 |
Bathrooms
| Total | 3 |
| Partial | 1 |
Interior Features
| Appliances Included | Dishwasher, Dryer, Electric Stove, Microwave, Range Hood, Refrigerator, Washer, Window Coverings |
| Flooring | Carpet, Laminate, Tile |
Building Features
| Features | Laminate Counters, Storage, Vinyl Windows |
| Construction Material | Wood Frame |
| Structures | Deck, Front Porch |
Heating & Cooling
| Cooling | None |
| Heating Type | Forced Air |
Exterior Features
| Exterior Finish | Wood Frame |
Neighbourhood Features
| Community Features | Park, Playground, Schools Nearby, Shopping Nearby |
| Amenities Nearby | Park, Playground, Schools Nearby, Shopping Nearby |
Parking
| Parking Type | Alley Access |
| Total Parking Spaces | 2 |
Interior Size
| Total Finished Area: | 1,212 sq ft |
| Total Finished Area (Metric): | 112.57 sq m |
| Main Level: | 607 sq ft |
| Upper Level: | 605 sq ft |
Room Count
| Bedrooms: | 3 |
| Bathrooms: | 3 |
| Full Bathrooms: | 2 |
| Half Bathrooms: | 1 |
| Rooms Above Grade: | 6 |
Lot Information
| Lot Size: | 3,336 sq ft |
| Lot Size (Acres): | 0.08 acres |
| Frontage: | 6 ft |
Legal
| Legal Description: | 8210009;17;42A |
| Title to Land: | Fee Simple |
- Laminate Counters
- Storage
- Vinyl Windows
- Garden
- Private Yard
- Dishwasher
- Dryer
- Electric Stove
- Microwave
- Range Hood
- Refrigerator
- Washer
- Window Coverings
- Full
- Park
- Playground
- Schools Nearby
- Shopping Nearby
- Wood Frame
- Living Room
- Raised Hearth
- Wood Burning
- Poured Concrete
- Back Lane
- Back Yard
- Front Yard
- Private
- Alley Access
- Parking Pad
- Deck
- Front Porch
Floor plan information is not available for this property.
Monthly Payment Breakdown
Loading Walk Score...
What's Nearby?
Powered by Yelp
REALTOR® Details
Lynda Holloway-Kisil
- (403) 836-0947
- lynda@homesbylynda.ca
- RE/MAX First