

60 Gray Crescent NW, Medicine Hat, Alberta
Residential For Sale in Medicine Hat, Alberta
$449,900
-
Property Type
 Residential
-
Bedrooms
 4
-
Bath
 2
-
Garage
 3
-
Sq Ft
 881
-
Year Built
 1971
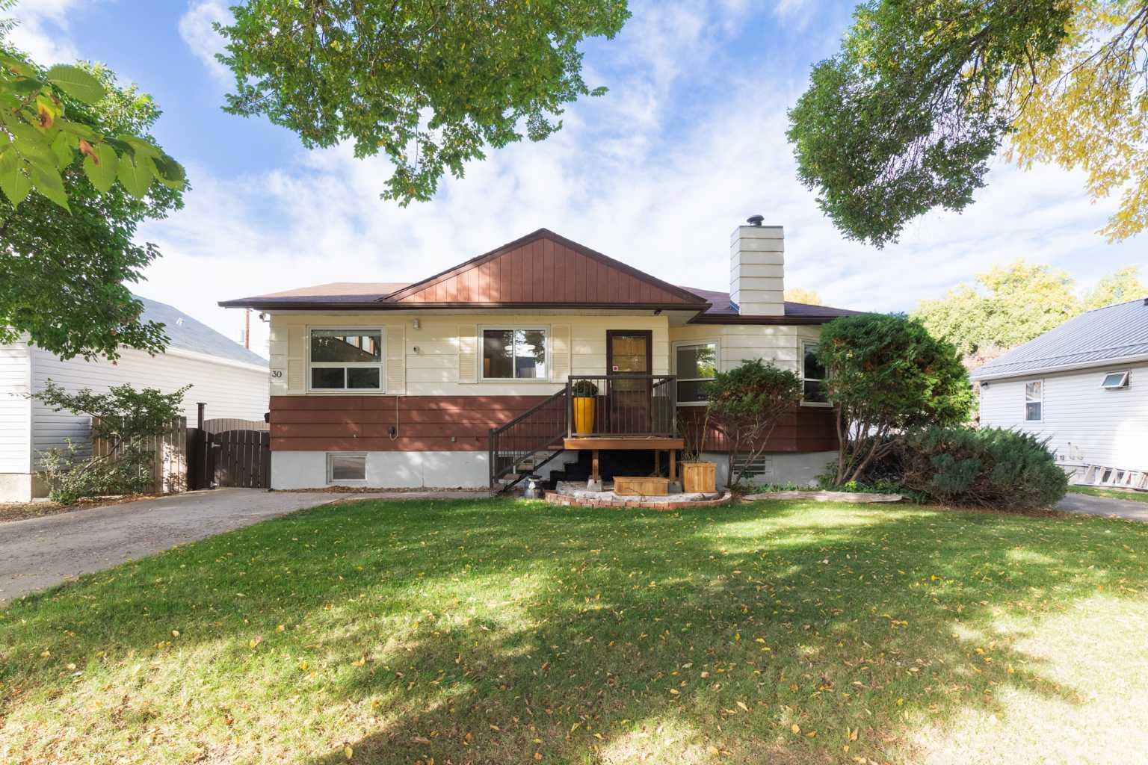
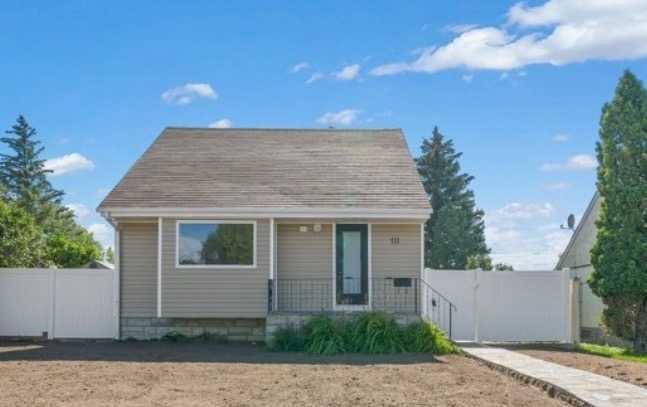
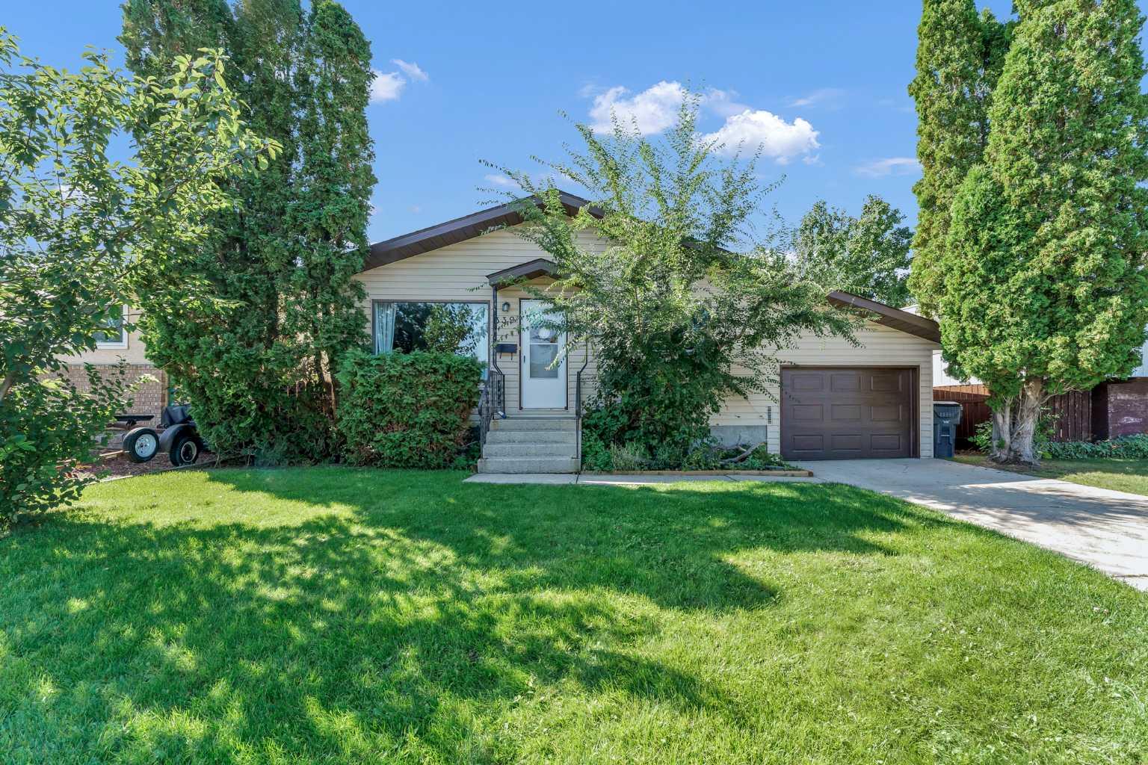
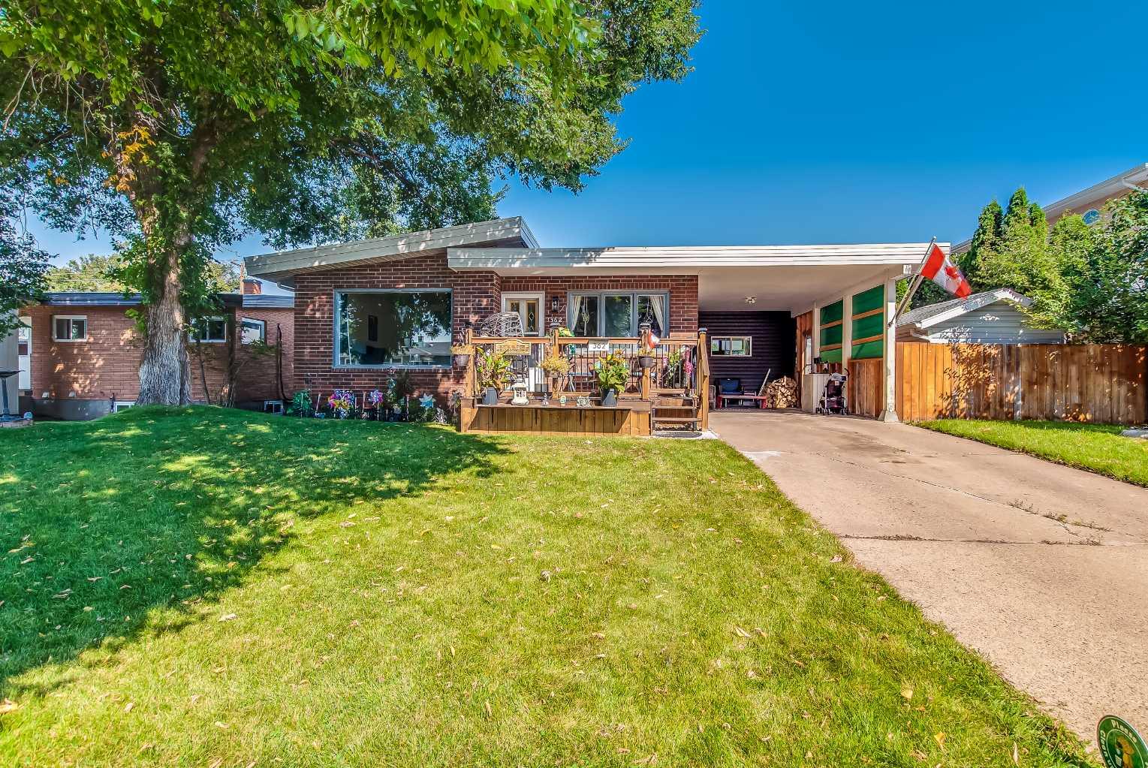
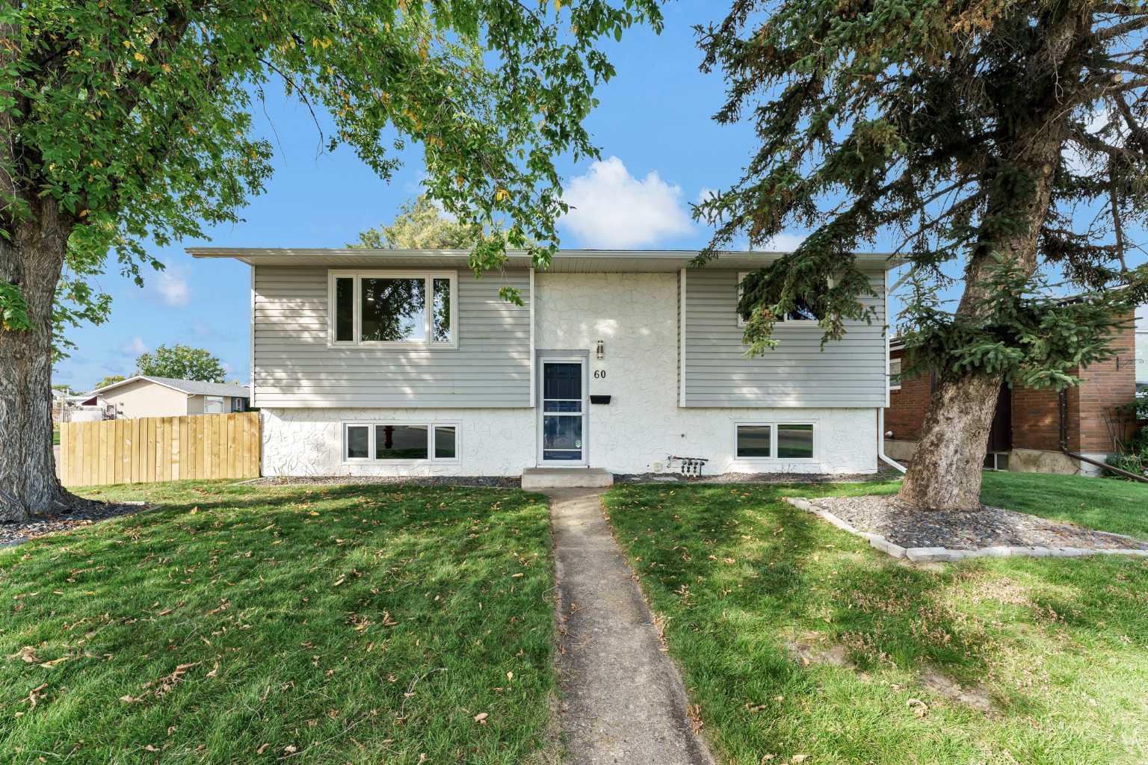
Welcome to 60 Gray Crescent NW, a fully updated bi-level home located on a quiet corner lot. The newly renovated home blends modern updates with a practical layout. Inside, the main level features a bright and open living space filled with natural light from new large vinyl windows. The spacious living room flows into a dedicated dining area and an updated kitchen with new appliances, quartz countertops, and great storage. Down the hall, you’ll find two bedrooms and a beautifully renovated four-piece bathroom with timeless subway tile, modern finishes, and a SMART LED mirror with touch controls, built-in defogging, and ambient lighting for a spa-like experience. The fully finished basement expands your living space, with a cozy family room and a classic wood-burning fireplace. This level includes two additional light-filled bedrooms, a second updated four-piece bathroom, ample storage, and a spacious utility and laundry room with a washer and dryer. Outside to a private, fully fenced backyard with a paved patio designed for summer barbecues, outdoor dining, and evening relaxation, while the other side of the yard accommodates a lush new lawn with underground sprinklers, providing ease when it comes to up-keeping your outdoor space. The fully finished, heated triple garage offers plenty of space for vehicles, hobbies, a workshop, or seasonal storage with a concrete driveway adding to the great parking experience. This home is ideally located in a serene, family-friendly neighbourhood with walking and biking paths, schools, parks, Big Marble Go Centre, and shopping.
| Street Address: | 60 Gray Crescent NW |
| City: | Medicine Hat |
| Province/State: | Alberta |
| Postal Code: | N/A |
| County/Parish: | Medicine Hat |
| Subdivision: | Northwest Crescent Heights |
| Country: | Canada |
| Latitude: | 50.05474500 |
| Longitude: | -110.70275509 |
| MLS® Number: | A2346940 |
| Price: | $449,900 |
| Property Area: | 881 Sq ft |
| Bedrooms: | 4 |
| Bathrooms Half: | 0 |
| Bathrooms Full: | 2 |
| Living Area: | 881 Sq ft |
| Building Area: | 0 Sq ft |
| Year Built: | 1971 |
| Listing Date: | Sep 24, 2026 |
| Garage Spaces: | 3 |
| Property Type: | Residential |
| Property Subtype: | Detached |
| MLS Status: | Pending |
Additional Details
| Flooring: | N/A |
| Construction: | Mixed |
| Parking: | Double Garage Detached |
| Appliances: | Dishwasher,Electric Stove,Oven,Refrigerator |
| Stories: | N/A |
| Zoning: | R-LD |
| Fireplace: | N/A |
| Amenities: | Playground,Pool,Schools Nearby,Shopping Nearby,Sidewalks,Street Lights,Walking/Bike Paths |
Utilities & Systems
| Heating: | Forced Air |
| Cooling: | Central Air |
| Property Type | Residential |
| Building Type | Detached |
| Square Footage | 881 sqft |
| Community Name | Northwest Crescent Heights |
| Subdivision Name | Northwest Crescent Heights |
| Title | Fee Simple |
| Land Size | 6,183 sqft |
| Built in | 1971 |
| Annual Property Taxes | Contact listing agent |
| Parking Type | Garage |
| Time on MLS Listing | 15 days |
Bedrooms
| Above Grade | 2 |
Bathrooms
| Total | 2 |
| Partial | 0 |
Interior Features
| Appliances Included | Dishwasher, Electric Stove, Oven, Refrigerator |
| Flooring | Vinyl Plank |
Building Features
| Features | Granite Counters |
| Construction Material | Mixed |
| Structures | Deck |
Heating & Cooling
| Cooling | Central Air |
| Heating Type | Forced Air |
Exterior Features
| Exterior Finish | Mixed |
Neighbourhood Features
| Community Features | Playground, Pool, Schools Nearby, Shopping Nearby, Sidewalks, Street Lights, Walking/Bike Paths |
| Amenities Nearby | Playground, Pool, Schools Nearby, Shopping Nearby, Sidewalks, Street Lights, Walking/Bike Paths |
Parking
| Parking Type | Garage |
| Total Parking Spaces | 3 |
Interior Size
| Total Finished Area: | 881 sq ft |
| Total Finished Area (Metric): | 81.85 sq m |
| Main Level: | 881 sq ft |
| Below Grade: | 800 sq ft |
Room Count
| Bedrooms: | 4 |
| Bathrooms: | 2 |
| Full Bathrooms: | 2 |
| Rooms Above Grade: | 5 |
Lot Information
| Lot Size: | 6,183 sq ft |
| Lot Size (Acres): | 0.14 acres |
| Frontage: | 55 ft |
- Granite Counters
- Rain Gutters
- Dishwasher
- Electric Stove
- Oven
- Refrigerator
- Full
- Playground
- Pool
- Schools Nearby
- Shopping Nearby
- Sidewalks
- Street Lights
- Walking/Bike Paths
- Mixed
- Wood Burning
- Poured Concrete
- Back Lane
- Back Yard
- Corner Lot
- Front Yard
- Lawn
- Low Maintenance Landscape
- Many Trees
- Street Lighting
- Treed
- Underground Sprinklers
- Double Garage Detached
- Deck
Floor plan information is not available for this property.
Monthly Payment Breakdown
Loading Walk Score...
What's Nearby?
Powered by Yelp
REALTOR® Details
BROOKLYN KALISTA
- (403) 977-8886
- brooklynkalista@gmail.com
- ROYAL LEPAGE COMMUNITY REALTY