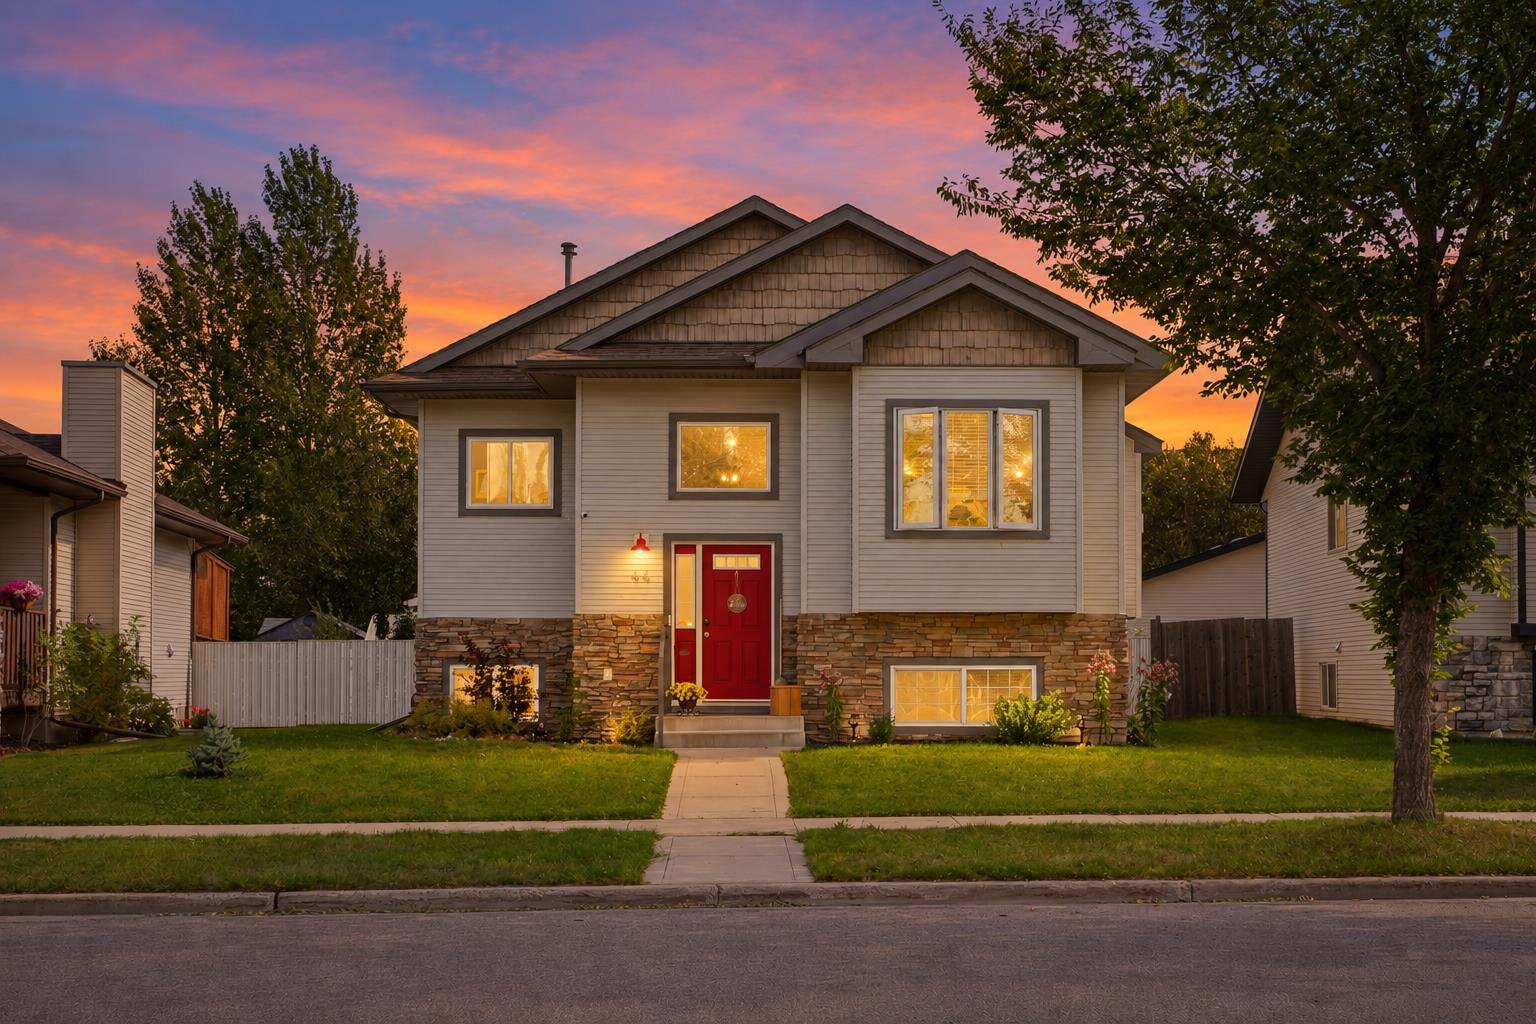


44 Inglewood Drive , Red Deer, Alberta
Residential For Sale in Red Deer, Alberta
$465,000
-
Property Type
 Residential
-
Bedrooms
 4
-
Bath
 3
-
Garage
 1
-
Sq Ft
 1,064
-
Year Built
 2006
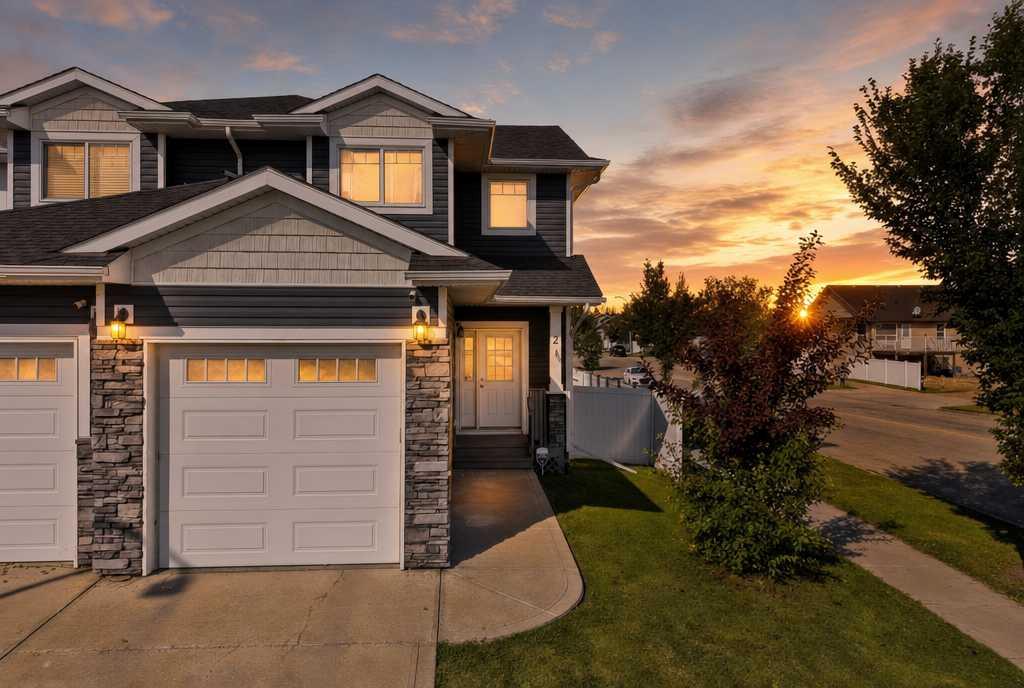
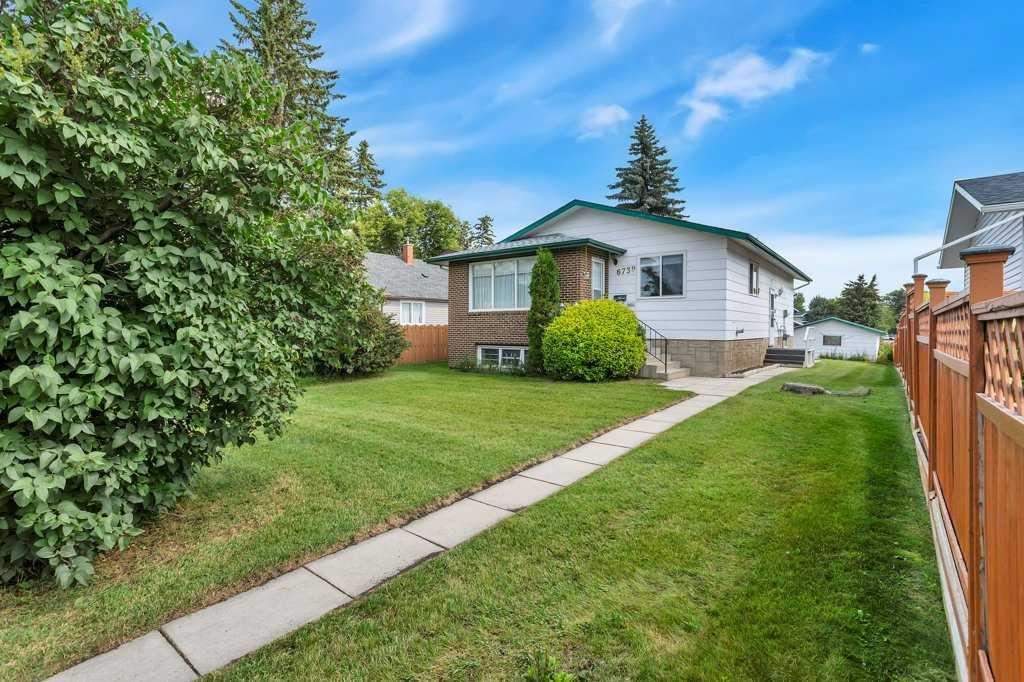
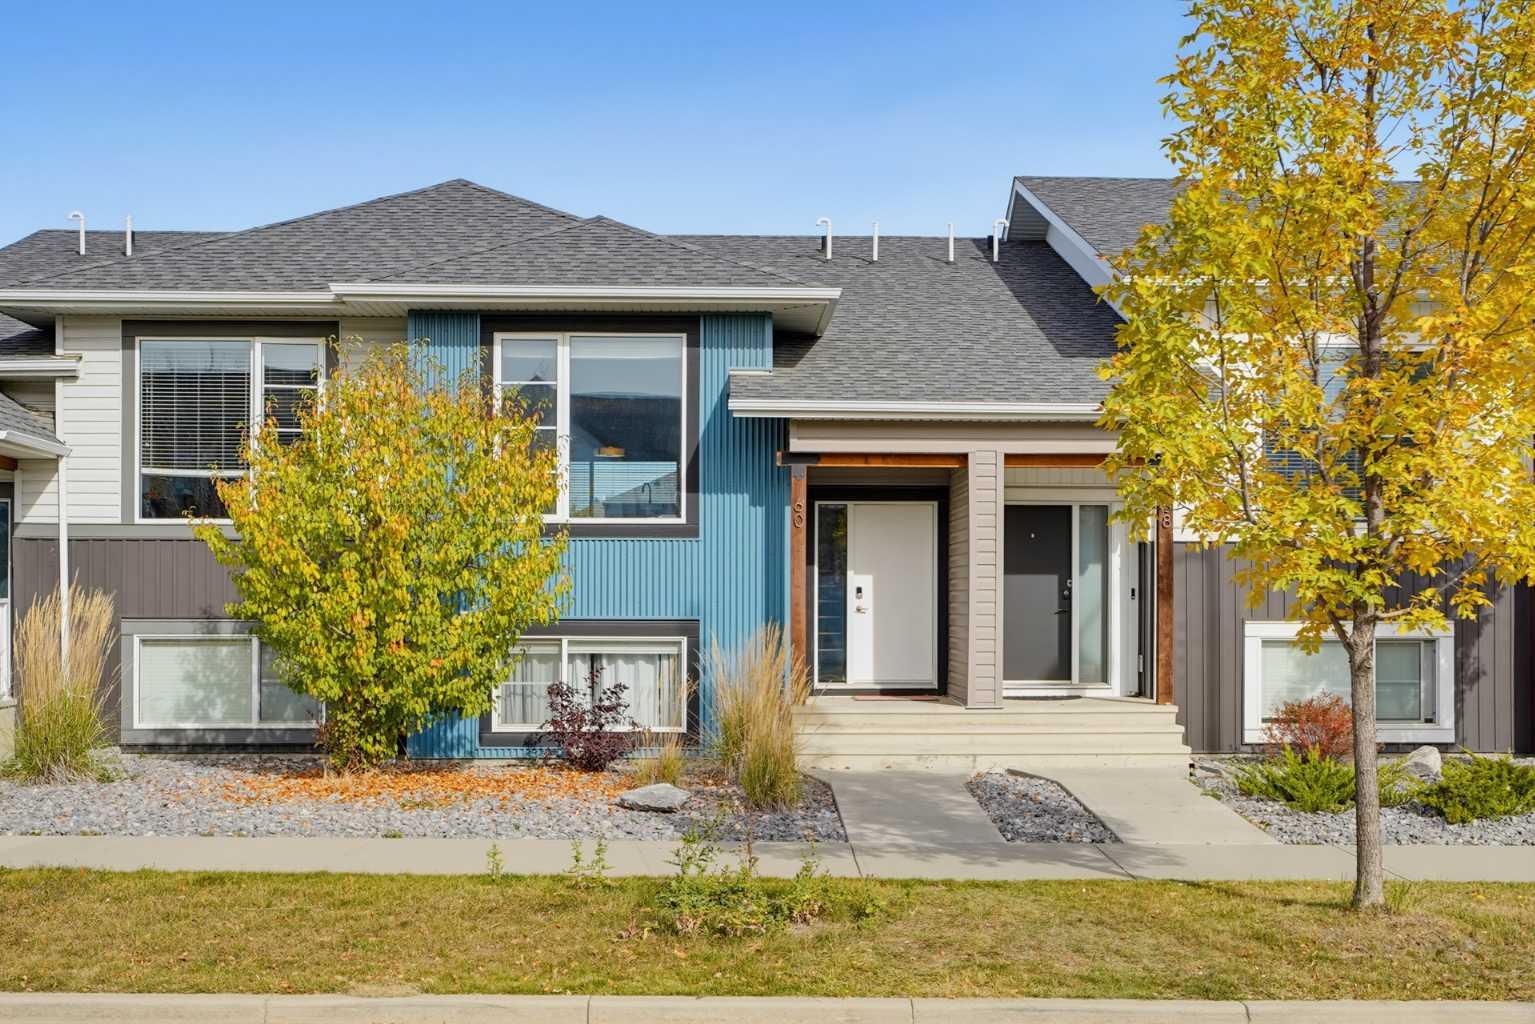
Fully renovated, move-in-ready home in Inglewood, Red Deer, with solar panels, a heated detached garage, and extensive upgrades inside and out! This beautifully updated 4-bedroom, 3-bathroom bi-level offers the modern finishes buyers are looking for in an established neighbourhood, just around the corner from a large green space and an elementary school, with East Hill Shopping Centre and everyday amenities only minutes away. Step inside to a bright living room featuring a gas fireplace added in 2023 and a stunning custom kitchen with updated appliances (2022). The main floor also includes two bedrooms, a renovated 4-piece bathroom, and a beautifully updated 3-piece primary ensuite. Downstairs, the fully finished basement offers a spacious family room, roughed-in in-floor heat, two additional bedrooms, and another renovated 4-piece bathroom. One of the home’s most memorable features is a hidden bedroom tucked behind a bookcase at the bottom of the stairs! The list of major improvements is impressive: triple-pane upstairs windows (2025), roof (2022), patio door (2022), deck additions (2023 and 2025), a heated detached garage (2025), solar panels, a high-efficiency furnace, and on-demand hot water. Outside, enjoy a backyard with a spacious deck and ground-level addition, garden, greenhouse, and plenty of room to relax or entertain. If you’re searching for a renovated home for sale in Red Deer with a finished basement, heated garage, energy-efficient features, and a convenient Inglewood location, 44 Inglewood Drive deserves a closer look. With so many significant updates already completed, this home offers an exceptional opportunity to enjoy modern comfort in a mature, family-friendly community.
| Street Address: | 44 Inglewood Drive |
| City: | Red Deer |
| Province/State: | Alberta |
| Postal Code: | N/A |
| County/Parish: | Red Deer |
| Subdivision: | Inglewood West |
| Country: | Canada |
| Latitude: | 52.23516910 |
| Longitude: | -113.77177570 |
| MLS® Number: | A2346703 |
| Price: | $465,000 |
| Property Area: | 1,064 Sq ft |
| Bedrooms: | 4 |
| Bathrooms Half: | 0 |
| Bathrooms Full: | 3 |
| Living Area: | 1,064 Sq ft |
| Building Area: | 0 Sq ft |
| Year Built: | 2006 |
| Listing Date: | Sep 19, 2026 |
| Garage Spaces: | 1 |
| Property Type: | Residential |
| Property Subtype: | Detached |
| MLS Status: | Active |
Additional Details
| Flooring: | N/A |
| Construction: | Vinyl Siding,Wood Frame |
| Parking: | Single Garage Detached |
| Appliances: | Dishwasher,Dryer,Microwave,Refrigerator,Stove(s),Tankless Water Heater,Washer,Window Coverings |
| Stories: | N/A |
| Zoning: | R1 |
| Fireplace: | N/A |
| Amenities: | Park,Playground,Schools Nearby,Shopping Nearby,Street Lights |
Utilities & Systems
| Heating: | In Floor,Forced Air,Natural Gas |
| Cooling: | None |
| Property Type | Residential |
| Building Type | Detached |
| Square Footage | 1,064 sqft |
| Community Name | Inglewood West |
| Subdivision Name | Inglewood West |
| Title | Fee Simple |
| Land Size | 5,416 sqft |
| Built in | 2006 |
| Annual Property Taxes | Contact listing agent |
| Parking Type | Garage |
Bedrooms
| Above Grade | 2 |
Bathrooms
| Total | 3 |
| Partial | 0 |
Interior Features
| Appliances Included | Dishwasher, Dryer, Microwave, Refrigerator, Stove(s), Tankless Water Heater, Washer, Window Coverings |
| Flooring | Tile, Vinyl |
Building Features
| Features | Bookcases, Ceiling Fan(s), Central Vacuum, Kitchen Island, Tankless Hot Water, Vinyl Windows |
| Construction Material | Vinyl Siding, Wood Frame |
| Structures | Deck |
Heating & Cooling
| Cooling | None |
| Heating Type | In Floor, Forced Air, Natural Gas |
Exterior Features
| Exterior Finish | Vinyl Siding, Wood Frame |
Neighbourhood Features
| Community Features | Park, Playground, Schools Nearby, Shopping Nearby, Street Lights |
| Amenities Nearby | Park, Playground, Schools Nearby, Shopping Nearby, Street Lights |
Parking
| Parking Type | Garage |
| Total Parking Spaces | 2 |
Interior Size
| Total Finished Area: | 1,064 sq ft |
| Total Finished Area (Metric): | 98.85 sq m |
Room Count
| Bedrooms: | 4 |
| Bathrooms: | 3 |
| Full Bathrooms: | 3 |
| Rooms Above Grade: | 4 |
Lot Information
| Lot Size: | 5,416 sq ft |
| Lot Size (Acres): | 0.12 acres |
| Frontage: | 45 ft |
- Bookcases
- Ceiling Fan(s)
- Central Vacuum
- Kitchen Island
- Tankless Hot Water
- Vinyl Windows
- Garden
- Rain Barrel/Cistern(s)
- Dishwasher
- Dryer
- Microwave
- Refrigerator
- Stove(s)
- Tankless Water Heater
- Washer
- Window Coverings
- Full
- Park
- Playground
- Schools Nearby
- Shopping Nearby
- Street Lights
- Vinyl Siding
- Wood Frame
- Gas
- Poured Concrete
- Back Lane
- Back Yard
- Single Garage Detached
- Deck
Floor plan information is not available for this property.
Monthly Payment Breakdown
Loading Walk Score...
What's Nearby?
Powered by Yelp
REALTOR® Details
Caleb Heinrichs
- (403) 227-5571
- heinrichscaleb@gmail.com
- RE/MAX real estate central alberta