

22 Healey Street , Penhold, Alberta
Residential For Sale in Penhold, Alberta
$525,000
-
Property Type
 Residential
-
Bedrooms
 4
-
Bath
 3
-
Garage
 2
-
Sq Ft
 1,253
-
Year Built
 2014
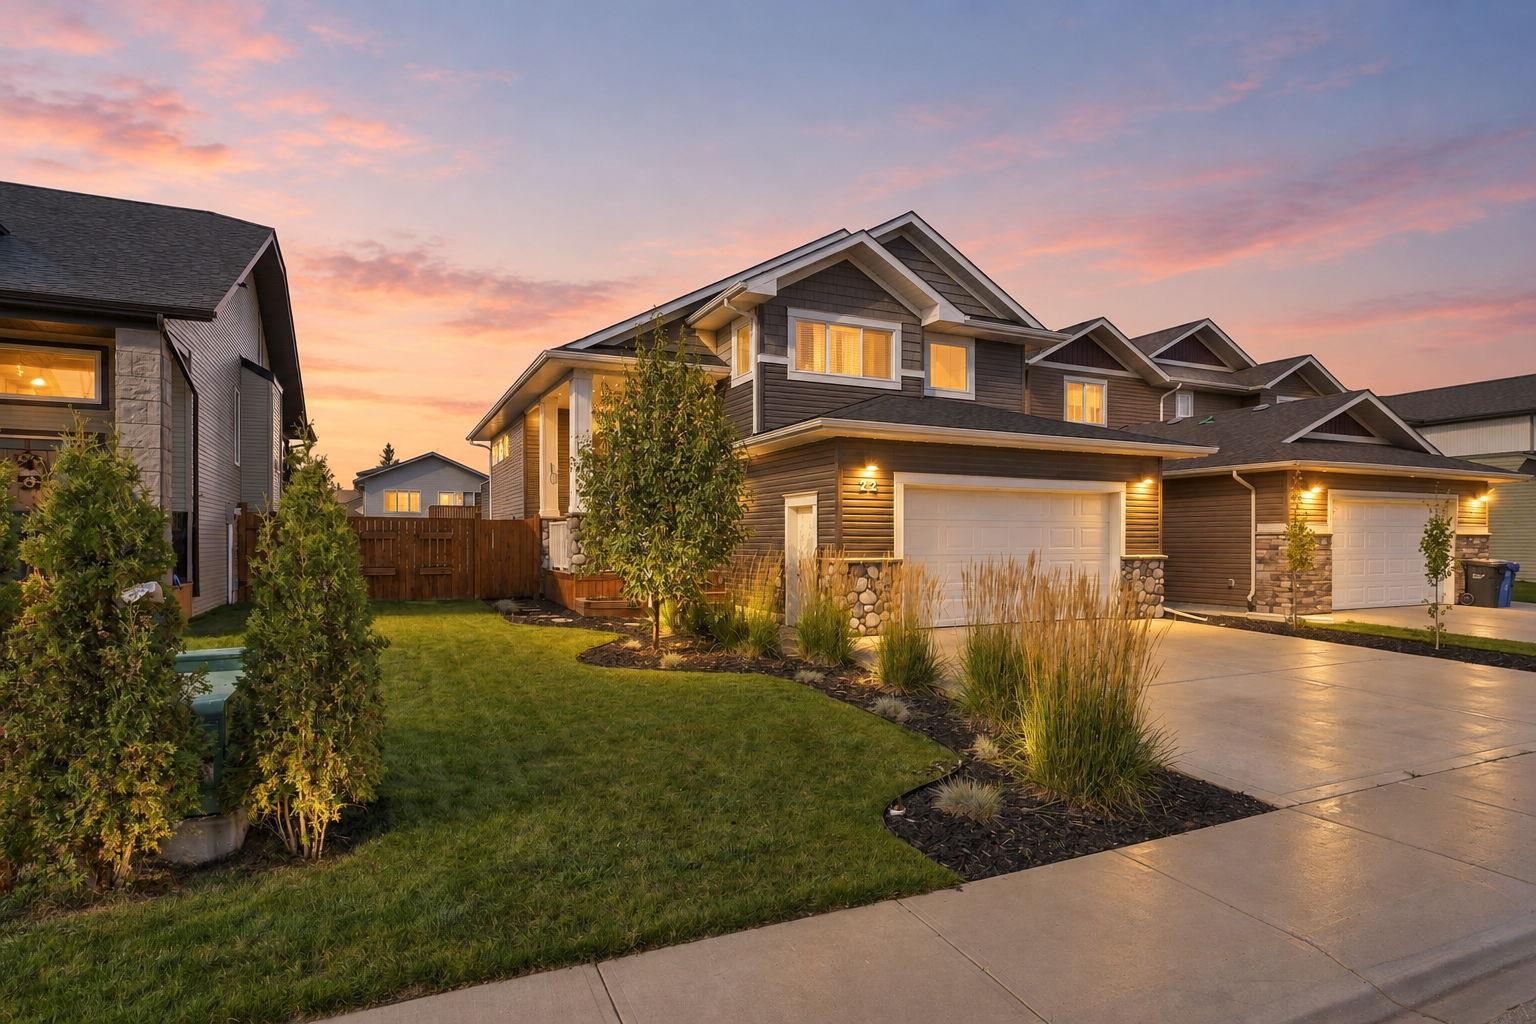
Welcome to this spacious modified bi-level in the welcoming community of Penhold! Offering 1,252 sq. ft. above grade plus 783 sq. ft. of developed basement space, this 4-bedroom, 3-bathroom home features a unique multi-level layout, a large attached heated double garage, and plenty of room for the whole family. Central air conditioning was installed in 2026! The bright main living level features a welcoming living room with a striking floor-to-ceiling stone fireplace surround, a dining area with access to the large back deck, and a functional kitchen with ample cabinetry and a convenient pantry. The deck includes a unique rock wall feature, creating an ideal setting for entertaining. A bedroom and 4-piece bathroom complete this level. Located above the garage, the private primary retreat offers a spacious custom walk-in closet and a luxurious ensuite featuring a large tiled walk-in shower, soaker tub, and ample space to unwind. The fully developed basement provides even more room to spread out, featuring a spacious recreation room, two additional bedrooms, a 4-piece bathroom, and a generous utility/laundry room with abundant storage and space for a large upright freezer. Outside, enjoy the large backyard, offering plenty of room for a young family to play or the potential to add a second garage or shop, subject to applicable approvals. The expansive driveway provides parking for at least three small vehicles or two large trucks. Under the deck, you'll find convenient uninsulated storage space ideal for use as a garden shed. With a versatile layout, thoughtful features, and plenty of indoor and outdoor space, this home offers the perfect opportunity to enjoy comfortable family living in Penhold!
| Street Address: | 22 Healey Street |
| City: | Penhold |
| Province/State: | Alberta |
| Postal Code: | N/A |
| County/Parish: | Red Deer County |
| Subdivision: | Hawkridge Estates |
| Country: | Canada |
| Latitude: | 52.14174779 |
| Longitude: | -113.86813928 |
| MLS® Number: | A2346644 |
| Price: | $525,000 |
| Property Area: | 1,253 Sq ft |
| Bedrooms: | 4 |
| Bathrooms Half: | 0 |
| Bathrooms Full: | 3 |
| Living Area: | 1,253 Sq ft |
| Building Area: | 0 Sq ft |
| Year Built: | 2014 |
| Listing Date: | Sep 18, 2026 |
| Garage Spaces: | 2 |
| Property Type: | Residential |
| Property Subtype: | Detached |
| MLS Status: | Active |
Additional Details
| Flooring: | N/A |
| Construction: | Vinyl Siding,Wood Frame |
| Parking: | Double Garage Attached |
| Appliances: | Central Air Conditioner,Dishwasher,Electric Stove,Garage Control(s),Microwave,Microwave Hood Fan,Refrigerator,Window Coverings |
| Stories: | N/A |
| Zoning: | R1 |
| Fireplace: | N/A |
| Amenities: | Playground,Schools Nearby,Shopping Nearby |
Utilities & Systems
| Heating: | Forced Air,Natural Gas |
| Cooling: | Central Air |
| Property Type | Residential |
| Building Type | Detached |
| Square Footage | 1,253 sqft |
| Community Name | Hawkridge Estates |
| Subdivision Name | Hawkridge Estates |
| Title | Fee Simple |
| Land Size | 6,467 sqft |
| Built in | 2014 |
| Annual Property Taxes | Contact listing agent |
| Parking Type | Garage |
Bedrooms
| Above Grade | 2 |
Bathrooms
| Total | 3 |
| Partial | 0 |
Interior Features
| Appliances Included | Central Air Conditioner, Dishwasher, Electric Stove, Garage Control(s), Microwave, Microwave Hood Fan, Refrigerator, Window Coverings |
| Flooring | Carpet, Laminate |
Building Features
| Features | Breakfast Bar, Closet Organizers, Double Vanity, Kitchen Island, Open Floorplan, Pantry, Soaking Tub, Vaulted Ceiling(s), Walk-In Closet(s) |
| Construction Material | Vinyl Siding, Wood Frame |
| Structures | Deck, Front Porch |
Heating & Cooling
| Cooling | Central Air |
| Heating Type | Forced Air, Natural Gas |
Exterior Features
| Exterior Finish | Vinyl Siding, Wood Frame |
Neighbourhood Features
| Community Features | Playground, Schools Nearby, Shopping Nearby |
| Amenities Nearby | Playground, Schools Nearby, Shopping Nearby |
Parking
| Parking Type | Garage |
| Total Parking Spaces | 4 |
Interior Size
| Total Finished Area: | 1,253 sq ft |
| Total Finished Area (Metric): | 116.37 sq m |
| Main Level: | 739 sq ft |
| Upper Level: | 410 sq ft |
| Below Grade: | 783 sq ft |
Room Count
| Bedrooms: | 4 |
| Bathrooms: | 3 |
| Full Bathrooms: | 3 |
| Rooms Above Grade: | 6 |
Lot Information
| Lot Size: | 6,467 sq ft |
| Lot Size (Acres): | 0.15 acres |
| Frontage: | 54 ft |
- Breakfast Bar
- Closet Organizers
- Double Vanity
- Kitchen Island
- Open Floorplan
- Pantry
- Soaking Tub
- Vaulted Ceiling(s)
- Walk-In Closet(s)
- None
- Central Air Conditioner
- Dishwasher
- Electric Stove
- Garage Control(s)
- Microwave
- Microwave Hood Fan
- Refrigerator
- Window Coverings
- Full
- Playground
- Schools Nearby
- Shopping Nearby
- Vinyl Siding
- Wood Frame
- Gas
- Insert
- Living Room
- Mantle
- Stone
- Poured Concrete
- Back Yard
- Double Garage Attached
- Deck
- Front Porch
Floor plan information is not available for this property.
Monthly Payment Breakdown
Loading Walk Score...
What's Nearby?
Powered by Yelp
REALTOR® Details
Kiara Nadasde-Price
- (403) 846-0528
- kiarasellscentralab@gmail.com
- CIR Realty