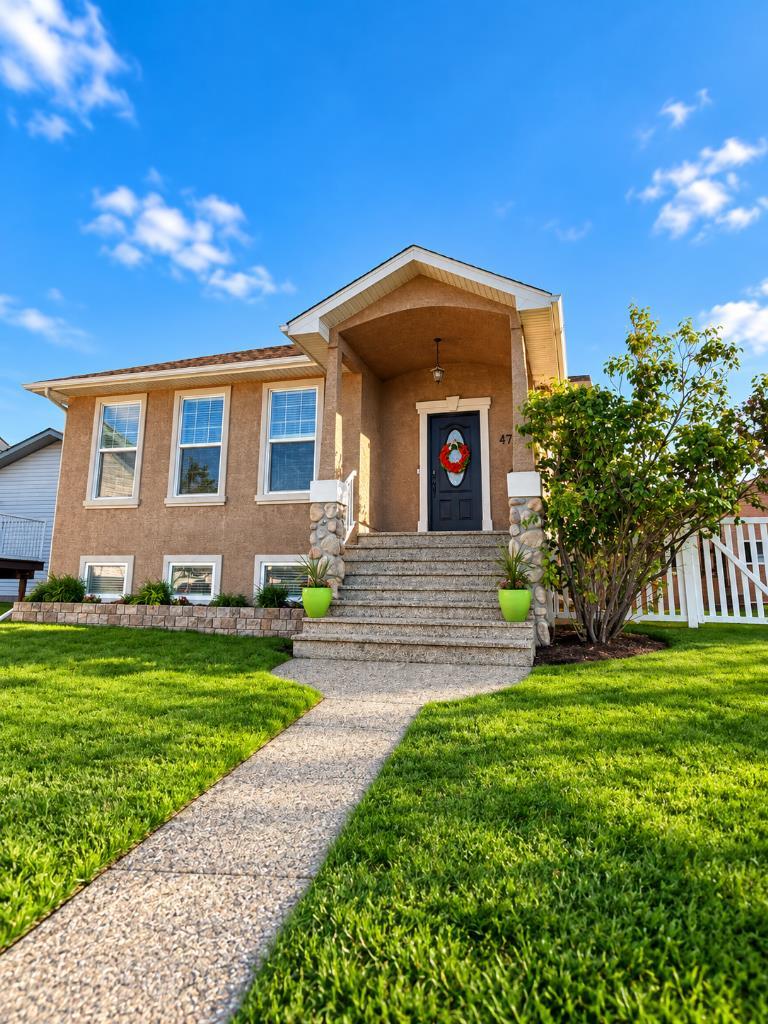


47 Kreiner Crescent , Whitecourt, Alberta
Residential For Sale in Whitecourt, Alberta
$454,900
-
Property Type
 Residential
-
Bedrooms
 5
-
Bath
 3
-
Garage
 2
-
Sq Ft
 1,334
-
Year Built
 2005
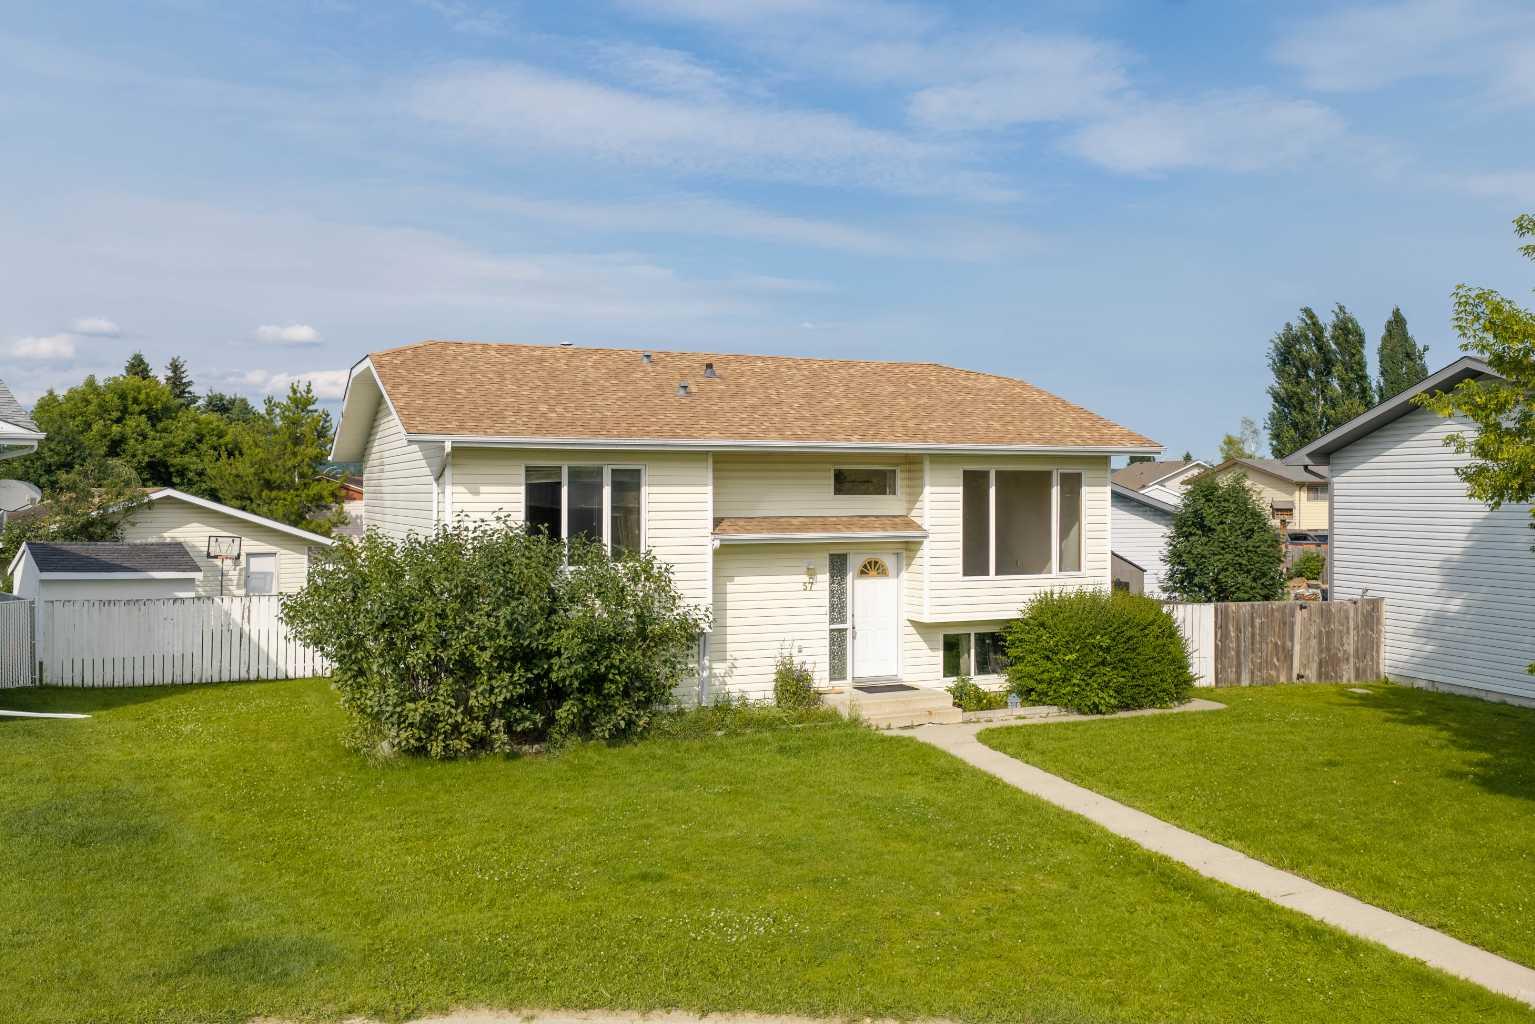
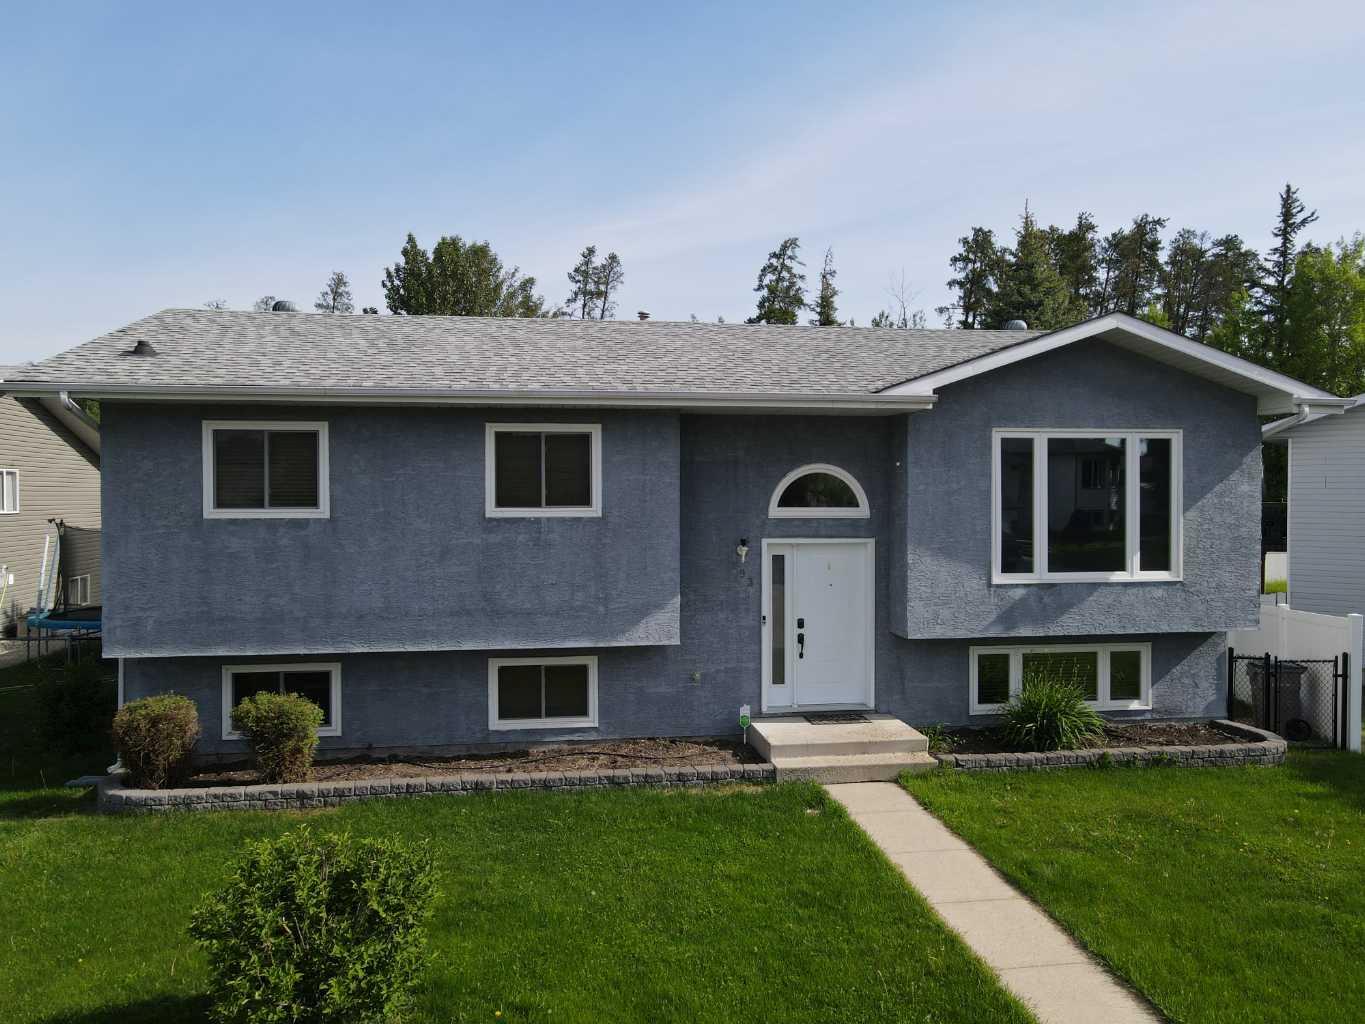
ONE HOME. TWO BEAUTIFUL LIVING SPACES. SO MANY POSSIBILITIES. Tucked into a quiet cul-de-sac, this completely renovated raised bungalow offers a setup that is hard to find! Upstairs features 3 bedrooms and 2 full bathrooms, while downstairs you’ll find an impressive 1,300 sq. ft. legal 2-bedroom suite with its own completely separate living space. Both levels have been beautifully renovated and exceptionally well cared for, making this a truly move-in-ready opportunity. The lower suite is bright, spacious and thoughtfully laid out, it feels like a home of its own rather than simply a basement suite. Outside, the property keeps delivering with excellent alley parking, maintenance-free fencing, air conditioning, and a 24’ x 24’ heated garage with 10’ doors. Live upstairs and let the legal suite help offset your mortgage, add a solid property to your investment portfolio, or create the perfect setup for extended family while still giving everyone their own space. 5 bedrooms, 3 full bathrooms, two separate living spaces and one incredibly versatile property. This one opens the door to so many possibilities.
| Street Address: | 47 Kreiner Crescent |
| City: | Whitecourt |
| Province/State: | Alberta |
| Postal Code: | N/A |
| County/Parish: | Woodlands County |
| Subdivision: | NONE |
| Country: | Canada |
| Latitude: | 54.14765280 |
| Longitude: | -115.67401760 |
| MLS® Number: | A2346408 |
| Price: | $454,900 |
| Property Area: | 1,334 Sq ft |
| Bedrooms: | 5 |
| Bathrooms Half: | 0 |
| Bathrooms Full: | 3 |
| Living Area: | 1,334 Sq ft |
| Building Area: | 0 Sq ft |
| Year Built: | 2005 |
| Listing Date: | Sep 18, 2026 |
| Garage Spaces: | 2 |
| Property Type: | Residential |
| Property Subtype: | Detached |
| MLS Status: | Pending |
Additional Details
| Flooring: | N/A |
| Construction: | Stucco |
| Parking: | Double Garage Detached,Parking Pad |
| Appliances: | Central Air Conditioner,Dishwasher,Garage Control(s),Microwave Hood Fan,Refrigerator,Stove(s),Washer/Dryer,Window Coverings |
| Stories: | N/A |
| Zoning: | R-1C |
| Fireplace: | N/A |
| Amenities: | Playground,Schools Nearby,Shopping Nearby,Sidewalks |
Utilities & Systems
| Heating: | Forced Air |
| Cooling: | Central Air |
| Property Type | Residential |
| Building Type | Detached |
| Square Footage | 1,334 sqft |
| Community Name | NONE |
| Subdivision Name | NONE |
| Title | Fee Simple |
| Land Size | 6,296 sqft |
| Built in | 2005 |
| Annual Property Taxes | Contact listing agent |
| Parking Type | Garage |
| Time on MLS Listing | 16 days |
Bedrooms
| Above Grade | 3 |
Bathrooms
| Total | 3 |
| Partial | 0 |
Interior Features
| Appliances Included | Central Air Conditioner, Dishwasher, Garage Control(s), Microwave Hood Fan, Refrigerator, Stove(s), Washer/Dryer, Window Coverings |
| Flooring | Ceramic Tile, Hardwood |
Building Features
| Features | Breakfast Bar, Built-in Features |
| Construction Material | Stucco |
| Structures | Deck |
Heating & Cooling
| Cooling | Central Air |
| Heating Type | Forced Air |
Exterior Features
| Exterior Finish | Stucco |
Neighbourhood Features
| Community Features | Playground, Schools Nearby, Shopping Nearby, Sidewalks |
| Amenities Nearby | Playground, Schools Nearby, Shopping Nearby, Sidewalks |
Parking
| Parking Type | Garage |
| Total Parking Spaces | 4 |
Interior Size
| Total Finished Area: | 1,334 sq ft |
| Total Finished Area (Metric): | 123.93 sq m |
Room Count
| Bedrooms: | 5 |
| Bathrooms: | 3 |
| Full Bathrooms: | 3 |
| Rooms Above Grade: | 7 |
Lot Information
| Lot Size: | 6,296 sq ft |
| Lot Size (Acres): | 0.14 acres |
| Frontage: | 44 ft |
- Breakfast Bar
- Built-in Features
- None
- Central Air Conditioner
- Dishwasher
- Garage Control(s)
- Microwave Hood Fan
- Refrigerator
- Stove(s)
- Washer/Dryer
- Window Coverings
- Full
- Playground
- Schools Nearby
- Shopping Nearby
- Sidewalks
- Stucco
- Gas
- Living Room
- Poured Concrete
- Back Lane
- Cul-De-Sac
- Double Garage Detached
- Parking Pad
- Deck
Floor plan information is not available for this property.
Monthly Payment Breakdown
Loading Walk Score...
What's Nearby?
Powered by Yelp
REALTOR® Details
LEXI AMES
- (780) 706-0292
- lexiamesremax@gmail.com
- RE/MAX ADVANTAGE (WHITECOURT)