

1540 Panatella Boulevard NW, Calgary, Alberta
Rental For Sale in Calgary, Alberta
$3,500
-
Property Type
 Rental
-
Bedrooms
 0
-
Bath
 0
-
Garage
 3
-
Sq Ft
 2,420
-
Year Built
 2011
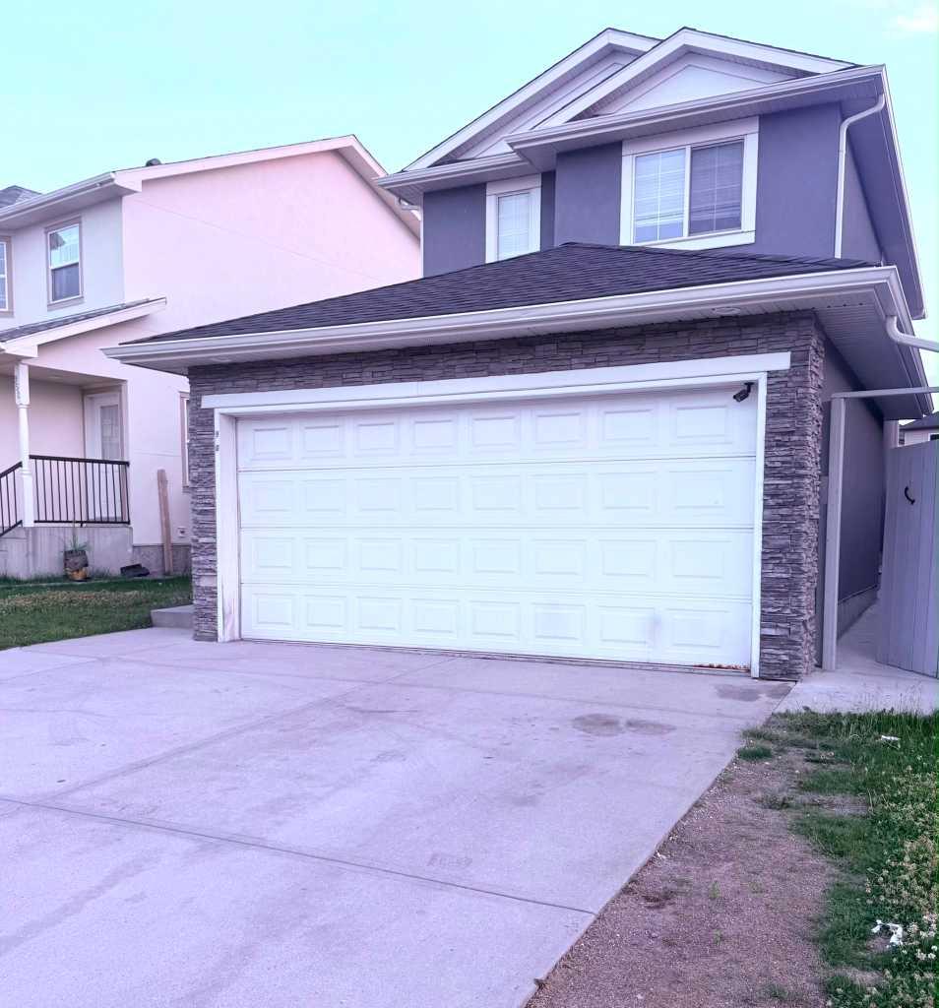
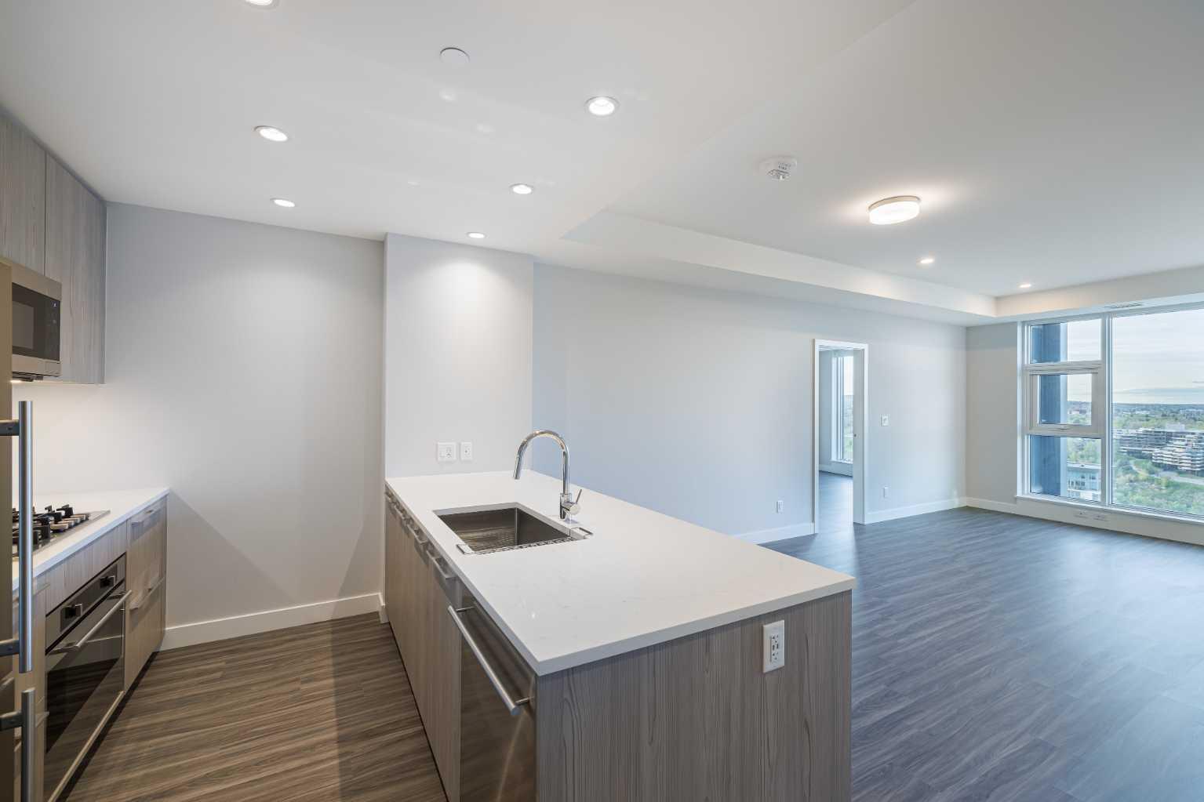
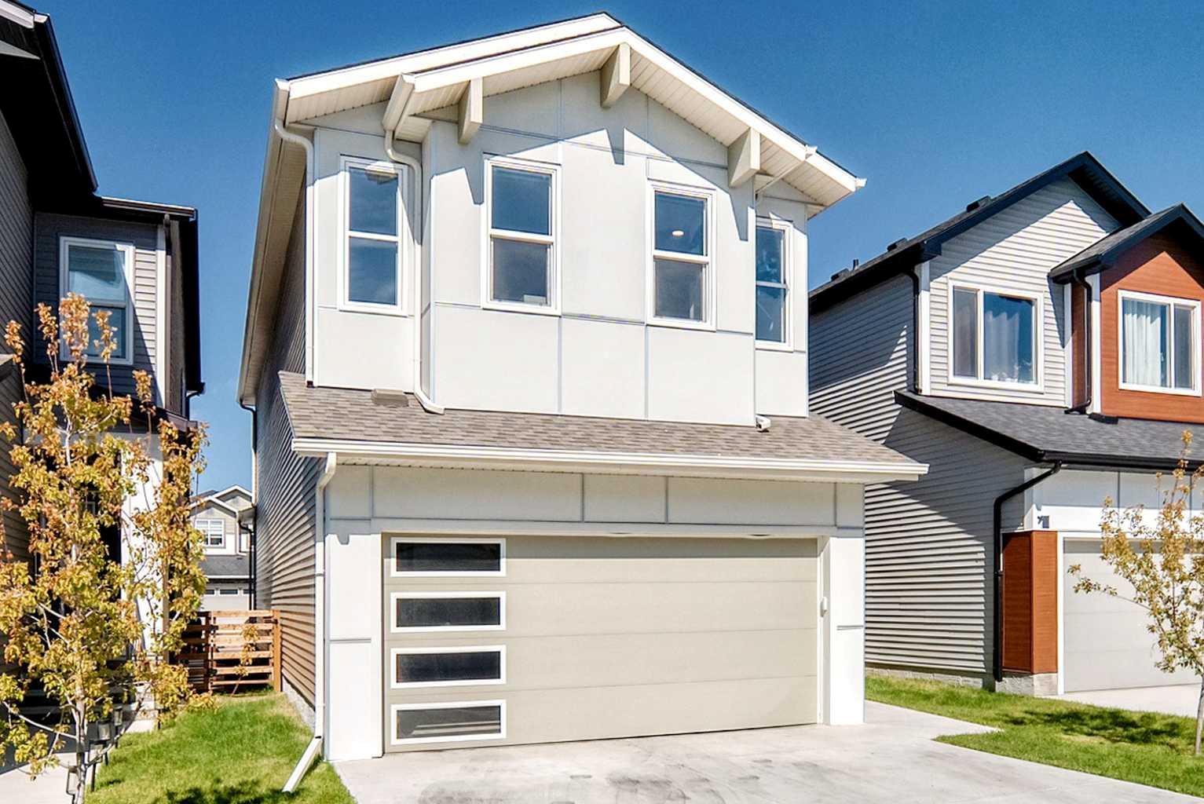
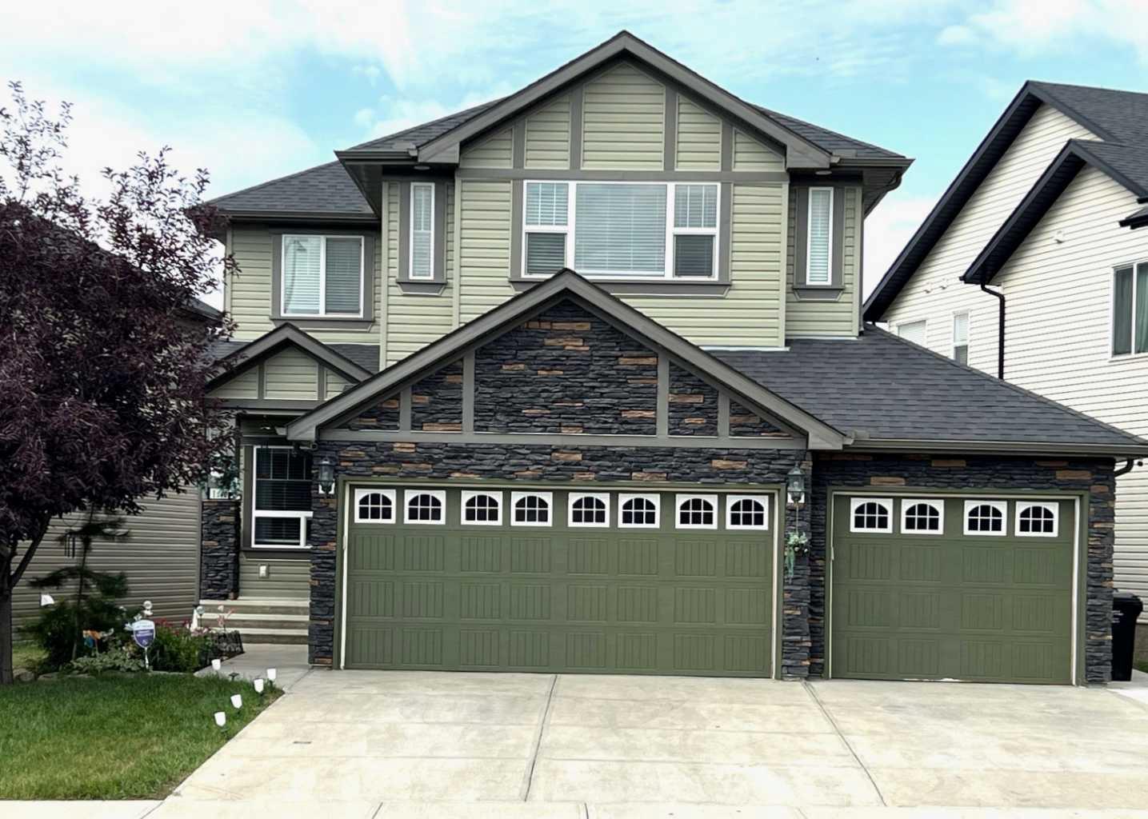
4 BEDROOMS | PANORAMA HILLS | SOUTHWEST BACKYARD | FULLY FURNISHED Welcome home to this beautiful and spacious fully furnished property in desirable Panorama Hills NW. The main floor features a bright open-concept layout with large windows, a cozy gas fireplace, and an upgraded kitchen complete with granite countertops, tall cabinetry, stainless steel appliances, and plenty of storage and workspace. Upstairs offers four spacious bedrooms, including a large primary suite with a walk-in closet and luxurious ensuite, plus a bonus room and convenient upper-floor laundry. Enjoy the southwest-facing fenced backyard and large deck, complete with a natural gas BBQ and plenty of space to relax or entertain. The home also features private driveway parking, all appliances in good working condition, and a variety of smart-home features including a smart thermostat, smart switches, bathroom fan timers, security devices, and exterior cameras. The community mailbox is located just a few houses away, and mailbox keys will be provided to the tenants. A new access code will also be created for the tenants upon move-in. Utilities are currently set up in the owners name. Tenants may choose to have the utilities transferred into their own name, or the owner can keep them in place and provide the monthly utility bills for reimbursement along with the rent. Ideally located close to schools, shopping, Co-op Gas, banks, Superstore, Vivo, walking trails, restaurants, transit, parks, and other everyday amenities. Upper and main portion only. Basement not included. Garage use is negotiable. Courtesy of Realty Focus.
| Street Address: | 1540 Panatella Boulevard NW |
| City: | Calgary |
| Province/State: | Alberta |
| Postal Code: | N/A |
| County/Parish: | Calgary |
| Subdivision: | Panorama Hills |
| Country: | Canada |
| Latitude: | 51.16988580 |
| Longitude: | -114.08153010 |
| MLS® Number: | A2345757 |
| Price: | $3,500 |
| Property Area: | 2,420 Sq ft |
| Bedrooms: | 0 |
| Bathrooms Half: | 0 |
| Bathrooms Full: | 0 |
| Living Area: | 2,420 Sq ft |
| Building Area: | 0 Sq ft |
| Year Built: | 2011 |
| Listing Date: | Sep 16, 2026 |
| Garage Spaces: | 3 |
| Property Type: | Rental |
| Property Subtype: | N/A |
| MLS Status: | Active |
Additional Details
| Flooring: | N/A |
| Construction: | Mixed |
| Parking: | Additional Parking,Driveway,Garage Door Opener,Triple Garage Attached |
| Appliances: | See Remarks |
| Stories: | N/A |
| Zoning: | N/A |
| Fireplace: | N/A |
| Amenities: | N/A |
Utilities & Systems
| Heating: | ENERGY STAR Qualified Equipment,See Remarks |
| Property Type | Rental |
| Building Type | N/A |
| Square Footage | 2,420 sqft |
| Community Name | Panorama Hills |
| Subdivision Name | Panorama Hills |
| Title | Freehold |
| Land Size | Unknown |
| Built in | 2011 |
| Annual Property Taxes | Contact listing agent |
| Parking Type | Garage |
Interior Features
| Appliances Included | See Remarks |
| Flooring | Hardwood |
Building Features
| Features | High Ceilings, Kitchen Island, Pantry, Smart Home, Storage, Walk-In Closet(s) |
| Construction Material | Mixed |
| Building Amenities | Laundry, Park, Parking, Secured Parking, Storage, Trash |
Heating & Cooling
| Heating Type | ENERGY STAR Qualified Equipment, See Remarks |
Exterior Features
| Exterior Finish | Mixed |
Parking
| Parking Type | Garage |
| Total Parking Spaces | 3 |
Interior Size
| Total Finished Area: | 2,420 sq ft |
| Total Finished Area (Metric): | 224.82 sq m |
Room Count
Lot Information
- High Ceilings
- Kitchen Island
- Pantry
- Smart Home
- Storage
- Walk-In Closet(s)
- See Remarks
- Laundry
- Park
- Parking
- Secured Parking
- Trash
- Other
- Mixed
- Back Yard
- Lawn
- Additional Parking
- Driveway
- Garage Door Opener
- Triple Garage Attached
Floor plan information is not available for this property.
Monthly Payment Breakdown
Loading Walk Score...
What's Nearby?
Powered by Yelp