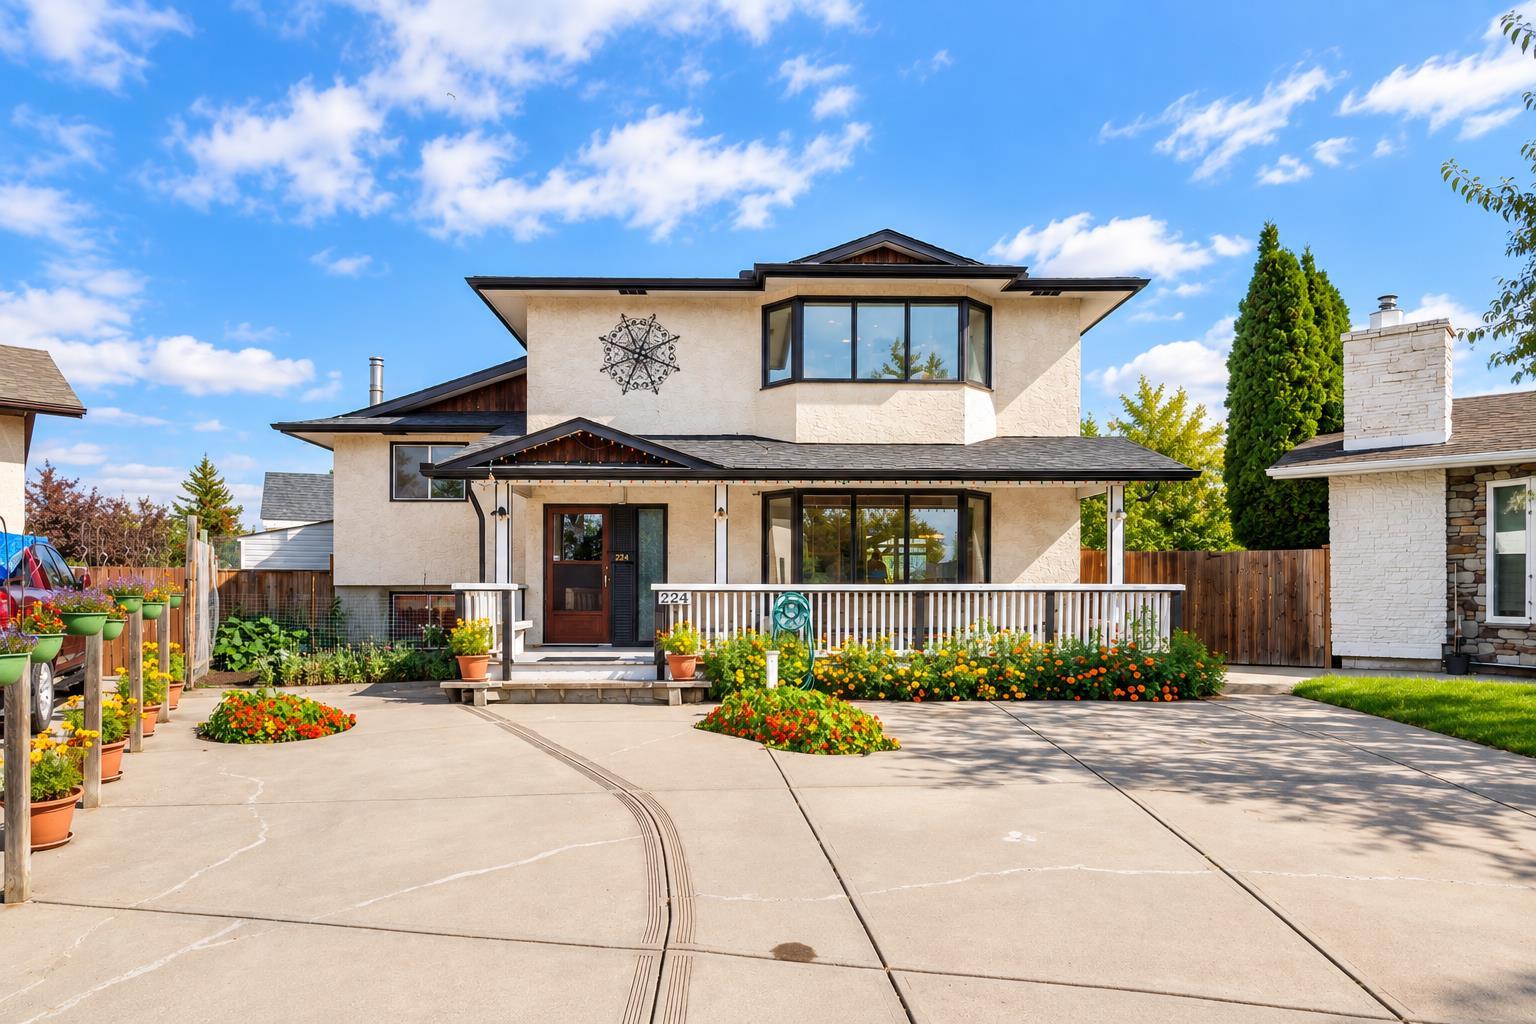


224 Pinetree Bay NE, Calgary, Alberta
Residential For Sale in Calgary, Alberta
$609,900
-
Property Type
 Residential
-
Bedrooms
 6
-
Bath
 3
-
Garage
 3
-
Sq Ft
 1,851
-
Year Built
 1974
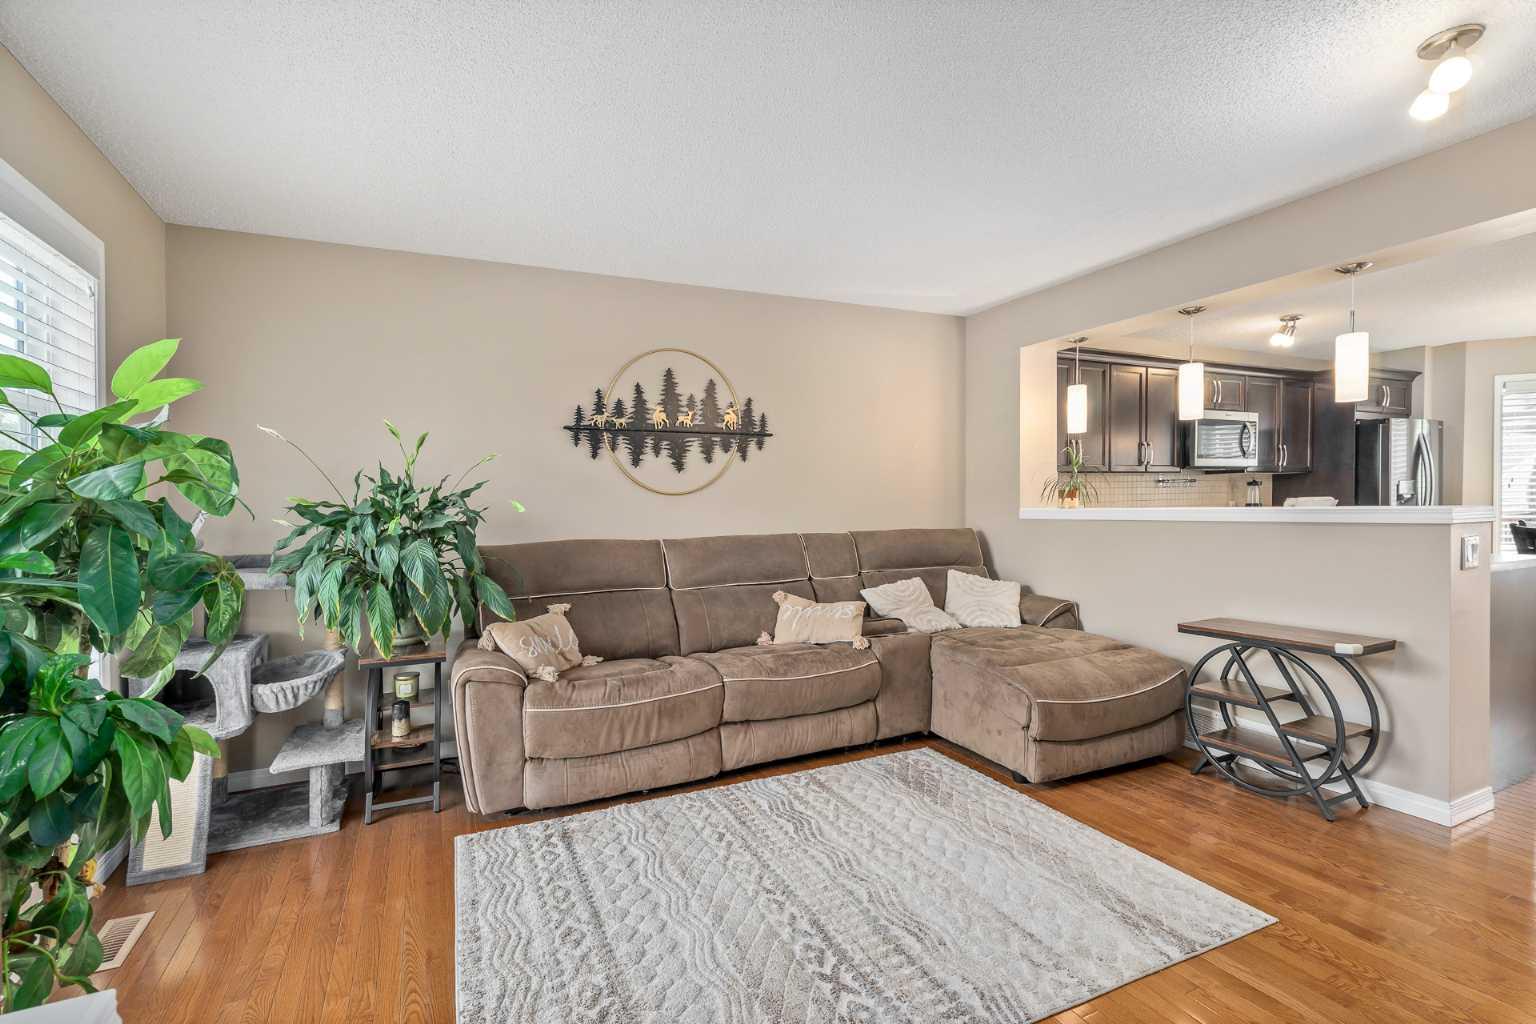
Welcome to an exceptional opportunity in the desirable community of Pineridge! Situated on a massive 10,000+ square foot lot, this detached four-level split offers an ideal combination of space, versatility, and location. Designed to comfortably accommodate a large family, the home boasts 6 bedrooms, 2.5 bathrooms, and an impressive triple oversized garage. The main level greets you with a bright, airy layout featuring a spacious living room anchored by large southwest-facing windows that flood the space with natural sunlight. Adjacent to the living room, the dining area leads into the kitchen, which offers plenty of cabinetry and sleek white appliances. Ascending to the upper levels, you will find 5 well-appointed bedrooms across two floors. The second level houses 3 generous bedrooms, including one with a private 2-piece ensuite, alongside a full 4-piece bathroom. The third level serves as a quiet retreat, featuring the spacious primary suite complete with its own dedicated 4-piece ensuite, plus an additional bedroom. The lower basement level adds even more living space with a cozy recreation room and a sixth bedroom, making it a perfect setup for extended family, guests, or a teenager's retreat. You will also find a crawl space that provides ample extra storage. Step outside into your own private backyard oasis. Beautifully landscaped with mature trees, including an apple tree, the outdoor space centers around an extensive deck built for entertaining. Complete with a hot tub, garden, greenhouse, and custom treehouse, there is something here for everyone to enjoy. For the hobbyist, the oversized triple detached garage provides ample room for both parking and a full workshop, while a large front driveway offers plenty of parking for multiple vehicles. Location is truly a standout feature of this home. You are just minutes away from local schools, playgrounds, restaurants, shopping, and public transit. With quick access to both the Trans-Canada Highway and Stoney Trail, commuting across Calgary is effortless. If you have been searching for a spacious, feature-packed family home, this is it. Book your private viewing today!
| Street Address: | 224 Pinetree Bay NE |
| City: | Calgary |
| Province/State: | Alberta |
| Postal Code: | N/A |
| County/Parish: | Calgary |
| Subdivision: | Pineridge |
| Country: | Canada |
| Latitude: | 51.06950240 |
| Longitude: | -113.93658900 |
| MLS® Number: | A2345327 |
| Price: | $609,900 |
| Property Area: | 1,851 Sq ft |
| Bedrooms: | 6 |
| Bathrooms Half: | 1 |
| Bathrooms Full: | 2 |
| Living Area: | 1,851 Sq ft |
| Building Area: | 0 Sq ft |
| Year Built: | 1974 |
| Listing Date: | Oct 01, 2026 |
| Garage Spaces: | 3 |
| Property Type: | Residential |
| Property Subtype: | Detached |
| MLS Status: | Pending |
Additional Details
| Flooring: | N/A |
| Construction: | Stucco,Wood Frame |
| Parking: | Driveway,Front Drive,Heated Garage,Oversized,Triple Garage Detached,Workshop in Garage |
| Appliances: | Central Air Conditioner,Dishwasher,Dryer,Electric Stove,Microwave Hood Fan,Refrigerator,Washer |
| Stories: | N/A |
| Zoning: | R-CG |
| Fireplace: | N/A |
| Amenities: | Playground,Schools Nearby,Shopping Nearby,Sidewalks,Street Lights |
Utilities & Systems
| Heating: | Forced Air |
| Cooling: | Central Air |
| Property Type | Residential |
| Building Type | Detached |
| Square Footage | 1,851 sqft |
| Community Name | Pineridge |
| Subdivision Name | Pineridge |
| Title | Fee Simple |
| Land Size | 10,150 sqft |
| Built in | 1974 |
| Annual Property Taxes | Contact listing agent |
| Parking Type | Garage |
| Time on MLS Listing | 5 days |
Bedrooms
| Above Grade | 5 |
Bathrooms
| Total | 3 |
| Partial | 1 |
Interior Features
| Appliances Included | Central Air Conditioner, Dishwasher, Dryer, Electric Stove, Microwave Hood Fan, Refrigerator, Washer |
| Flooring | Carpet, Tile |
Building Features
| Features | Ceiling Fan(s) |
| Construction Material | Stucco, Wood Frame |
| Structures | Deck |
Heating & Cooling
| Cooling | Central Air |
| Heating Type | Forced Air |
Exterior Features
| Exterior Finish | Stucco, Wood Frame |
Neighbourhood Features
| Community Features | Playground, Schools Nearby, Shopping Nearby, Sidewalks, Street Lights |
| Amenities Nearby | Playground, Schools Nearby, Shopping Nearby, Sidewalks, Street Lights |
Parking
| Parking Type | Garage |
| Total Parking Spaces | 6 |
Interior Size
| Total Finished Area: | 1,851 sq ft |
| Total Finished Area (Metric): | 171.92 sq m |
| Main Level: | 609 sq ft |
| Upper Level: | 652 sq ft |
| Below Grade: | 552 sq ft |
Room Count
| Bedrooms: | 6 |
| Bathrooms: | 3 |
| Full Bathrooms: | 2 |
| Half Bathrooms: | 1 |
| Rooms Above Grade: | 8 |
Lot Information
| Lot Size: | 10,150 sq ft |
| Lot Size (Acres): | 0.23 acres |
| Frontage: | 31 ft |
Legal
| Legal Description: | 731571;13;48 |
| Title to Land: | Fee Simple |
- Ceiling Fan(s)
- Fire Pit
- Garden
- Other
- Private Yard
- Rain Barrel/Cistern(s)
- Central Air Conditioner
- Dishwasher
- Dryer
- Electric Stove
- Microwave Hood Fan
- Refrigerator
- Washer
- Full
- Playground
- Schools Nearby
- Shopping Nearby
- Sidewalks
- Street Lights
- Stucco
- Wood Frame
- Poured Concrete
- Back Lane
- Back Yard
- Cul-De-Sac
- Irregular Lot
- Landscaped
- Driveway
- Front Drive
- Heated Garage
- Oversized
- Triple Garage Detached
- Workshop in Garage
- Deck
Floor plan information is not available for this property.
Monthly Payment Breakdown
Loading Walk Score...
What's Nearby?
Powered by Yelp