

11114 60 Avenue , Grande Prairie, Alberta
Residential For Sale in Grande Prairie, Alberta
$589,900
-
Property Type
 Residential
-
Bedrooms
 5
-
Bath
 3
-
Garage
 2
-
Sq Ft
 1,520
-
Year Built
 2009
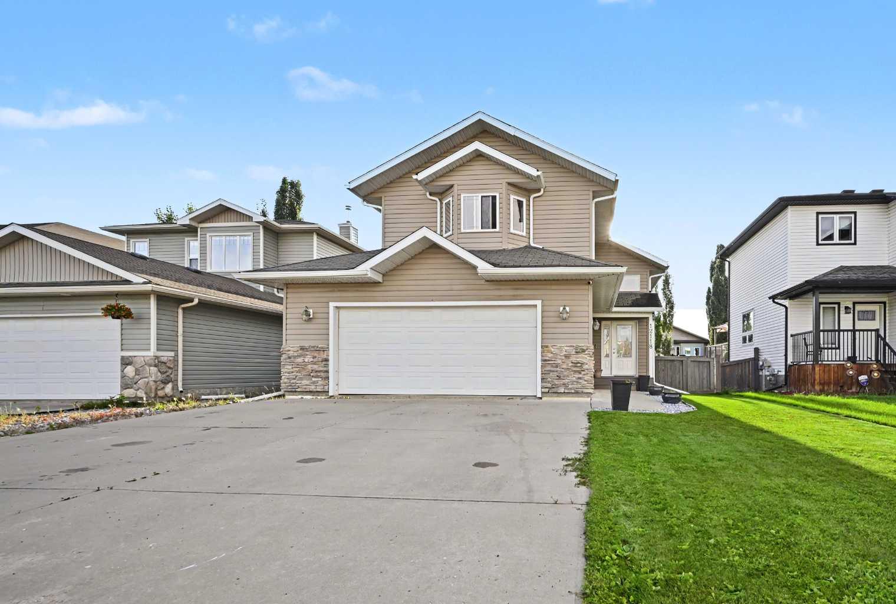
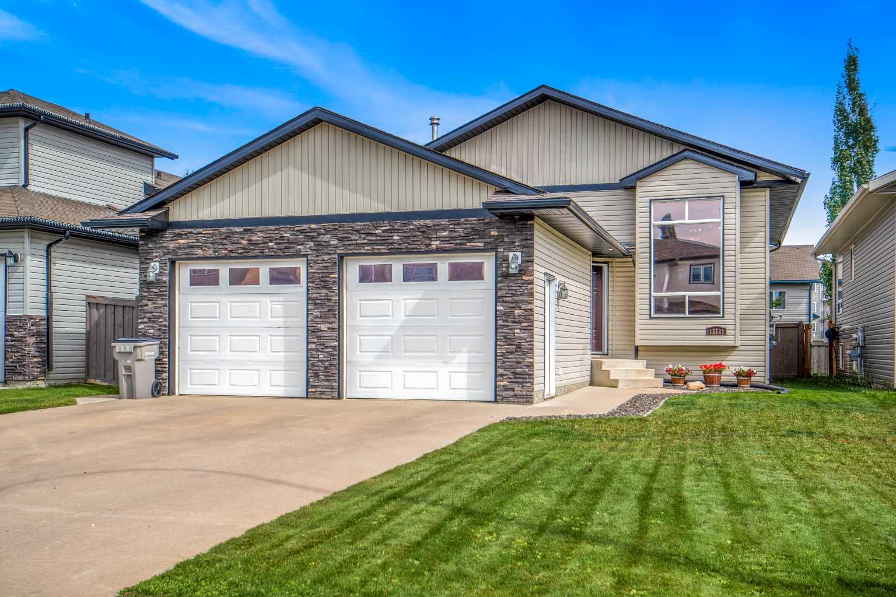
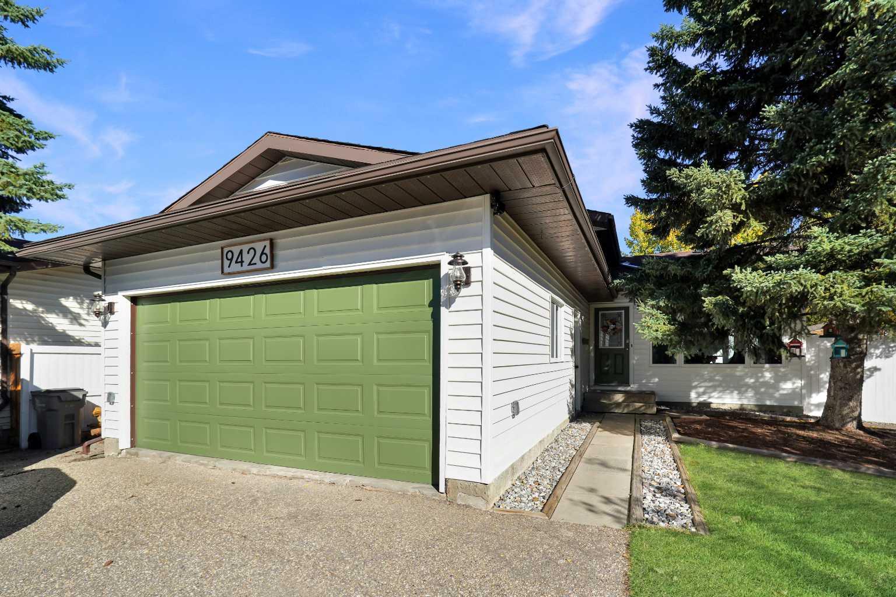
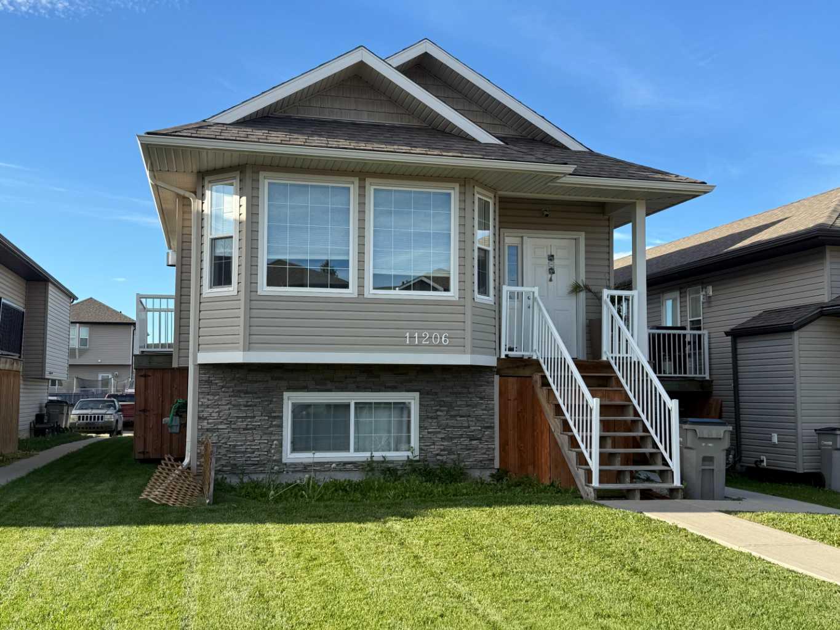
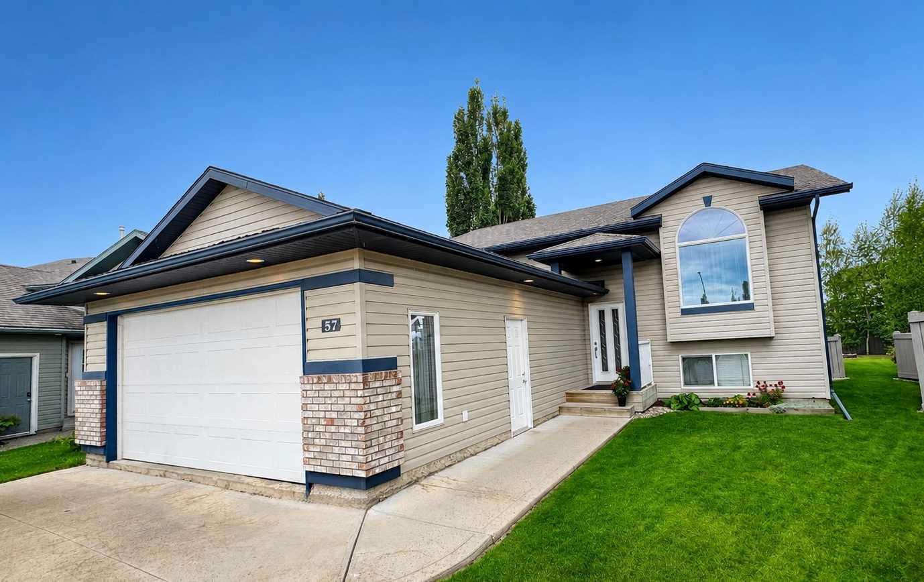
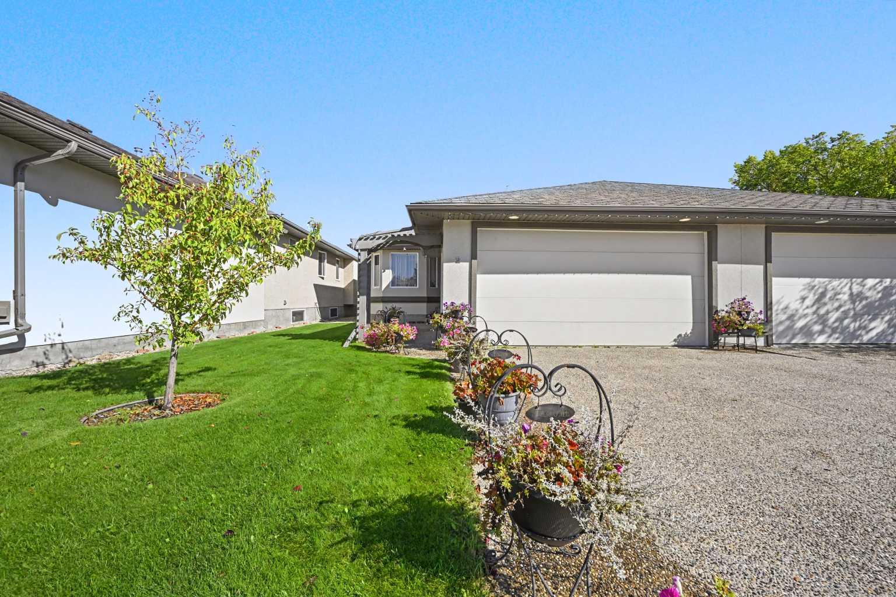
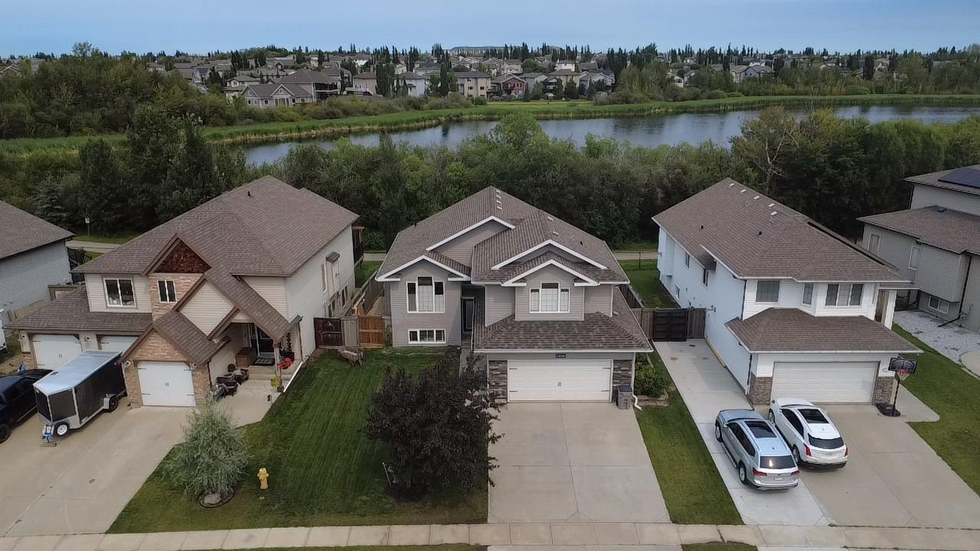
Welcome to this beautifully maintained home in the highly desired O’Brien Lake neighbourhood, backing onto the lake with walking trails just off your back steps. The setting is a major highlight, offering peaceful views, a beautifully landscaped yard, apple & plenty other trees, and a fully fenced outdoor space. Inside, you’ll find 4 bedrooms plus a 5th bedroom or office, giving you plenty of flexibility for family, guests, or a home workspace. The kitchen features a beautiful island, coffee bar, new appliances, and flows into the main living area with a cozy gas fireplace, there is also another fireplace in the basement for keeping warm in winter, with a new A/C to keep cool in summer. Brand new flooring adds a fresh, updated feel throughout the home. Downstairs, a second gas fireplace creates another warm and inviting living space. The spacious primary bedroom features a 5-piece ensuite with a soaker tub, separate shower, and private toilet area. Outside, the yard also includes a dedicated dog run and storage beneath the deck, while the heated garage adds even more convenience. With lake views, direct access to the walking trails, extensive updates, and a functional layout, this O’Brien Lake home offers an excellent combination of location, comfort, and lifestyle. This is one of the better maintained homes you’ll come across in an unbeatable location. Look today before it’s gone!
| Street Address: | 11114 60 Avenue |
| City: | Grande Prairie |
| Province/State: | Alberta |
| Postal Code: | N/A |
| County/Parish: | Grande Prairie |
| Subdivision: | O'Brien Lake |
| Country: | Canada |
| Latitude: | 55.13493853 |
| Longitude: | -118.82880333 |
| MLS® Number: | A2344938 |
| Price: | $589,900 |
| Property Area: | 1,520 Sq ft |
| Bedrooms: | 5 |
| Bathrooms Half: | 0 |
| Bathrooms Full: | 3 |
| Living Area: | 1,520 Sq ft |
| Building Area: | 0 Sq ft |
| Year Built: | 2009 |
| Listing Date: | Sep 14, 2026 |
| Garage Spaces: | 2 |
| Property Type: | Residential |
| Property Subtype: | Detached |
| MLS Status: | Active |
Additional Details
| Flooring: | N/A |
| Construction: | Vinyl Siding |
| Parking: | Double Garage Attached |
| Appliances: | Dishwasher,Electric Stove,Refrigerator,Washer/Dryer |
| Stories: | N/A |
| Zoning: | RS |
| Fireplace: | N/A |
| Amenities: | Lake,Park,Playground,Pond,Schools Nearby,Shopping Nearby,Sidewalks,Street Lights,Walking/Bike Paths |
Utilities & Systems
| Heating: | Forced Air,Natural Gas |
| Cooling: | Central Air |
| Property Type | Residential |
| Building Type | Detached |
| Square Footage | 1,520 sqft |
| Community Name | O'Brien Lake |
| Subdivision Name | O'Brien Lake |
| Title | Fee Simple |
| Land Size | 5,796 sqft |
| Built in | 2009 |
| Annual Property Taxes | Contact listing agent |
| Parking Type | Garage |
Bedrooms
| Above Grade | 3 |
Bathrooms
| Total | 3 |
| Partial | 0 |
Interior Features
| Appliances Included | Dishwasher, Electric Stove, Refrigerator, Washer/Dryer |
| Flooring | Tile, Vinyl Plank |
Building Features
| Features | Jetted Tub, Kitchen Island, No Smoking Home, Vinyl Windows |
| Construction Material | Vinyl Siding |
| Structures | Deck, Patio |
Heating & Cooling
| Cooling | Central Air |
| Heating Type | Forced Air, Natural Gas |
Exterior Features
| Exterior Finish | Vinyl Siding |
Neighbourhood Features
| Community Features | Lake, Park, Playground, Pond, Schools Nearby, Shopping Nearby, Sidewalks, Street Lights, Walking/Bike Paths |
| Amenities Nearby | Lake, Park, Playground, Pond, Schools Nearby, Shopping Nearby, Sidewalks, Street Lights, Walking/Bike Paths |
Parking
| Parking Type | Garage |
| Total Parking Spaces | 6 |
Interior Size
| Total Finished Area: | 1,520 sq ft |
| Total Finished Area (Metric): | 141.21 sq m |
Room Count
| Bedrooms: | 5 |
| Bathrooms: | 3 |
| Full Bathrooms: | 3 |
| Rooms Above Grade: | 3 |
Lot Information
| Lot Size: | 5,796 sq ft |
| Lot Size (Acres): | 0.13 acres |
| Frontage: | 60 ft |
- Jetted Tub
- Kitchen Island
- No Smoking Home
- Vinyl Windows
- Dog Run
- Private Yard
- Storage
- Dishwasher
- Electric Stove
- Refrigerator
- Washer/Dryer
- Full
- Lake
- Park
- Playground
- Pond
- Schools Nearby
- Shopping Nearby
- Sidewalks
- Street Lights
- Walking/Bike Paths
- Vinyl Siding
- Gas
- Poured Concrete
- Back Yard
- Backs on to Park/Green Space
- Dog Run Fenced In
- Front Yard
- Fruit Trees/Shrub(s)
- Landscaped
- Lawn
- Level
- Many Trees
- No Neighbours Behind
- Private
- Rectangular Lot
- Secluded
- Treed
- Waterfront
- Double Garage Attached
- Deck
- Patio
Floor plan information is not available for this property.
Monthly Payment Breakdown
Loading Walk Score...
What's Nearby?
Powered by Yelp
REALTOR® Details
Chris Cline
- (780) 228-6610
- chris@chriscline.net
- Grassroots Realty Group Ltd.