

9401 88A Street , Grande Prairie, Alberta
Residential For Sale in Grande Prairie, Alberta
$435,000
-
Property Type
 Residential
-
Bedrooms
 4
-
Bath
 2
-
Garage
 0
-
Sq Ft
 1,559
-
Year Built
 2013
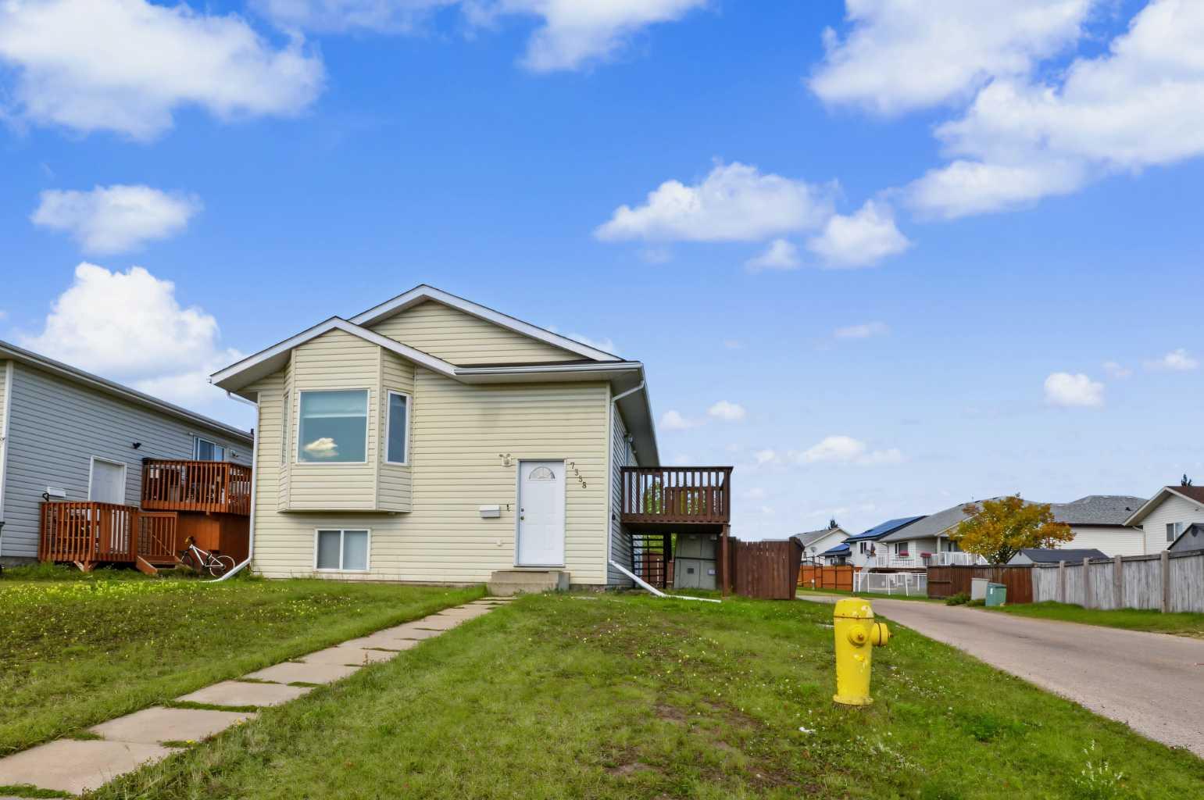
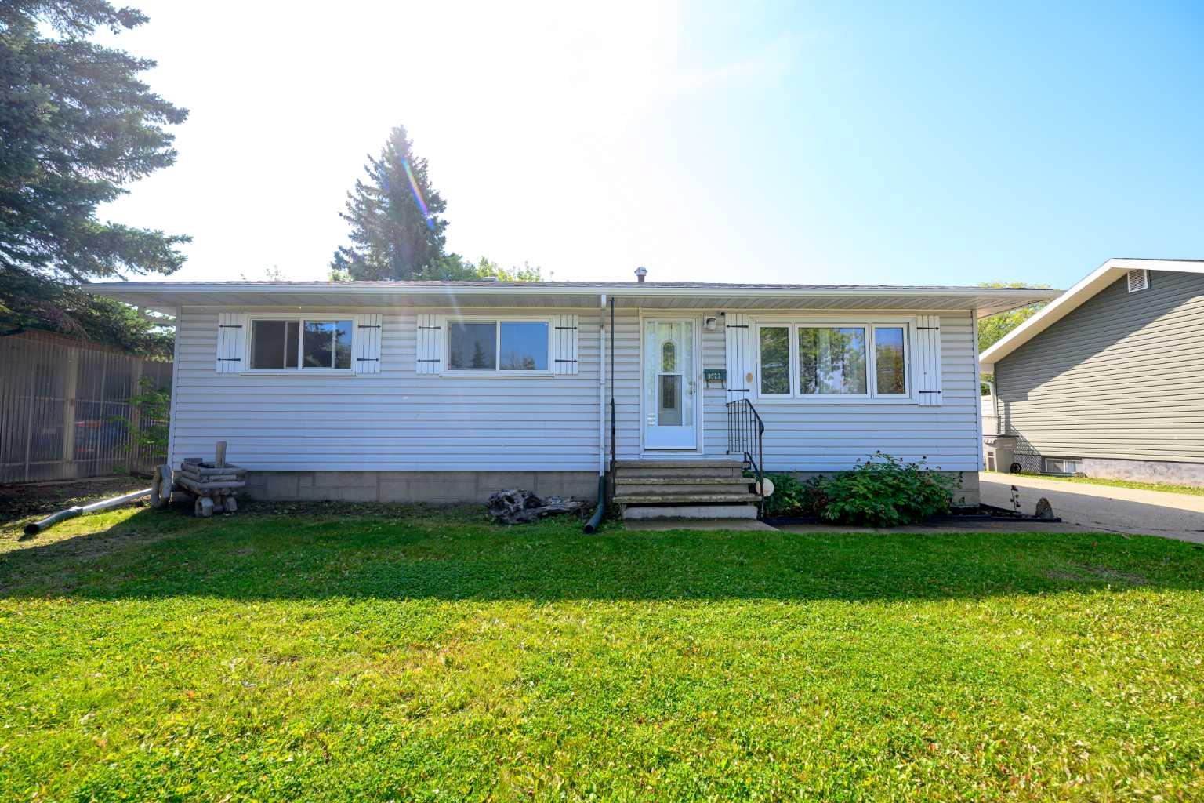
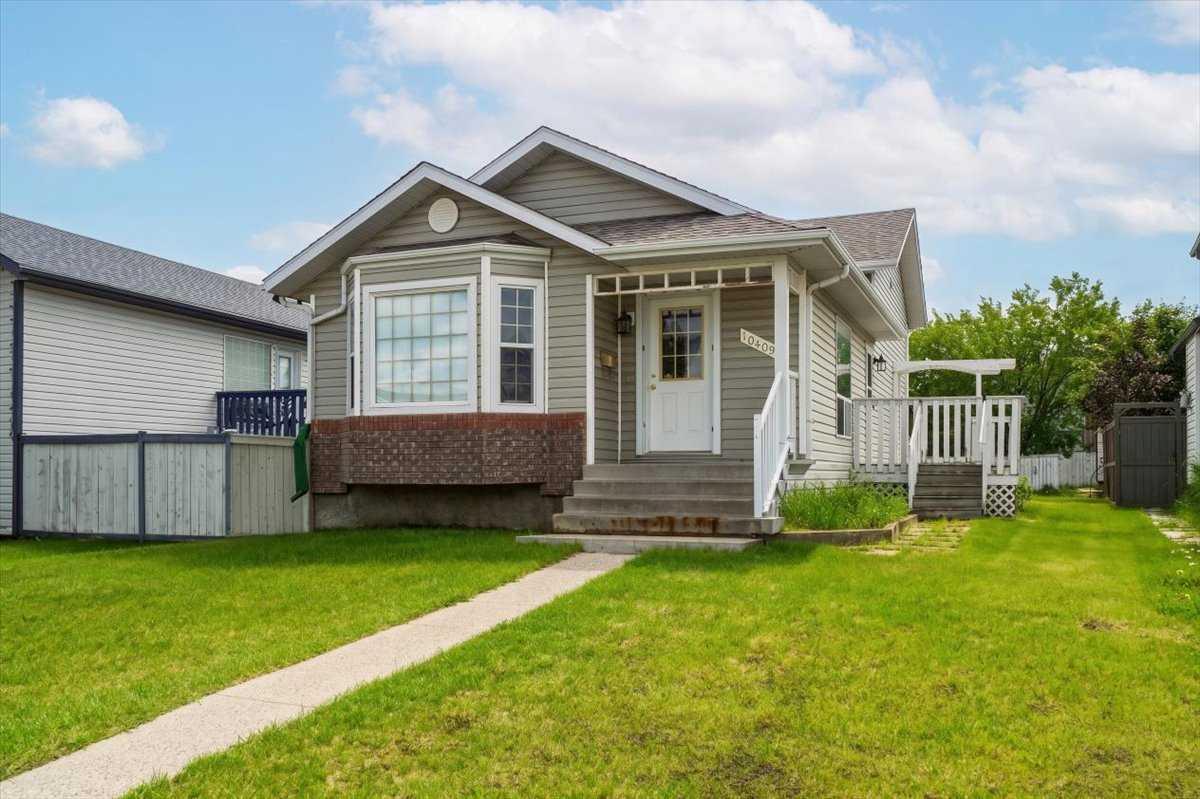
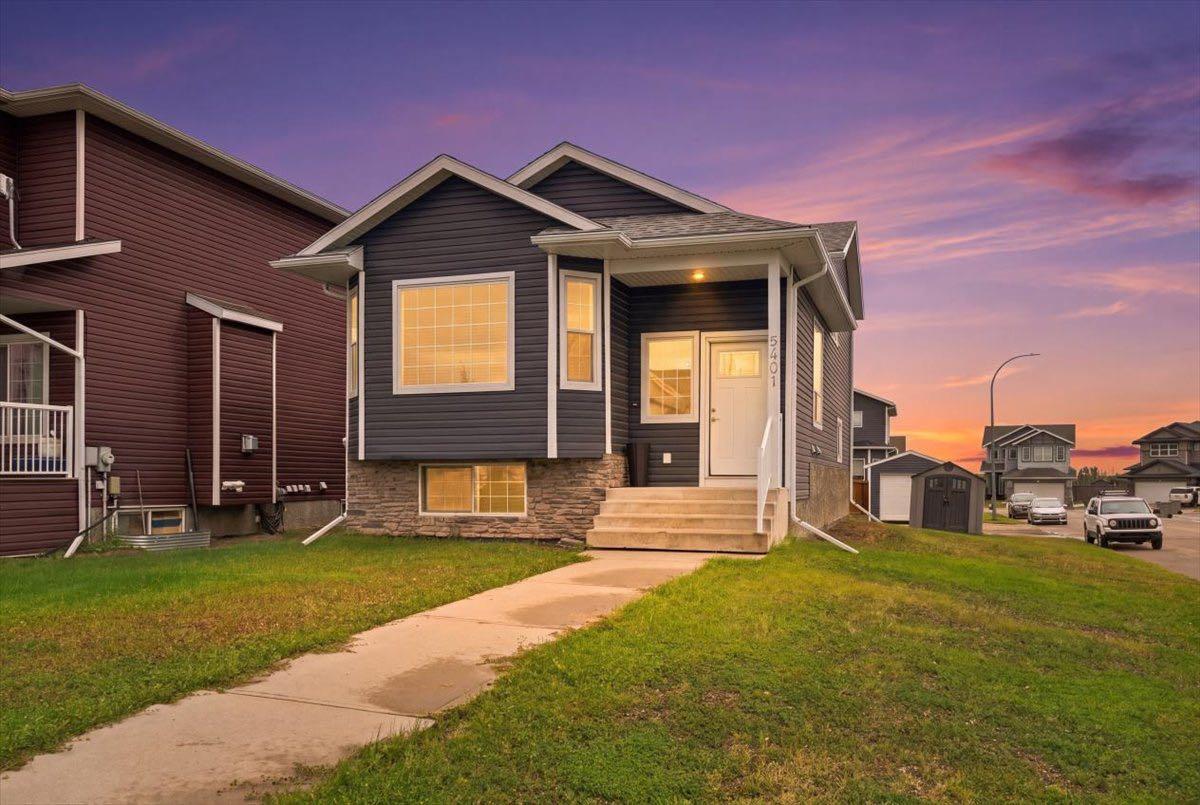
Attention investors! This well-maintained 13-year-old up/down property features a legal basement suite, separate utilities, and a functional layout designed for strong rental appeal. The upper suite offers over 1,000 sq. ft. of bright, comfortable living space with vaulted ceilings and an open-concept design. The spacious living and dining areas flow into a well-appointed kitchen featuring stainless steel appliances, tile backsplash, corner pantry, and ample cabinetry. The upper level includes three generously sized bedrooms, including a primary bedroom with walk-in closet, one full bathroom, linen storage, and convenient in-suite laundry. The fully self-contained legal basement suite features high ceilings and large windows that provide plenty of natural light. The open-concept kitchen and living area includes upgraded cabinetry and a stylish backsplash. The suite offers one spacious bedroom, a full bathroom, in-suite laundry, dedicated furnace room, and additional storage. Each suite has its own high-efficiency furnace, with gas and power separately metered, making utility management simple for both landlord and tenants. Situated on a desirable corner lot, the property provides excellent parking with three paved rear parking stalls, additional street parking, dedicated sidewalks to each private entrance, and a large rear deck. Conveniently located close to schools, parks, playgrounds, and amenities, this property offers an attractive combination of tenant convenience, functional living space, and income potential. With stable tenants already in place and two completely separate living spaces, this is an excellent opportunity to add a turnkey income-producing property to your investment portfolio.
| Street Address: | 9401 88A Street |
| City: | Grande Prairie |
| Province/State: | Alberta |
| Postal Code: | N/A |
| County/Parish: | Grande Prairie |
| Subdivision: | Cobblestone |
| Country: | Canada |
| Latitude: | 55.16506426 |
| Longitude: | -118.75843227 |
| MLS® Number: | A2339016 |
| Price: | $435,000 |
| Property Area: | 1,559 Sq ft |
| Bedrooms: | 4 |
| Bathrooms Half: | 0 |
| Bathrooms Full: | 2 |
| Living Area: | 1,559 Sq ft |
| Building Area: | 0 Sq ft |
| Year Built: | 2013 |
| Listing Date: | Sep 15, 2026 |
| Garage Spaces: | 0 |
| Property Type: | Residential |
| Property Subtype: | Detached |
| MLS Status: | Active |
Additional Details
| Flooring: | N/A |
| Construction: | Vinyl Siding |
| Parking: | Parking Pad |
| Appliances: | Dishwasher,Refrigerator,Stove(s),Washer/Dryer |
| Stories: | N/A |
| Zoning: | RS |
| Fireplace: | N/A |
| Amenities: | Park,Playground,Schools Nearby,Shopping Nearby,Sidewalks,Street Lights,Walking/Bike Paths |
Utilities & Systems
| Heating: | Forced Air,Natural Gas |
| Cooling: | None |
| Property Type | Residential |
| Building Type | Detached |
| Square Footage | 1,559 sqft |
| Community Name | Cobblestone |
| Subdivision Name | Cobblestone |
| Title | Fee Simple |
| Land Size | 3,926 sqft |
| Built in | 2013 |
| Annual Property Taxes | Contact listing agent |
| Parking Type | Parking Pad |
Bedrooms
| Above Grade | 3 |
Bathrooms
| Total | 2 |
| Partial | 0 |
Interior Features
| Appliances Included | Dishwasher, Refrigerator, Stove(s), Washer/Dryer |
| Flooring | Carpet, Laminate, Tile |
Building Features
| Features | Open Floorplan |
| Construction Material | Vinyl Siding |
| Structures | Deck |
Heating & Cooling
| Cooling | None |
| Heating Type | Forced Air, Natural Gas |
Exterior Features
| Exterior Finish | Vinyl Siding |
Neighbourhood Features
| Community Features | Park, Playground, Schools Nearby, Shopping Nearby, Sidewalks, Street Lights, Walking/Bike Paths |
| Amenities Nearby | Park, Playground, Schools Nearby, Shopping Nearby, Sidewalks, Street Lights, Walking/Bike Paths |
Parking
| Parking Type | Parking Pad |
| Total Parking Spaces | 3 |
Interior Size
| Total Finished Area: | 1,559 sq ft |
| Total Finished Area (Metric): | 144.83 sq m |
Room Count
| Bedrooms: | 4 |
| Bathrooms: | 2 |
| Full Bathrooms: | 2 |
| Rooms Above Grade: | 3 |
Lot Information
| Lot Size: | 3,926 sq ft |
| Lot Size (Acres): | 0.09 acres |
| Frontage: | 30 ft |
- Open Floorplan
- Private Yard
- Dishwasher
- Refrigerator
- Stove(s)
- Washer/Dryer
- Full
- Park
- Playground
- Schools Nearby
- Shopping Nearby
- Sidewalks
- Street Lights
- Walking/Bike Paths
- Vinyl Siding
- Poured Concrete
- Back Lane
- City Lot
- Corner Lot
- Irregular Lot
- Parking Pad
- Deck
Floor plan information is not available for this property.
Monthly Payment Breakdown
Loading Walk Score...
What's Nearby?
Powered by Yelp
REALTOR® Details
Walker Côté
- (780) 837-1730
- walkermcote@gmail.com
- Sutton Group Grande Prairie Professionals