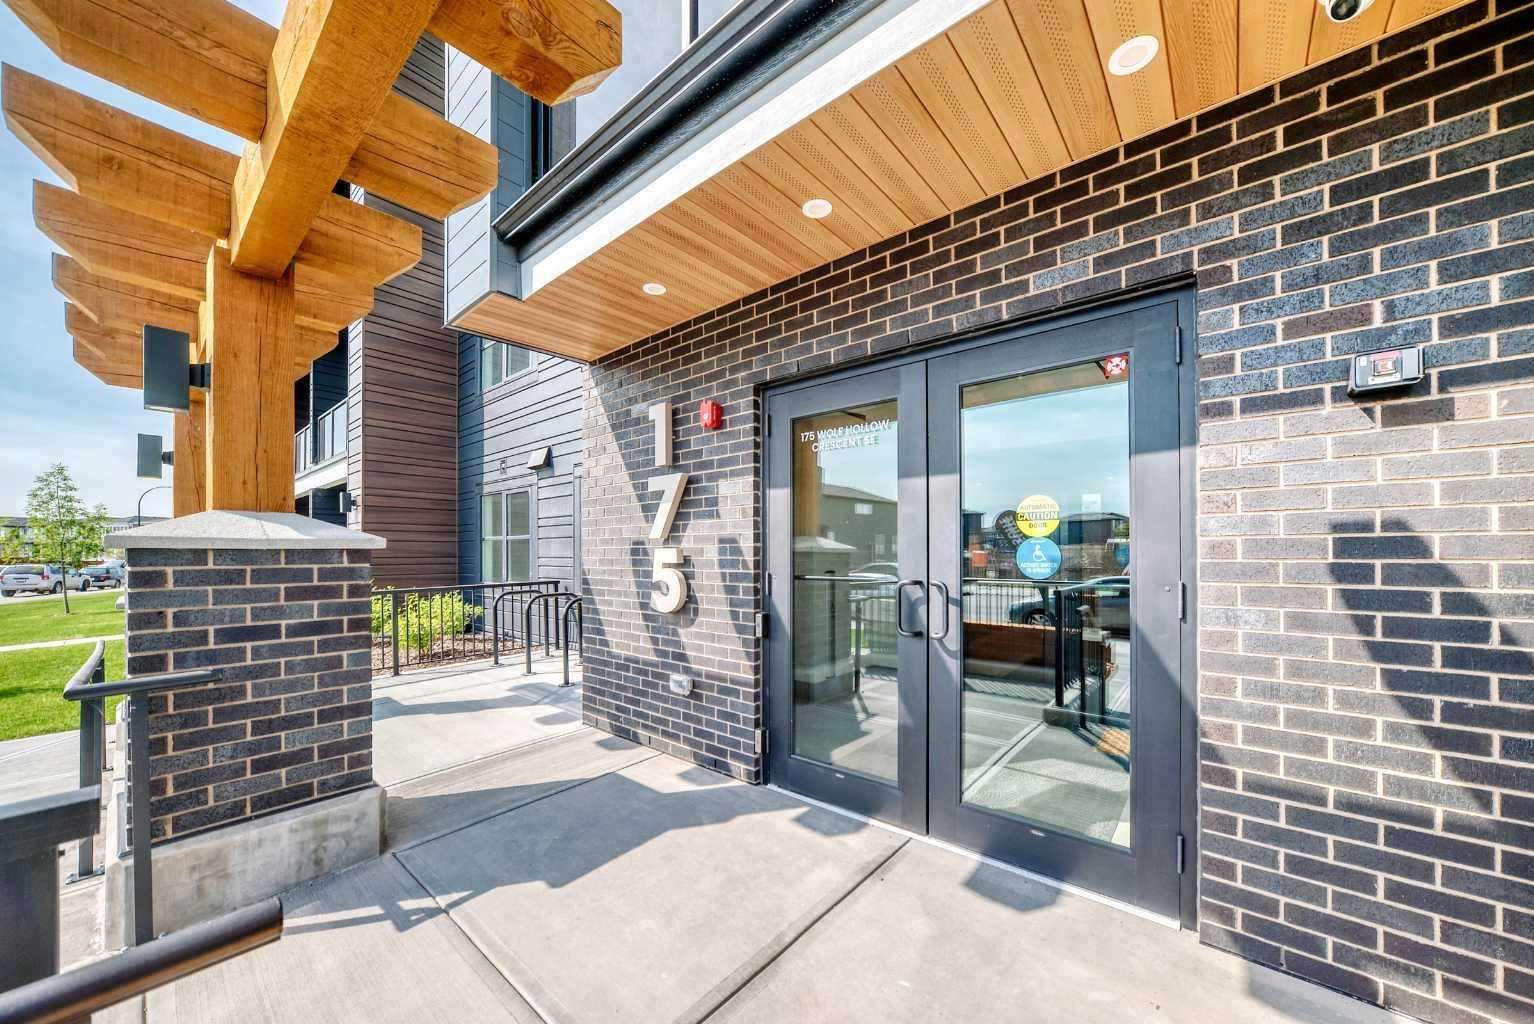


115, 175 Wolf Hollow Crescent SE, Calgary, Alberta
Rental For Sale in Calgary, Alberta
$1,695
-
Property Type
 Rental
-
Bedrooms
 2
-
Bath
 2
-
Garage
 0
-
Sq Ft
 609
-
Year Built
 2026
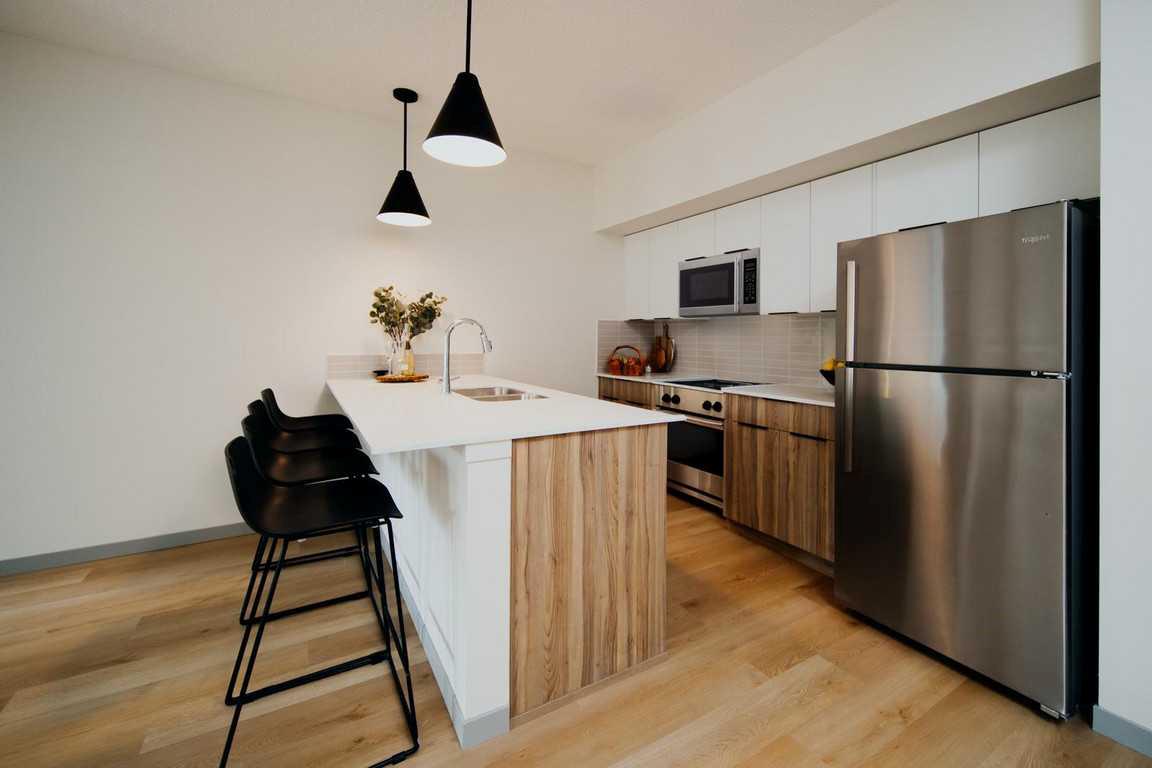
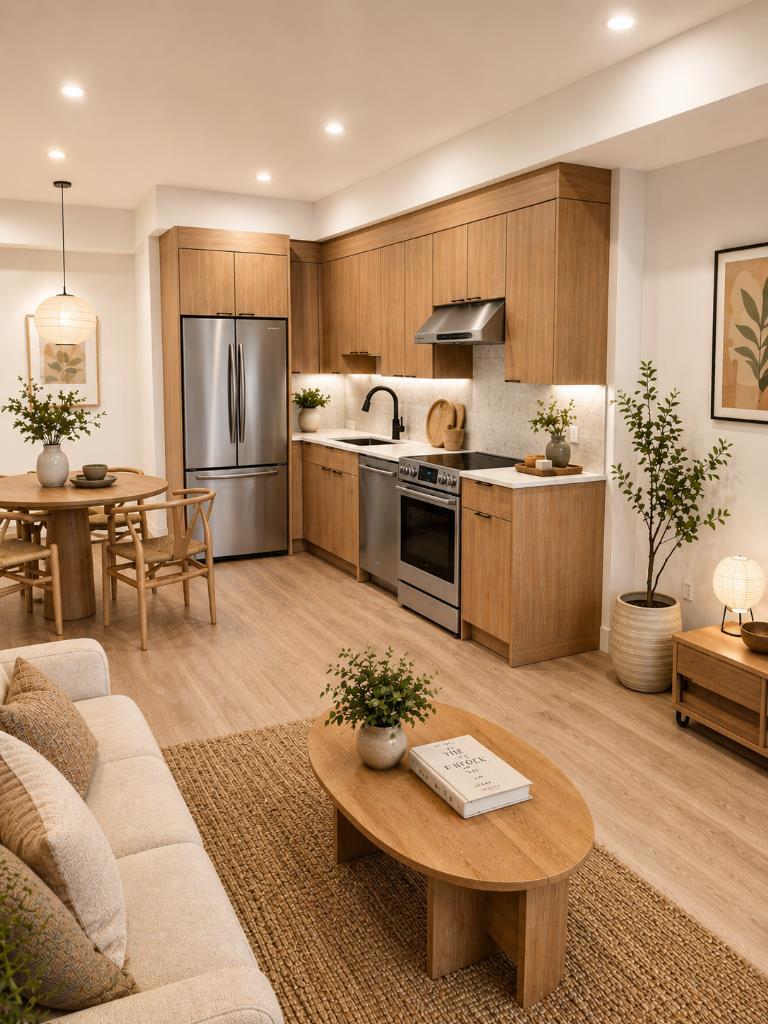
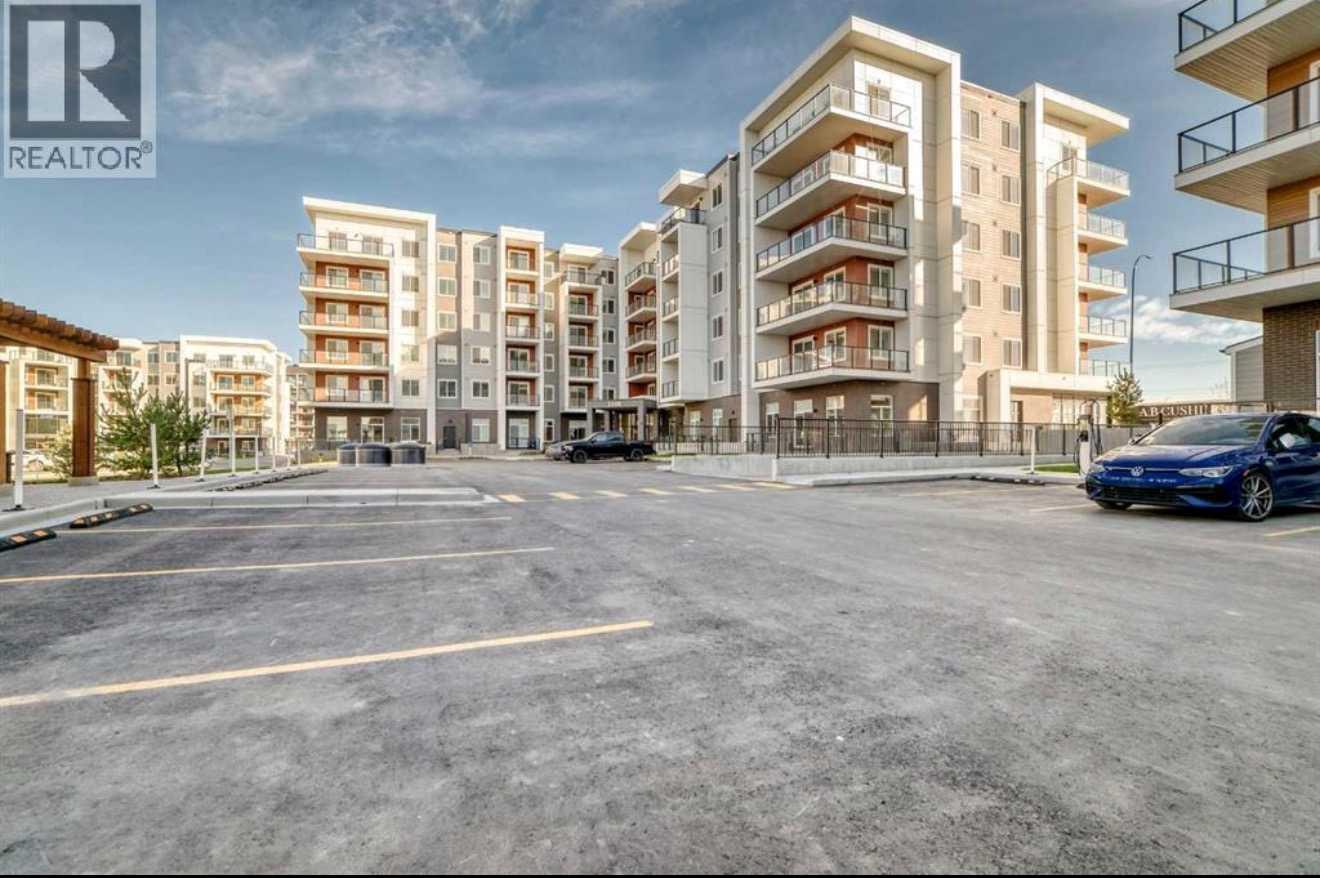
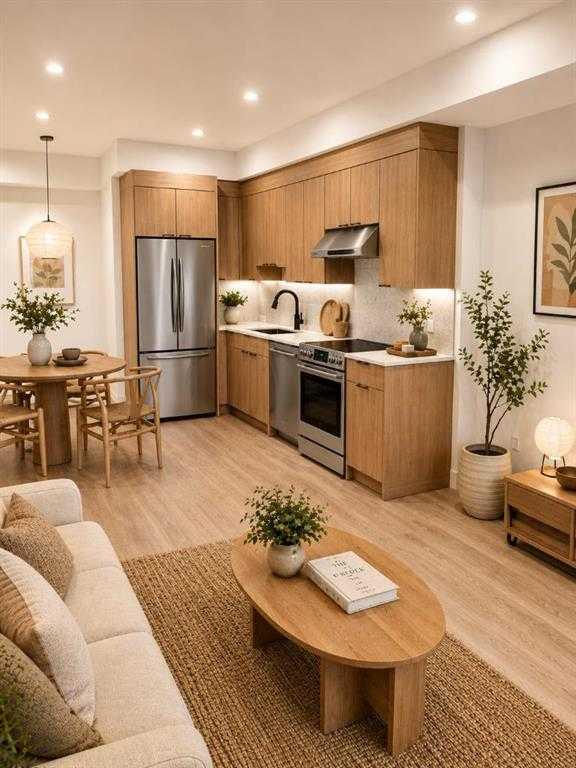
Experience modern luxury in this brand-new, upscale 2-bedroom, 2-bathroom condo nestled in the peaceful community of Wolf Willow, just a short stroll from the Bow River, walking trails, and Central Park with its scenic playground. Designed for comfort and convenience, this open-concept home features central air conditioning, secure underground parking, (street parking and visitor parking also available) included heat and water, and a private walkout porch with elegant glass railings that open directly onto lush green grass and community pathways—offering the perfect blend of serene outdoor living and stylish contemporary design.
| Street Address: | 115, 175 Wolf Hollow Crescent SE |
| City: | Calgary |
| Province/State: | Alberta |
| Postal Code: | N/A |
| County/Parish: | Calgary |
| Subdivision: | Wolf Willow |
| Country: | Canada |
| Latitude: | 50.87373780 |
| Longitude: | -114.00123710 |
| MLS® Number: | A2337280 |
| Price: | $1,695 |
| Property Area: | 609 Sq ft |
| Bedrooms: | 2 |
| Bathrooms Half: | 0 |
| Bathrooms Full: | 2 |
| Living Area: | 609 Sq ft |
| Building Area: | 0 Sq ft |
| Year Built: | 2026 |
| Listing Date: | Aug 13, 2026 |
| Garage Spaces: | 0 |
| Property Type: | Rental |
| Property Subtype: | N/A |
| MLS Status: | Pending |
Additional Details
| Flooring: | N/A |
| Construction: | Metal Siding |
| Parking: | Heated Garage,Underground |
| Appliances: | Dishwasher,Microwave Hood Fan,Refrigerator,Stove(s),Wall/Window Air Conditioner,Washer/Dryer Stacked |
| Stories: | N/A |
| Zoning: | N/A |
| Fireplace: | N/A |
| Amenities: | N/A |
Utilities & Systems
| Heating: | Boiler |
| Property Type | Rental |
| Building Type | N/A |
| Square Footage | 609 sqft |
| Community Name | Wolf Willow |
| Subdivision Name | Wolf Willow |
| Title | Freehold |
| Land Size | Unknown |
| Built in | 2026 |
| Annual Property Taxes | Contact listing agent |
| Parking Type | Underground |
| Time on MLS Listing | 94 days |
Bedrooms
| Above Grade | 2 |
Bathrooms
| Total | 2 |
| Partial | 0 |
Interior Features
| Appliances Included | Dishwasher, Microwave Hood Fan, Refrigerator, Stove(s), Wall/Window Air Conditioner, Washer/Dryer Stacked |
| Flooring | Vinyl Plank |
Building Features
| Features | Breakfast Bar, High Ceilings, Kitchen Island, No Animal Home, No Smoking Home, Quartz Counters, Separate Entrance, Walk-In Closet(s) |
| Construction Material | Metal Siding |
| Building Amenities | Bicycle Storage |
| Structures | Patio |
Heating & Cooling
| Heating Type | Boiler |
Exterior Features
| Exterior Finish | Metal Siding |
Parking
| Parking Type | Underground |
| Total Parking Spaces | 1 |
Interior Size
| Total Finished Area: | 609 sq ft |
| Total Finished Area (Metric): | 56.58 sq m |
Room Count
| Bedrooms: | 2 |
| Bathrooms: | 2 |
| Full Bathrooms: | 2 |
| Rooms Above Grade: | 4 |
Lot Information
- Breakfast Bar
- High Ceilings
- Kitchen Island
- No Animal Home
- No Smoking Home
- Quartz Counters
- Separate Entrance
- Walk-In Closet(s)
- Dishwasher
- Microwave Hood Fan
- Refrigerator
- Stove(s)
- Wall/Window Air Conditioner
- Washer/Dryer Stacked
- Bicycle Storage
- Metal Siding
- Backs on to Park/Green Space
- Heated Garage
- Underground
- Patio
Floor plan information is not available for this property.
Monthly Payment Breakdown
Loading Walk Score...
What's Nearby?
Powered by Yelp
REALTOR® Details
Julie MacLeod
- (825) 935-9981
- juliemacleodsellshomes@gmail.com
- Real Broker