

119 Baywater Rise SW, Airdrie, Alberta
Residential For Sale in Airdrie, Alberta
$775,000
-
Property Type
 Residential
-
Bedrooms
 4
-
Bath
 3
-
Garage
 2
-
Sq Ft
 1,949
-
Year Built
 2015
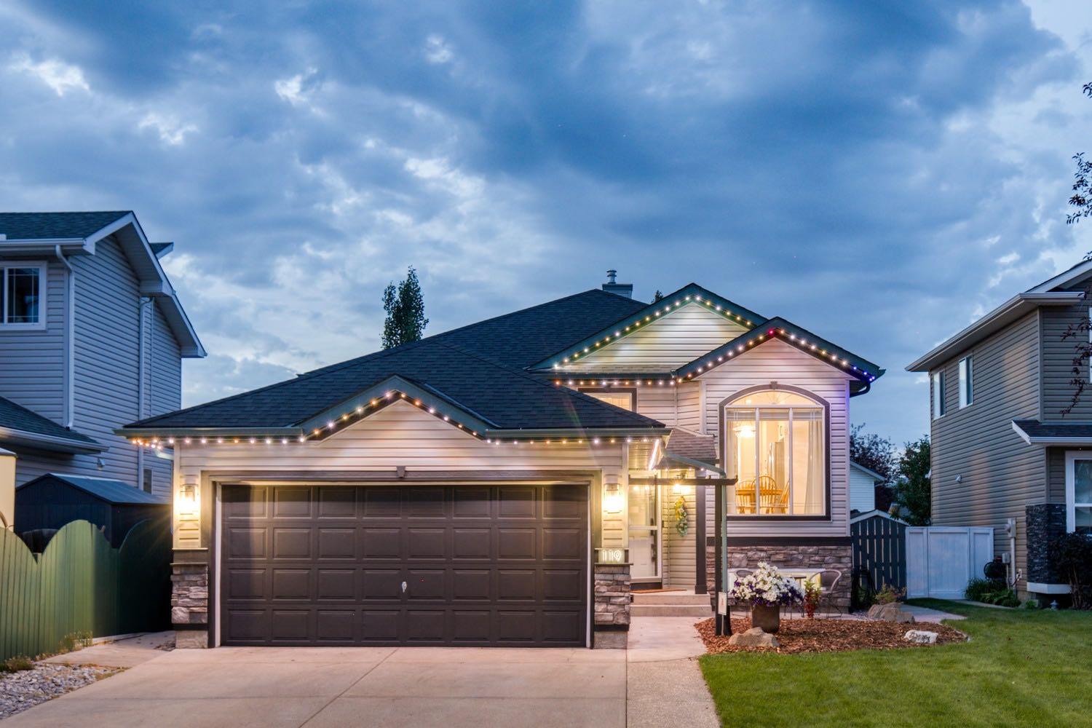
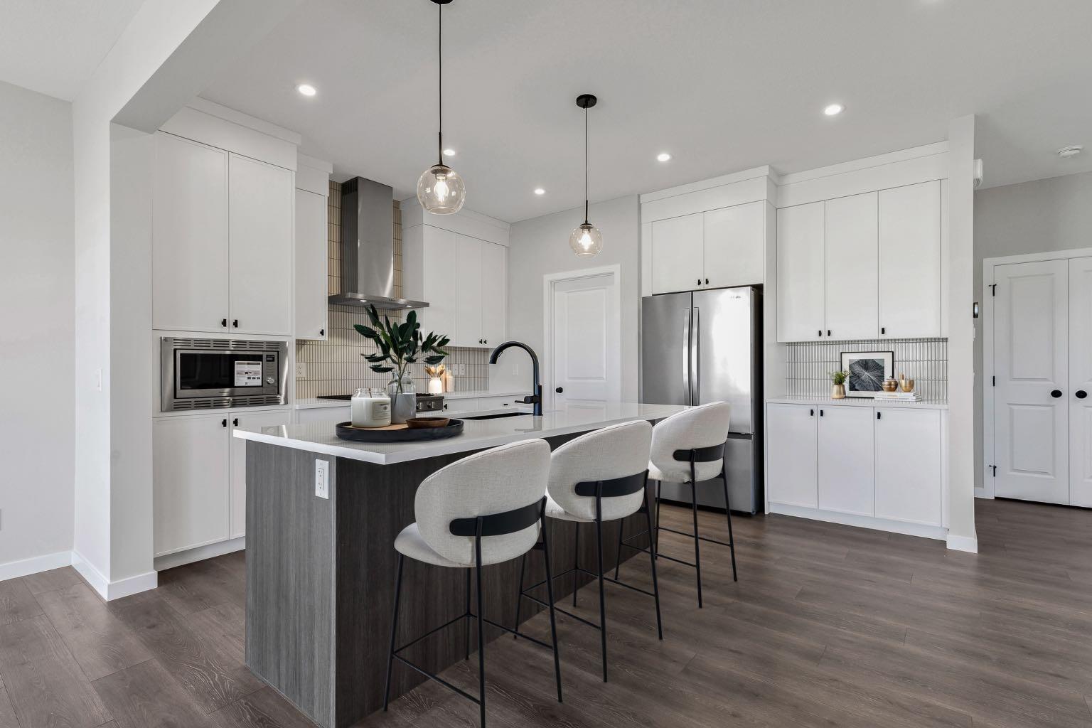
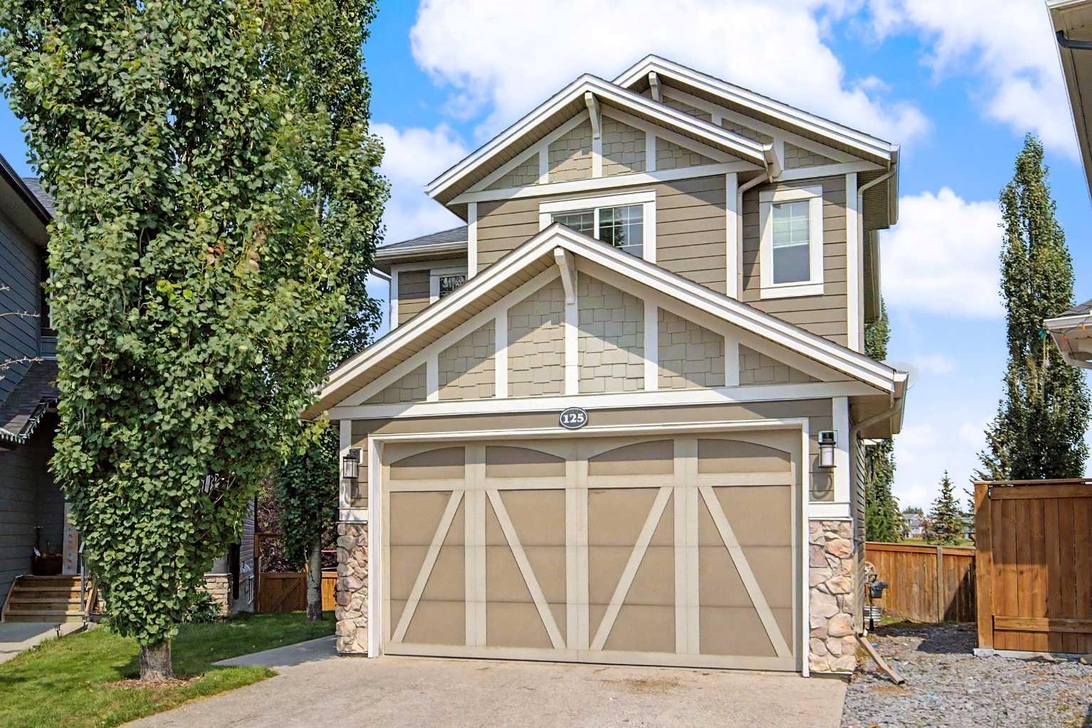
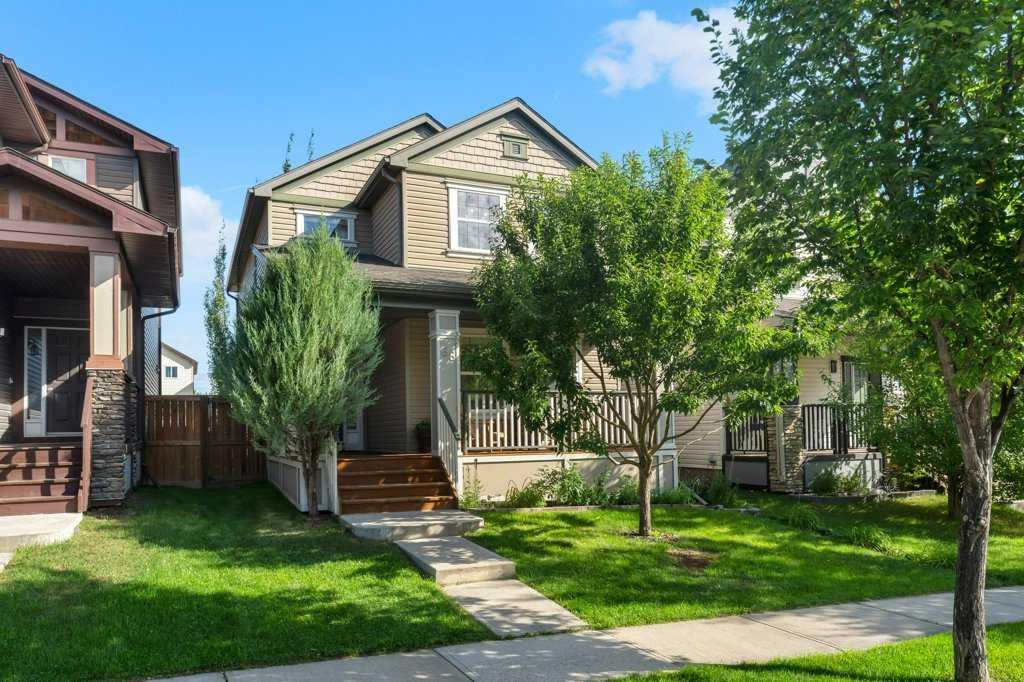
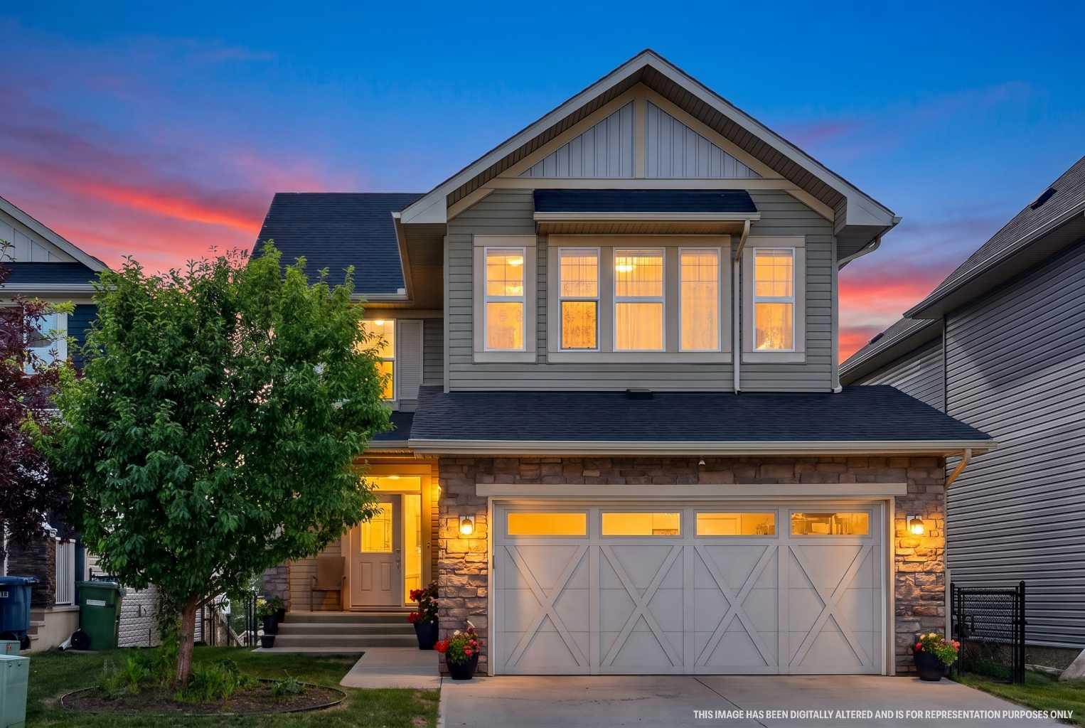
*** OPEN HOUSE SUNDAY SEPTEMBER 13TH: 2:00 PM - 4:00 PM *** This stunning 2-storey Walkout home offers tranquil canal views right out your back door! Delivering an exceptional blend of comfort, style, and functional living, it features over 1,948 sqft of space with direct, private access to the water's edge. Immaculately maintained from top to bottom, every detail of this home highlights quality and modern style. Upon entry a welcoming foyer greets you with dual closets for easy organization. Beyond, an open-concept main floor features soaring nine-foot ceilings and warm hardwood floors paired with fresh white accents. Sunlight streams through expansive windows into the comfortable living room, which centers around a cozy gas fireplace. The space flows naturally into a well-appointed kitchen outfitted with sleek granite countertops, generous cabinetry, and a center island with seating. Directly adjacent, the bright dining area offers scenic views of the yard and opens out onto a peaceful upper balcony. A versatile main-floor bedroom or flex room completes this level, serving as an ideal fourth bedroom, quiet study, or home office. Upstairs, a spacious, light-filled bonus room provides a second gathering area perfect for family evenings or a quiet lounge. The primary suite acts as a serene personal retreat, featuring water views, a walk-in closet, and a full ensuite complete with dual sinks. Two additional generous bedrooms, a four-piece bathroom, and a convenient upper-level laundry room round out the floor. Matching granite surfaces in both the kitchen and bathrooms maintain a polished, cohesive look throughout. Outdoors, you can step out from the lower level onto a walkout patio set within a fully fenced backyard, with side stairs providing easy access around the home. The unfinished 742 sqft walkout basement holds excellent future potential, built with engineered insulated precast concrete foundation walls, nine-foot ceilings, and three-piece plumbing rough-ins. An oversized double attached garage easily accommodates vehicles alongside extra storage. Nestled in Bayside, this location offers an ideal year-round waterfront lifestyle. Step directly from your backyard to kayak, paddleboard, or boat in the summer, and skate on the frozen canal in the winter. You are just steps from Nose Creek Elementary School, scenic neighborhood pathways, and local amenities—giving you the perfect mix of everyday convenience and outdoor recreation right at your doorstep. Book Your Showing Today!
| Street Address: | 119 Baywater Rise SW |
| City: | Airdrie |
| Province/State: | Alberta |
| Postal Code: | N/A |
| County/Parish: | Airdrie |
| Subdivision: | Bayside |
| Country: | Canada |
| Latitude: | 51.27726408 |
| Longitude: | -114.04000874 |
| MLS® Number: | A2332651 |
| Price: | $775,000 |
| Property Area: | 1,949 Sq ft |
| Bedrooms: | 4 |
| Bathrooms Half: | 1 |
| Bathrooms Full: | 2 |
| Living Area: | 1,949 Sq ft |
| Building Area: | 0 Sq ft |
| Year Built: | 2015 |
| Listing Date: | Jul 30, 2026 |
| Garage Spaces: | 2 |
| Property Type: | Residential |
| Property Subtype: | Detached |
| MLS Status: | Active |
Additional Details
| Flooring: | N/A |
| Construction: | Stone,Vinyl Siding,Wood Frame |
| Parking: | Additional Parking,Concrete Driveway,Double Garage Attached,Garage Faces Front |
| Appliances: | Dishwasher,Garage Control(s),Microwave,Refrigerator,Stove(s),Washer/Dryer |
| Stories: | N/A |
| Zoning: | R1 |
| Fireplace: | N/A |
| Amenities: | Park,Playground,Schools Nearby,Shopping Nearby,Sidewalks,Street Lights,Walking/Bike Paths |
Utilities & Systems
| Heating: | Fireplace(s),Natural Gas |
| Cooling: | None |
| Property Type | Residential |
| Building Type | Detached |
| Square Footage | 1,949 sqft |
| Community Name | Bayside |
| Subdivision Name | Bayside |
| Title | Fee Simple |
| Land Size | 5,249 sqft |
| Built in | 2015 |
| Annual Property Taxes | Contact listing agent |
| Parking Type | Garage |
| Time on MLS Listing | 46 days |
Bedrooms
| Above Grade | 4 |
Bathrooms
| Total | 3 |
| Partial | 1 |
Interior Features
| Appliances Included | Dishwasher, Garage Control(s), Microwave, Refrigerator, Stove(s), Washer/Dryer |
| Flooring | Carpet, Hardwood |
Building Features
| Features | Bathroom Rough-in, Breakfast Bar, Chandelier, Granite Counters, High Ceilings, Kitchen Island, Open Floorplan, Separate Entrance, Storage, Walk-In Closet(s) |
| Construction Material | Stone, Vinyl Siding, Wood Frame |
| Structures | Balcony(s), Patio |
Heating & Cooling
| Cooling | None |
| Heating Type | Fireplace(s), Natural Gas |
Exterior Features
| Exterior Finish | Stone, Vinyl Siding, Wood Frame |
Neighbourhood Features
| Community Features | Park, Playground, Schools Nearby, Shopping Nearby, Sidewalks, Street Lights, Walking/Bike Paths |
| Amenities Nearby | Park, Playground, Schools Nearby, Shopping Nearby, Sidewalks, Street Lights, Walking/Bike Paths |
Parking
| Parking Type | Garage |
| Total Parking Spaces | 4 |
Interior Size
| Total Finished Area: | 1,949 sq ft |
| Total Finished Area (Metric): | 181.03 sq m |
| Main Level: | 814 sq ft |
| Upper Level: | 1,135 sq ft |
Room Count
| Bedrooms: | 4 |
| Bathrooms: | 3 |
| Full Bathrooms: | 2 |
| Half Bathrooms: | 1 |
| Rooms Above Grade: | 9 |
Lot Information
| Lot Size: | 5,249 sq ft |
| Lot Size (Acres): | 0.12 acres |
| Frontage: | 34 ft |
- Bathroom Rough-in
- Breakfast Bar
- Chandelier
- Granite Counters
- High Ceilings
- Kitchen Island
- Open Floorplan
- Separate Entrance
- Storage
- Walk-In Closet(s)
- Covered Courtyard
- Garden
- Private Entrance
- Private Yard
- Dishwasher
- Garage Control(s)
- Microwave
- Refrigerator
- Stove(s)
- Washer/Dryer
- Partial
- Park
- Playground
- Schools Nearby
- Shopping Nearby
- Sidewalks
- Street Lights
- Walking/Bike Paths
- Stone
- Vinyl Siding
- Wood Frame
- Gas
- Living Room
- Poured Concrete
- Back Yard
- Front Yard
- Fruit Trees/Shrub(s)
- Lawn
- Low Maintenance Landscape
- No Neighbours Behind
- Private
- Rectangular Lot
- Views
- Additional Parking
- Concrete Driveway
- Double Garage Attached
- Garage Faces Front
- Balcony(s)
- Patio
Floor plan information is not available for this property.
Monthly Payment Breakdown
Loading Walk Score...
What's Nearby?
Powered by Yelp
REALTOR® Details
Jamie McLachlin
- (403) 968-8914
- jamie@maverickgroupyyc.com
- CIR Realty