

75 Peace River Avenue , Joussard, Alberta
Residential For Sale in Joussard, Alberta
$574,900
-
Property Type
 Residential
-
Bedrooms
 3
-
Bath
 1
-
Garage
 1
-
Sq Ft
 1,030
-
Year Built
 1951
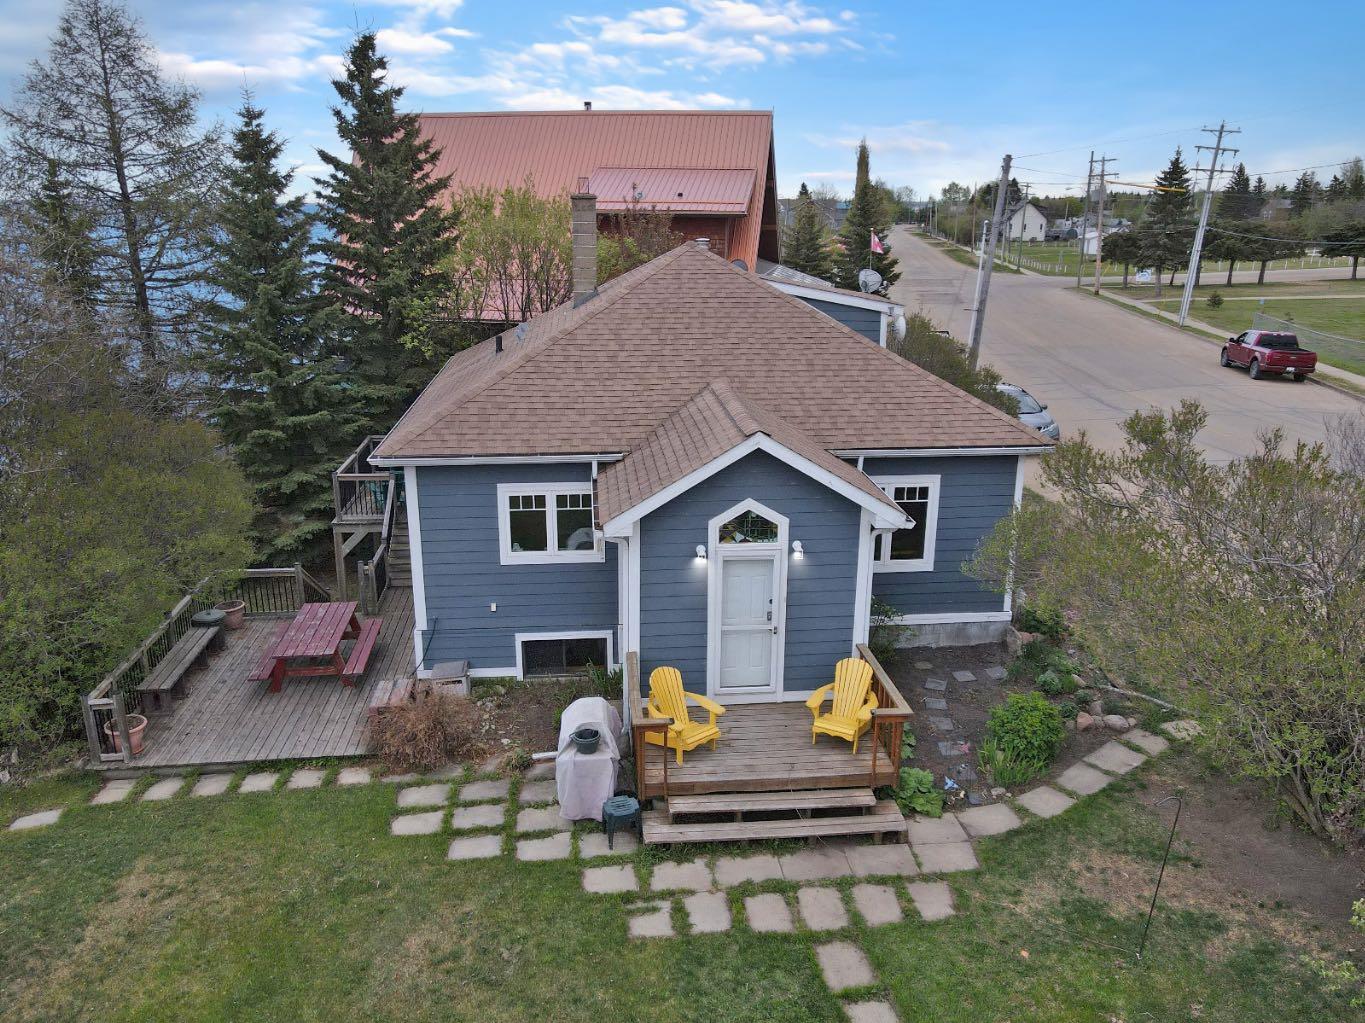
Discover the boutique-style lakefront retreat at 75 Peace River Avenue, nestled in the desirable community of Joussard on the stunning shores of Lesser Slave Lake. This architecturally renovated 1030-square-foot home blends modern comforts with breathtaking lakeside living, featuring a renovated kitchen with a breakfast bar and a unique stained glass art piece that bathes the space in colorful light over the sink. Appliances have been replaced withing the last 3-5 years, the refrigerator has a bin type ice maker.. The updated washroom and durable commercial-grade marmoleum flooring throughout add both style and functionality. The bathroom offers a birds eye view of the lake: a 6 jetted tub and grab bars for safety. Thoughtful 2009 renovations brought significant upgrades including enhanced insulation, double and triple-glazed windows, and a new roof, ensuring year-round comfort and energy efficiency. Outside, well-established perennial beds add vibrant color and charm to the property, while the spacious 20' x 26' detached garage (1998) with an overhead gas heater and updated shingles (2018), along with a handy workshop/storage room, providing ample space for hobbies and storage. The home’s design perfectly complements its waterfront setting, featuring a walk-out basement leading to the lake and a primary bedroom with garden doors that open to a deck offering water views—ideal for morning coffee or evening relaxation. The deck includes stairs down to a lakeside BBQ area, while a private sunken fire pit creates an inviting space for gatherings under the stars. Recent updates, including a hot water tank (2018) and upgraded electrical, plumbing, and furnace (2005), offer peace of mind for years to come. Whether you're seeking a year-round residence or a serene getaway, this property delivers an exceptional blend of artistic charm, modern comfort, and unbeatable lakefront living—a rare opportunity to own one of Lesser Slave Lake’s most coveted waterfront homes. Click on the video link to see more.
| Street Address: | 75 Peace River Avenue |
| City: | Joussard |
| Province/State: | Alberta |
| Postal Code: | T0G 1J0 |
| County/Parish: | Big Lakes County |
| Subdivision: | NONE |
| Country: | Canada |
| Latitude: | 55.39894807 |
| Longitude: | -115.95154031 |
| MLS® Number: | A2223826 |
| Price: | $574,900 |
| Property Area: | 1,030 Sq ft |
| Bedrooms: | 3 |
| Bathrooms Half: | 0 |
| Bathrooms Full: | 1 |
| Living Area: | 1,030 Sq ft |
| Building Area: | 0 Sq ft |
| Year Built: | 1951 |
| Listing Date: | May 21, 2025 |
| Garage Spaces: | 1 |
| Property Type: | Residential |
| Property Subtype: | Detached |
| MLS Status: | Active |
Additional Details
| Flooring: | N/A |
| Construction: | Composite Siding |
| Parking: | Single Garage Detached |
| Appliances: | Built-In Oven,Dishwasher,Electric Stove,Microwave Hood Fan,Refrigerator,Washer/Dryer |
| Stories: | N/A |
| Zoning: | Residential |
| Fireplace: | N/A |
| Amenities: | Lake,Schools Nearby |
Utilities & Systems
| Heating: | Forced Air |
| Cooling: | None |
| Property Type | Residential |
| Building Type | Detached |
| Square Footage | 1,030 sqft |
| Community Name | NONE |
| Subdivision Name | NONE |
| Title | Fee Simple |
| Land Size | 9,583 sqft |
| Built in | 1951 |
| Annual Property Taxes | Contact listing agent |
| Parking Type | Garage |
| Time on MLS Listing | 480 days |
Bedrooms
| Above Grade | 2 |
Bathrooms
| Total | 1 |
| Partial | 0 |
Interior Features
| Appliances Included | Built-In Oven, Dishwasher, Electric Stove, Microwave Hood Fan, Refrigerator, Washer/Dryer |
| Flooring | Carpet, Other |
Building Features
| Features | Bookcases, Ceiling Fan(s), French Door, Laminate Counters, No Smoking Home, Open Floorplan, Vinyl Windows |
| Construction Material | Composite Siding |
| Structures | Deck |
Heating & Cooling
| Cooling | None |
| Heating Type | Forced Air |
Exterior Features
| Exterior Finish | Composite Siding |
Neighbourhood Features
| Community Features | Lake, Schools Nearby |
| Amenities Nearby | Lake, Schools Nearby |
Parking
| Parking Type | Garage |
| Total Parking Spaces | 2 |
Interior Size
| Total Finished Area: | 1,030 sq ft |
| Total Finished Area (Metric): | 95.69 sq m |
Room Count
| Bedrooms: | 3 |
| Bathrooms: | 1 |
| Full Bathrooms: | 1 |
| Rooms Above Grade: | 2 |
Lot Information
| Lot Size: | 9,583 sq ft |
| Lot Size (Acres): | 0.22 acres |
| Frontage: | 120 ft |
- Bookcases
- Ceiling Fan(s)
- French Door
- Laminate Counters
- No Smoking Home
- Open Floorplan
- Vinyl Windows
- Fire Pit
- Private Yard
- Built-In Oven
- Dishwasher
- Electric Stove
- Microwave Hood Fan
- Refrigerator
- Washer/Dryer
- Full
- Lake
- Schools Nearby
- Composite Siding
- Poured Concrete
- Gentle Sloping
- Landscaped
- Lawn
- Low Maintenance Landscape
- Many Trees
- Waterfront
- Single Garage Detached
- Deck
Main Level
| 3pc Bathroom | 5`6" x 10`3" |
| Bedroom | 9`10" x 12`11" |
| Bedroom - Primary | 9`1" x 14`0" |
| Bedroom | 11`9" x 11`8" |
Monthly Payment Breakdown
Loading Walk Score...
What's Nearby?
Powered by Yelp
REALTOR® Details
Misty Gaudet
- (780) 523-0186
- misty@grassrootsrealtygroup.ca
- Grassroots Realty Group - High Prairie